Welcome to 10240 E Supernova Drive - a thoughtfully designed Ashton Woods home in the award-winning community of Eastmark, Mesa's premier master-planned neighborhood. Built in 2019 and situated on a desirable corner lot, this beautifully maintained home offers 3 bedrooms, 2.5 bathrooms, an open office/flex room, and a 3-car tandem garage—delivering style, space, and smart upgrades throughout. Step inside to discover a functional split floor plan that offers privacy and flexibility. The primary suite is thoughtfully tucked away from the secondary bedrooms, creating a peaceful retreat ideal for rest and relaxation. At the heart of the home is the chef-inspired kitchen featuring sleek stainless steel appliances, white quartz countertops, upgraded cabinetry, a farmhouse sink, gas range, double ovens, built-in microwave, and smart lighting above and below the cabinets. Natural light pours in through windows above the counter, and the open-concept design connects seamlessly to the spacious living area, all highlighted by wood-look tile flooring and clean, modern finishes. You'll love the versatile flex space with stylish lightingperfect for a home office, media room, or play area. The primary suite includes a spa-like bath with a tiled walk-in shower with dual shower heads, a separate soaking tub, dual vanities and a generously-sized walk-in closet with direct access to the laundry room for convenience. Two secondary bedrooms are positioned on the opposite side of the home and share a chic Jack-and-Jill bathroom with dual sinks and a tiled shower. Upgraded ceiling fans and lighting enhance the home's comfort throughout. The laundry room features upper and lower cabinets, utility sink, and both gas and electric hookupsplus a built-in bookcase just outside in the hallway for a truly custom look. The oversized 3-car tandem garage includes a service door and its own utility sink. Outside, the backyard offers easy-care living with artificial turf, paver patio and walkways and bench seatingperfect for relaxing evenings or entertaining guests. Located in the highly sought-after Eastmark community, you'll enjoy access to unmatched amenities including The Mark community center, resort-style pool, splash pad, dozens of neighborhood parks, skate park, walking/biking trails, clubhouse events, and local favorites like Handlebar Diner and Steadfast Coffee. Eastmark is also home to top-rated schools, including BASIS and Queen Creek Unified campuses, and offers convenient freeway access for an easy Valley commute. This home blends smart design, a functional split layout, modern finishes, and a vibrant community lifestyle. Come see what life in Eastmark is all about!
Sold for $657,500
$657,500
10240 E SUPERNOVA Drive, Mesa, AZ 85212
3beds
3baths
2,503sqft
Single Family Residence
Built in 2019
10,309 Square Feet Lot
$654,600 Zestimate®
$263/sqft
$2,863 Estimated rent
Home value
$654,600
$596,000 - $720,000
$2,863/mo
Zestimate® history
Owner options
List your home for rent
$2,863/mo
Rent Zestimate®
Find your next renter with Zillow Rental Manager. Plus, with online applications, you can quickly screen prospective tenants – for free.
$2,863/mo
Rent Zestimate®
Refinance and save
$3,870/mo
Est. payment
Refinancing to a lower rate could help reduce your monthly payments and save thousands over the life of the loan.
$3,870/mo
Est. payment
Explore your selling options
Work with a Zillow partner agent
Leverage their expertise and Zillow's premium Showcase listings to get your home seen by more buyers.
Get startedList with your own agent
Get your home in front of millions of buyers by listing it on Zillow.
Learn how to do itSell it yourself
Take full control of how buyers see your home on Zillow by listing For Sale by Owner (FSBO).
List your homeWhat's special
Split floor planJack-and-jill bathroomCorner lotDouble ovensBuilt-in microwaveSmart lightingArtificial turf
Zillow last checked:
Listing updated:
Listed by:
Katrina L McCarthy 480-406-8857,
Citiea,
Steven M McCarthy 480-406-8857,
Citiea
Bought with:
Katrina L McCarthy, SA657498000
Citiea
Steven M McCarthy, SA688436000
Citiea
Source: ARMLS,MLS#: 6884089
Facts & features
Interior
Bedrooms & bathrooms
- Bedrooms: 3
- Bathrooms: 3
Heating
- Natural Gas
Cooling
- Central Air
Appliances
- Included: Gas Cooktop, Built-In Electric Oven
Features
- Double Vanity, Eat-in Kitchen, Breakfast Bar, Kitchen Island, Pantry, Full Bth Master Bdrm, Separate Shwr & Tub
- Flooring: Carpet, Tile
- Windows: Double Pane Windows
- Has basement: No
Interior area
- Total structure area: 2,503
- Total interior livable area: 2,503 sqft
Property
Parking
- Total spaces: 5
- Parking features: Tandem Garage, Garage Door Opener
- Garage spaces: 3
- Uncovered spaces: 2
Features
- Stories: 1
- Patio & porch: Covered
- Spa features: None
- Fencing: Block
Lot
- Size: 10,309 Square Feet
- Features: Corner Lot, Desert Back, Desert Front, Auto Timer H2O Front, Auto Timer H2O Back
Details
- Parcel number: 31212413
Construction
Type & style
- Home type: SingleFamily
- Architectural style: Contemporary
- Property subtype: Single Family Residence
Materials
- Stucco, Wood Frame
- Roof: Tile
Condition
- Year built: 2019
Details
- Builder name: Ashton Woods
Utilities & green energy
- Sewer: Public Sewer
- Water: City Water
Community & HOA
Community
- Features: Community Spa, Community Spa Htd, Playground, Biking/Walking Path
- Subdivision: EASTMARK DEV UNIT 5/6 SOUTH PARCELS 6-4 THRU 6-6 6
HOA
- Has HOA: Yes
- Services included: Maintenance Grounds
- HOA fee: $125 monthly
- HOA name: Eastmark
- HOA phone: 480-625-4900
Location
- Region: Mesa
Financial & listing details
- Price per square foot: $263/sqft
- Tax assessed value: $573,200
- Annual tax amount: $2,909
- Date on market: 6/26/2025
- Cumulative days on market: 20 days
- Listing terms: Cash,Conventional,VA Loan
- Ownership: Fee Simple
Price history
| Date | Event | Price |
|---|---|---|
| 8/15/2025 | Sold | $657,500-2.6%$263/sqft |
Source:  ARMLS #6884089 Report a problem ARMLS #6884089 Report a problem | ||
| 7/17/2025 | Pending sale | $675,000$270/sqft |
Source: ARMLS #6884089 Report a problem | ||
| 6/26/2025 | Listed for sale | $675,000+51.4%$270/sqft |
Source: ARMLS #6884089 Report a problem | ||
| 3/24/2020 | Sold | $445,843$178/sqft |
Source: Public Record Report a problem | ||
Public tax history
| Year | Property taxes | Tax assessment |
|---|---|---|
| 2025 | $2,214 +4% | $57,320 -1.3% |
| 2024 | $2,129 -1% | $58,100 +112.6% |
| 2023 | $2,149 -32.7% | $27,333 -28.3% |
| 2022 | $3,193 +138.1% | $38,110 +6.1% |
| 2021 | $1,341 +46.3% | $35,930 +134.1% |
| 2020 | $917 +2117.2% | $15,345 +12.9% |
| 2019 | $41 | $13,590 |
Find assessor info on the county website
Neighborhood: 85212
Nearby homes
- $687,400-- bd3 ba2.5k sqft10246 E Supernova Dr, Mesa, AZ 85212Off Market
- $779,0004 bd3 ba2.6k sqft10230 E Supernova Dr, Mesa, AZ 85212Off Market

- $735,0004 bd4 ba2.6k sqft10252 E Supernova Dr, Mesa, AZ 85212Sold
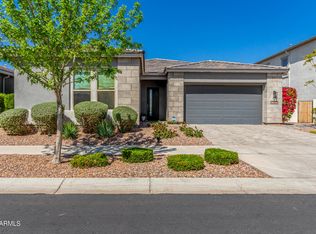
- $677,8004 bd3 ba2.6k sqft10231 E Strobe Ave, Mesa, AZ 85212Off Market
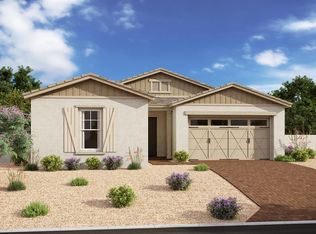
- $616,3003 bd2 ba2.5k sqft10237 E Strobe Ave, Mesa, AZ 85212Off Market
- $851,9005 bd4 ba4.1k sqft10245 E Supernova Dr, Mesa, AZ 85212Off Market
- $649,9004 bd3 ba2.5k sqft10239 E Supernova Dr, Mesa, AZ 85212Sold
- $682,2003 bd2 ba2.7k sqft10219 E Strobe Ave, Mesa, AZ 85212Off Market
Nearby schools
GreatSchools rating
- 8/10Meridian ElementaryGrades: PK-6Distance: 1.2 mi
- 6/10Desert Ridge Jr. High SchoolGrades: 7-8Distance: 2.1 mi
- 5/10Desert Ridge High SchoolGrades: 8-12Distance: 2.3 mi
Schools provided by the listing agent
- Elementary: Meridian
- Middle: Desert Ridge Jr. High
- High: Desert Ridge High
- District: Gilbert Unified District
Source: ARMLS. This data may not be complete. We recommend contacting the local school district to confirm school assignments for this home.
Get a cash offer in 3 minutes
Find out how much your home could sell for in as little as 3 minutes with a no-obligation cash offer.
Estimated market value
$654,600
Get a cash offer in 3 minutes
Find out how much your home could sell for in as little as 3 minutes with a no-obligation cash offer.
Estimated market value
$654,600
- Arizona
- Maricopa County
- Mesa
- 85212
- 10240 E SUPERNOVA Drive
Nearby cities
Nearby neighborhoods
Nearby zip codes
Other Mesa Topics
