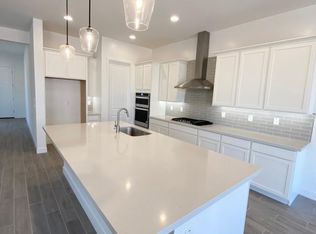
Welcome home to this stunning gem nestled in the highly sought-after EastMark community! Step into this spacious 2623 sq ft home boasting 4 bedrooms plus a den and 3.5 bathrooms. As you enter, you're greeted by a split floor plan and a 3-car tandem garage, perfect for all your storage needs. The heart of the home, the open-concept gourmet kitchen, equipped with stainless steel appliances, including a gas cooktop and wall ovens, this kitchen leaves nothing to be desired. Complete with a walk-in pantry, oversized farmhouse sink, quartz countertops, custom backsplash, and a large kitchen island. Plus, enjoy the added benefits of reverse osmosis and an upgraded faucet for that extra touch of luxury. Pamper yourself in the master bathroom featuring dual sink vanities and a luxurious wall-to-wall tiled super shower. And let's not forget about the oversized walk-in closet with direct access to the laundry room.
Venture outside to the low-maintenance backyard, complete with lush turf, a paved covered patio, and a pergola - the perfect spot for enjoying those sunny Arizona days. EastMark boasts an array of amenities, including a community pool, toddler pool, splash
pads, and a community center. Enjoy outdoor activities such as the dog park, disk golf course, and recreational programs, or visit the Steadfast Farm Store and seasonal neighborhood farmers market for fresh produce. And for those looking to stay active, take a short drive to Mountainside Fitness or hit the skatepark. And let's not forget about The Handlebar Diner - a local favorite for hangout for great food. Don't let this opportunity pass you by - schedule your showing today and make this gorgeous home yours before it's gone!
Sold for $735,000
$735,000
10252 E SUPERNOVA Drive, Mesa, AZ 85212
4beds
2,623sqft
Single Family Residence
Built in 2020
8,100 Square Feet Lot
$710,700 Zestimate®
$280/sqft
$3,252 Estimated rent
Home value
$710,700
$675,000 - $746,000
$3,252/mo
Zestimate® history
Owner options
List your home for rent
$3,252/mo
Rent Zestimate®
Find your next renter with Zillow Rental Manager. Plus, with online applications, you can quickly screen prospective tenants – for free.
$3,252/mo
Rent Zestimate®
Refinance and save
$3,471/mo
Est. payment
Refinancing to a lower rate could help reduce your monthly payments and save thousands over the life of the loan.
$3,471/mo
Est. payment
Explore your selling options
Work with a Zillow partner agent
Leverage their expertise and Zillow's premium Showcase listings to get your home seen by more buyers.
Get startedList with your own agent
Get your home in front of millions of buyers by listing it on Zillow.
Learn how to do itSell it yourself
Take full control of how buyers see your home on Zillow by listing For Sale by Owner (FSBO).
List your homeWhat's special
Paved covered patioSplit floor planSeasonal neighborhood farmers marketRecreational programsMaster bathroomSplash padsLush turf
Zillow last checked:
Listing updated:
Listed by:
Deborah Berry 480-254-0895,
Real Broker,
Brett Worsencroft 435-241-8540,
Real Broker
Bought with:
Brandee Zeal, SA708398000
Good Oak Real Estate
Source: ARMLS,MLS#: 6676014
Facts & features
Interior
Bedrooms & bathrooms
- Bedrooms: 4
- Bathrooms: 4
- Full bathrooms: 3
- 1/2 bathrooms: 1
Heating
- Natural Gas
Cooling
- Central Air
Appliances
- Included: Reverse Osmosis, Refrigerator, Built-in Microwave, Dishwasher, Disposal, Gas Range, Gas Oven, Gas Cooktop
- Laundry: Inside
Features
- Pantry, Non-laminate Counter, High Speed Internet, Double Vanity, Breakfast Bar, 9+ Flat Ceilings, No Interior Steps, Kitchen Island, Full Bth Master Bdrm
- Flooring: Carpet, Tile
- Windows: Low Emissivity Windows, Solar Screens, Double Pane Windows
- Has basement: No
- Has fireplace: No
Interior area
- Total structure area: 2,623
- Total interior livable area: 2,623 sqft
Property
Parking
- Total spaces: 5
- Parking features: Tandem Garage, Garage Door Opener, Direct Access
- Garage spaces: 3
- Uncovered spaces: 2
Features
- Stories: 1
- Patio & porch: Covered, Patio
- Pool features: None
- Spa features: None
- Fencing: Block
Lot
- Size: 8,100 Square Feet
- Features: Gravel/Stone Front, Gravel/Stone Back, Synthetic Grass Back, Auto Timer H2O Front, Auto Timer H2O Back
Details
- Parcel number: 31212411
- Special conditions: FIRPTA may apply
Construction
Type & style
- Home type: SingleFamily
- Architectural style: Ranch
- Property subtype: Single Family Residence
Materials
- Stucco, Wood Frame, Painted
- Roof: Tile
Condition
- Year built: 2020
Details
- Builder name: Ashton Woods
Utilities & green energy
- Sewer: Public Sewer
- Water: City Water
Community & HOA
Community
- Features: Pool, Playground, Biking/Walking Path
- Security: Security System Owned
- Subdivision: EASTMARK DEV UNIT 5/6 SOUTH PARCELS 6-4 THRU 6-6 6
HOA
- Has HOA: Yes
- Services included: Maintenance Grounds
- HOA fee: $114 monthly
- HOA name: Eastmark
- HOA phone: 480-625-4900
Location
- Region: Mesa
Financial & listing details
- Price per square foot: $280/sqft
- Tax assessed value: $571,100
- Annual tax amount: $3,489
- Date on market: 3/14/2024
- Cumulative days on market: 48 days
- Listing terms: Cash,Conventional,FHA,VA Loan
- Ownership: Fee Simple
Price history
| Date | Event | Price |
|---|---|---|
| 5/31/2024 | Sold | $735,000$280/sqft |
Source:  ARMLS #6676014 Report a problem ARMLS #6676014 Report a problem | ||
| 5/1/2024 | Pending sale | $735,000$280/sqft |
Source: ARMLS #6676014 Report a problem | ||
| 3/14/2024 | Listed for sale | $735,000+10.5%$280/sqft |
Source: ARMLS #6676014 Report a problem | ||
| 2/2/2023 | Sold | $665,000-2.9%$254/sqft |
Source: ARMLS #6500182 Report a problem | ||
| 1/9/2023 | Pending sale | $684,900$261/sqft |
Source: ARMLS #6500182 Report a problem | ||
| 1/6/2023 | Price change | $684,900-2.2%$261/sqft |
Source: ARMLS #6500182 Report a problem | ||
| 12/20/2022 | Listed for sale | $700,000+53.8%$267/sqft |
Source: ARMLS #6500182 Report a problem | ||
| 5/14/2020 | Sold | $454,990$173/sqft |
Source: ARMLS #6016896 Report a problem | ||
| 2/10/2020 | Pending sale | $454,990$173/sqft |
Source: Arizona Best Real Estate #6016896 Report a problem | ||
| 2/1/2020 | Price change | $454,990+2%$173/sqft |
Source: Ashton Woods Report a problem | ||
| 12/23/2019 | Listed for sale | $445,990$170/sqft |
Source: Ashton Woods Report a problem | ||
Public tax history
| Year | Property taxes | Tax assessment |
|---|---|---|
| 2025 | $2,198 +4% | $57,110 -1.4% |
| 2024 | $2,113 -1% | $57,900 +113.4% |
| 2023 | $2,134 -37% | $27,135 -28.4% |
| 2022 | $3,386 +154.9% | $37,920 +6.3% |
| 2021 | $1,328 +76.9% | $35,670 +183.4% |
| 2020 | $751 +2219.7% | $12,585 +13.1% |
| 2019 | $32 | $11,130 |
Find assessor info on the county website
Neighborhood: 85212
Nearby homes
- $868,5006 bd5 ba4.1k sqft10258 E Supernova Dr, Mesa, AZ 85212Off Market
- $693,700-- bd3 ba2.5k sqft10246 E Supernova Dr, Mesa, AZ 85212Off Market
- $735,0003 bd3 ba2.5k sqft10262 E Supernova Dr, Mesa, AZ 85212Sold
- $657,5003 bd3 ba2.5k sqft10240 E Supernova Dr, Mesa, AZ 85212Sold

- $791,9005 bd5 ba3.6k sqft10243 E Strobe Ave, Mesa, AZ 85212Off Market
- $623,7003 bd2 ba2.5k sqft10237 E Strobe Ave, Mesa, AZ 85212Off Market
- $789,7005 bd5 ba3.6k sqft10247 E Strobe Ave, Mesa, AZ 85212Off Market
- $650,8004 bd3 ba2.6k sqft10257 E Supernova Dr, Mesa, AZ 85212Off Market
Nearby schools
GreatSchools rating
- 8/10Meridian ElementaryGrades: PK-6Distance: 1.1 mi
- 6/10Desert Ridge Jr. High SchoolGrades: 7-8Distance: 2.1 mi
- 5/10Desert Ridge High SchoolGrades: 8-12Distance: 2.3 mi
Schools provided by the listing agent
- Elementary: Meridian
- Middle: Desert Ridge Jr. High
- High: Desert Ridge High
- District: Gilbert Unified District
Source: ARMLS. This data may not be complete. We recommend contacting the local school district to confirm school assignments for this home.
Get a cash offer in 3 minutes
Find out how much your home could sell for in as little as 3 minutes with a no-obligation cash offer.
Estimated market value
$710,700
Get a cash offer in 3 minutes
Find out how much your home could sell for in as little as 3 minutes with a no-obligation cash offer.
Estimated market value
$710,700
- Arizona
- Maricopa County
- Mesa
- 85212
- 10252 E SUPERNOVA Drive
Nearby cities
Nearby neighborhoods
Nearby zip codes
Other Mesa Topics
