
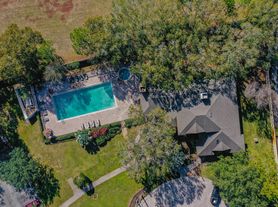
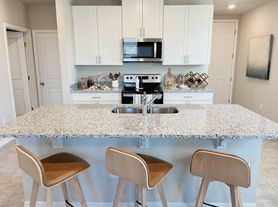
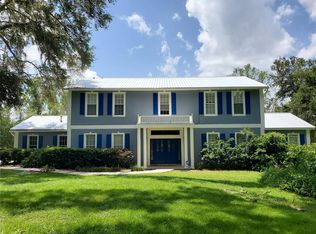
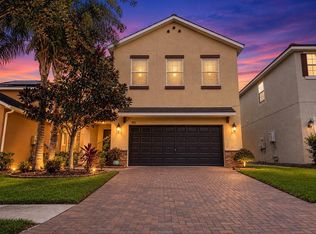
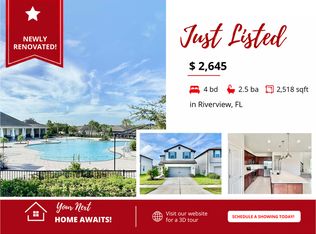
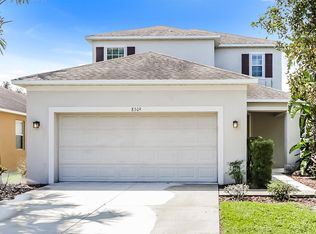
Newly remodeled, brand new LVP floor for all 4 bedrooms, brand new quartz countertops for kitchen and both bathrooms, water front 1936sqft 4 bedrooms 2 baths home in Riverview for rent! Located in the new community Summit at Fern Hill within one mile from I-75 exit 250. 10 minutes to Brandon and 15 minutes to downtown Tampa. Lennar builder's home with upgrades! Home has higher energy efficient codes with features of 15 SEER ultra efficiency AC, double pane windows that keep home cool in the summer and warm in the winter($100 electricity saving per month!) Energy efficient water heater saves you hundreds of $ per year and roof radiant barrier that keeps home cool in the summer. In general, this energy efficient Lennar home saves you utility per month compared with a 10-year-old house! The Summit at Fern Hill is the most popular community in the heart of Riverview. This Hartford floor plan offers a split bedroom plan, open concept, and large kitchen overlooking the water front back yard. Lots of natural light. Features 4 bedrooms and 2 baths with a great room with eat in kitchen. Nicely appointed kitchen with maple cabinets. 18 inches tiles throughout the kitchen and bath rooms. LVP floor for all the bedrooms. The community of Summit at Fern Hill offers a resort style pool, clubhouse, playground, park, and gated dog park.
Pet deposit: $250/pet
Pet allowed: up to 2
Minimum credit score: 650+
Must run background check
Security deposit: $2350
Family is welcome to apply
House for rent
$2,350/moFees may apply
10241 Strawberry Tetra Dr, Riverview, FL 33578
4beds
1,936sqft
Price may not include required fees and charges. Price shown reflects the lease term provided. Learn more|
Single family residence
Available now
Cats, dogs OK
Air conditioner, central air
Hookups laundry
Attached garage parking
Central, forced air
What's special
Resort style poolNewly remodeledOpen conceptLots of natural lightGated dog parkSplit bedroom planEnergy efficient water heater
- 52 days |
- -- |
- -- |
Zillow last checked:
Listing updated:
Travel times

Let’s turn your rent into credit progress
Build credit history with every on-time payment and get credit for the payment you’re already making.
Facts & features
Interior
Bedrooms & bathrooms
- Bedrooms: 4
- Bathrooms: 2
- Full bathrooms: 2
Heating
- Central, Forced Air
Cooling
- Air Conditioner, Central Air
Appliances
- Included: Dishwasher, Microwave Oven, Oven, Refrigerator
- Laundry: Hookups
Features
- Flooring: Hardwood, Tile
Interior area
- Total interior livable area: 1,936 sqft
Property
Parking
- Parking features: Attached, Garage, Off Street
- Has attached garage: Yes
- Details: Contact manager
Features
- Exterior features: Playground
Details
- Additional structures: Garage(s)
- Parcel number: 203030A9E000000001730U
Construction
Type & style
- Home type: SingleFamily
- Property subtype: Single Family Residence
Community & HOA
Community
- Features: Playground
HOA
- Amenities included: Parking, Playground
Location
- Region: Riverview
Financial & listing details
- Lease term: 1 Year
Price history
| Date | Event | Price |
|---|---|---|
| 7/26/2026 | Price change | $2,350-4%$1/sqft |
Source: Zillow Rentals Report a problem | ||
| 7/13/2026 | Price change | $2,449-2%$1/sqft |
Source: Zillow Rentals Report a problem | ||
| 7/3/2026 | Listed for rent | $2,499$1/sqft |
Source: Zillow Rentals Report a problem | ||
| 7/2/2026 | Listing removed | $344,900$178/sqft |
Source:  Stellar MLS #TB8486724 Report a problem Stellar MLS #TB8486724 Report a problem | ||
| 6/17/2026 | Price change | $344,900-1.4%$178/sqft |
Source: Stellar MLS #TB8486724 Report a problem | ||
| 6/13/2026 | Listed for sale | $349,900$181/sqft |
Source: Stellar MLS #TB8486724 Report a problem | ||
| 6/5/2026 | Listing removed | $349,900$181/sqft |
Source: Stellar MLS #TB8486724 Report a problem | ||
| 5/22/2026 | Price change | $349,900-1.4%$181/sqft |
Source: Stellar MLS #TB8486724 Report a problem | ||
| 4/13/2026 | Price change | $354,900-4.1%$183/sqft |
Source: Stellar MLS #TB8486724 Report a problem | ||
| 3/14/2026 | Listed for sale | $369,900+62.2%$191/sqft |
Source: Stellar MLS #TB8486724 Report a problem | ||
| 2/12/2019 | Sold | $228,100$118/sqft |
Source: Public Record Report a problem | ||
Neighborhood: 33578
Nearby schools
GreatSchools rating
- 6/10Riverview Elementary SchoolGrades: PK-5Distance: 0.7 mi
- 2/10Giunta Middle SchoolGrades: 6-8Distance: 3.2 mi
- 3/10Spoto High SchoolGrades: 9-12Distance: 1.6 mi