Nestled on a sprawling 7.42-acre wooded parcel, this charming all-brick rancher is the perfect retreat for those who value privacy, space, and a connection to nature. The property features a gently sloping landscape, wooded, and for fishing enthusiasts or those who simply love spending peaceful afternoons by the water, the one-acre stocked pond is a true highlight--ideal for casting a line or enjoying tranquil moments surrounded by wildlife.
Step inside to discover a thoughtfully designed single-family home with three spacious bedrooms, including a primary suite boasting a double trey ceiling, walk-in shower, and double vanity. The split bedroom floor plan offers privacy for family and guests, complemented by two full bathrooms and a formal dining room perfect for gatherings.
The heart of the home is a grand great room, complete with a gas fireplace, built-in bookcases and cabinets, and soaring 12-foot ceilings that create an inviting space for relaxation or entertaining. Additional living spaces include a flexible room that can serve as a living room or office, all enhanced by tall ceilings throughout the house. The well-equipped kitchen features double wall ovens, an electric cooktop, microwave, and solid surface countertops. Conveniently located off the Kitchen is the Laundry room, oversized to include a pantry and cabinetry over the washer and dryer.
For those needing extra storage or dreaming of a workshop, the expansive 9-foot crawlspace offers significant space and the potential to be finished into a basement. The property also includes a two-car garage and a screened-in porch--perfect for enjoying the serene surroundings.
Whether you're seeking a peaceful homestead with ample land for outdoor activities, gardening, or simply enjoying the sights and sounds of nature, this property offers a rare blend of comfort, functionality, and natural beauty. Check out the pictures and decided for yourself.
Sold for $465,000
$465,000
10241 Wagon Wheel Trl, Harrison, TN 37341
3beds
2,472sqft
Single Family Residence
Built in 2000
7.42 Acres Lot
$40,000 Zestimate®
$188/sqft
$2,951 Estimated rent
Home value
$40,000
$38,000 - $42,000
$2,951/mo
Zestimate® history
Owner options
List your home for rent
$2,951/mo
Rent Zestimate®
Find your next renter with Zillow Rental Manager. Plus, with online applications, you can quickly screen prospective tenants – for free.
$2,951/mo
Rent Zestimate®
Refinance and save
$2,948/mo
Est. payment
Refinancing to a lower rate could help reduce your monthly payments and save thousands over the life of the loan.
$2,948/mo
Est. payment
Explore your selling options
Work with a Zillow partner agent
Leverage their expertise and Zillow's premium Showcase listings to get your home seen by more buyers.
Get startedList with your own agent
Get your home in front of millions of buyers by listing it on Zillow.
Learn how to do itSell it yourself
Take full control of how buyers see your home on Zillow by listing For Sale by Owner (FSBO).
List your homeWhat's special
All-brick rancherGas fireplaceOne-acre stocked pondTwo-car garageGently sloping landscapeDouble wall ovensSplit bedroom floor plan
Zillow last checked:
Listing updated:
Listed by:
Mark G Blazek 423-488-4696,
Real Estate Partners Chattanooga LLC,
Steve Deakins 423-280-2135,
Real Estate Partners Chattanooga LLC
Bought with:
Sheila Knight, TN322552
Fletcher Bright Realty
Source: Greater Chattanooga Realtors,MLS#: 1524925
Facts & features
Interior
Bedrooms & bathrooms
- Bedrooms: 3
- Bathrooms: 3
- Full bathrooms: 2
- 1/2 bathrooms: 1
Primary bedroom
- Level: First
Bedroom
- Level: First
Bedroom
- Level: First
Primary bathroom
- Level: First
Bathroom
- Level: First
Other
- Level: First
Dining room
- Level: First
Great room
- Level: First
Kitchen
- Level: First
Laundry
- Level: First
Office
- Level: First
Heating
- Central, Electric, Propane
Cooling
- Central Air, Electric
Appliances
- Included: Built-In Electric Oven, Built-In Range, Cooktop, Double Oven, Dishwasher, Electric Cooktop, Electric Oven, Electric Water Heater, Microwave, Wall Oven
- Laundry: Electric Dryer Hookup, Laundry Room, Main Level, Washer Hookup
Features
- Bookcases, Ceiling Fan(s), Chandelier, Crown Molding, Central Vacuum, High Ceilings, Open Floorplan, Separate Shower, Tub/shower Combo, Breakfast Room, Separate Dining Room
- Flooring: Carpet, Ceramic Tile
- Windows: Blinds, Bay Window(s), Double Pane Windows, Insulated Windows, Screens
- Basement: Crawl Space,Full,Unfinished
- Number of fireplaces: 1
- Fireplace features: Gas Log, Living Room
Interior area
- Total structure area: 2,472
- Total interior livable area: 2,472 sqft
- Finished area above ground: 2,472
Property
Parking
- Total spaces: 2
- Parking features: Concrete, Driveway, Garage, Garage Door Opener, Garage Faces Side, Kitchen Level
- Attached garage spaces: 2
Features
- Levels: One
- Stories: 1
- Patio & porch: Covered, Deck, Front Porch, Rear Porch, Screened
- Exterior features: None
- Spa features: None
- Fencing: Partial
- Waterfront features: Pond
Lot
- Size: 7.42 Acres
- Features: Gentle Sloping, Irregular Lot, Level, Many Trees, Sloped, Wooded
Details
- Parcel number: 077 011.01
- Special conditions: Standard
Construction
Type & style
- Home type: SingleFamily
- Architectural style: Ranch
- Property subtype: Single Family Residence
Materials
- Brick
- Foundation: Block, Brick/Mortar
- Roof: Asphalt,Shingle
Condition
- Fixer
- New construction: No
- Year built: 2000
Utilities & green energy
- Sewer: Septic Tank
- Water: Public
- Utilities for property: Cable Available, Cable Connected, Electricity Available, Electricity Connected, Phone Available, Underground Utilities, Water Available, Water Connected
Community & HOA
Community
- Features: Fishing
- Security: Carbon Monoxide Detector(s), Smoke Detector(s)
- Subdivision: None
HOA
- Has HOA: No
Location
- Region: Harrison
Financial & listing details
- Price per square foot: $188/sqft
- Tax assessed value: $686,800
- Annual tax amount: $2,321
- Date on market: 7/27/2026
- Listing terms: Cash,Conventional
- Road surface type: Asphalt
Price history
| Date | Event | Price |
|---|---|---|
| 9/21/2026 | Sold | $465,000-6.1%$188/sqft |
Source: Greater Chattanooga Realtors #1524925 Report a problem | ||
| 8/26/2026 | Contingent | $495,000$200/sqft |
Source: Greater Chattanooga Realtors #1524925 Report a problem | ||
| 8/3/2026 | Price change | $495,000-12.4%$200/sqft |
Source: Greater Chattanooga Realtors #1524925 Report a problem | ||
| 7/27/2026 | Listed for sale | $565,000$229/sqft |
Source: Greater Chattanooga Realtors #1524925 Report a problem | ||
| 7/10/2026 | Contingent | $565,000$229/sqft |
Source: Greater Chattanooga Realtors #1524925 Report a problem | ||
| 5/21/2026 | Price change | $565,000-1.7%$229/sqft |
Source: Greater Chattanooga Realtors #1524925 Report a problem | ||
| 3/21/2026 | Price change | $575,000-4%$233/sqft |
Source: Greater Chattanooga Realtors #1524925 Report a problem | ||
| 12/6/2025 | Listed for sale | $599,000+250.3%$242/sqft |
Source: Greater Chattanooga Realtors #1524925 Report a problem | ||
| 10/22/2019 | Sold | $171,000+163.1%$69/sqft |
Source: Public Record Report a problem | ||
| 6/23/2008 | Sold | $65,000-76.4%$26/sqft |
Source: Public Record Report a problem | ||
| 3/30/2005 | Sold | $276,000$112/sqft |
Source: Public Record Report a problem | ||
Public tax history
| Year | Property taxes | Tax assessment |
|---|---|---|
| 2025 | $2,611 +12.5% | $171,700 +66.1% |
| 2024 | $2,321 | $103,350 |
| 2023 | $2,321 | $103,350 |
| 2022 | $2,321 +0.4% | $103,350 |
| 2021 | $2,312 +5.5% | $103,350 +30.5% |
| 2020 | $2,191 | $79,225 |
| 2019 | $2,191 | $79,225 |
| 2018 | $2,191 -0.4% | $79,225 |
| 2017 | $2,200 -0.7% | $79,225 |
| 2016 | $2,216 | -- |
| 2015 | $2,216 | $79,825 |
| 2014 | $2,216 | -- |
| 2013 | -- | $79,825 -3.5% |
| 2012 | -- | $82,750 -44.4% |
| 2011 | -- | $148,775 |
| 2010 | -- | $148,775 +103.5% |
| 2008 | -- | $73,125 |
| 2007 | -- | $73,125 |
| 2006 | -- | $73,125 |
| 2005 | -- | $73,125 +13.4% |
| 2004 | -- | $64,475 |
| 2003 | -- | $64,475 |
| 2002 | -- | $64,475 +13.6% |
| 2001 | -- | $56,775 +117.5% |
| 2000 | -- | $26,100 |
Find assessor info on the county website
Neighborhood: 37341
Nearby homes
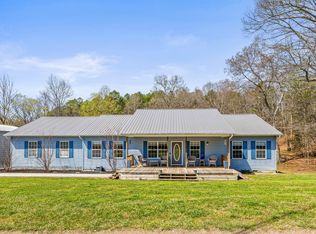
- $565,0003 bd2 ba2.2k sqft10287 Wagon Wheel Trl, Harrison, TN 37341Sold
- $413,200-- bd2 ba1.8k sqft6925 Sims Rd, Harrison, TN 37341Off Market
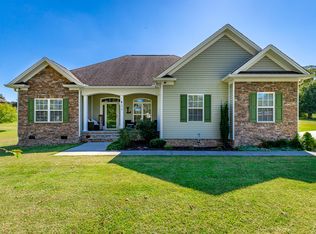
- $430,0003 bd2 ba1.6k sqft6918 Sims Rd, Harrison, TN 37341Sold
- $381,2003 bd2 ba1.5k sqft6926 Sims Rd, Harrison, TN 37341Off Market
- $680,0004 bd4 ba2.3k sqft6909 Sims Rd, Harrison, TN 37341Sold
- $310,9003 bd3 ba1.1k sqft6929 Sims Rd, Harrison, TN 37341Off Market
- $527,6003 bd2 ba2.5k sqft6934 Sims Rd, Harrison, TN 37341Off Market
- $433,400-- bd-- ba1.7k sqft10169 Rod Ln, Harrison, TN 37341Off Market
Nearby schools
GreatSchools rating
- 5/10Snow Hill Elementary SchoolGrades: PK-5Distance: 2.9 mi
- 7/10Hunter Middle SchoolGrades: 6-8Distance: 7.8 mi
- 3/10Central High SchoolGrades: 9-12Distance: 9 mi
Schools provided by the listing agent
- Elementary: Snow Hill Elementary
- Middle: Hunter Middle
- High: Central High School
Source: Greater Chattanooga Realtors. This data may not be complete. We recommend contacting the local school district to confirm school assignments for this home.
Get a cash offer in 3 minutes
Find out how much your home could sell for in as little as 3 minutes with a no-obligation cash offer.
Estimated market value
$40,000
Get a cash offer in 3 minutes
Find out how much your home could sell for in as little as 3 minutes with a no-obligation cash offer.
Estimated market value
$40,000
- Tennessee
- Hamilton County
- Ooltewah
- 37341
- 10241 Wagon Wheel Trl
