Welcome to 10287 Wagon Wheel Trail in Harrison, TN, where privacy, space, and functionality come together on 5 beautiful acres.
This one-level home offers 3 bedrooms and 2 full bathrooms with a thoughtfully updated interior, including a refreshed kitchen and renovated bathrooms. The primary suite features a beautifully updated bathroom with a waterfall shower head, wall-mounted body jets, and a detachable wand, creating a true spa-like retreat. A massive bonus room adds incredible flexibility and is perfect for a game room, hobby space, media room, or additional living area. The layout is simple and efficient, offering comfortable, move-in ready living.
The true highlight of this property is the setting. Tucked away with plenty of distance from neighbors, this is the perfect place for anyone looking for privacy, room to spread out, and the freedom to enjoy their land. Whether you need space for equipment, outdoor hobbies, or simply want a quiet retreat, this property delivers.
In addition to the home, the property features a massive auto workshop built for serious use. Ideal for car enthusiasts, mechanics, or anyone needing a dedicated workspace, this is more than just a garage. It is a rare opportunity to own a property that truly supports your lifestyle.
If you have been searching for space, privacy, and a property with purpose, this is your home.
**Property is under contract with a home sale contingency and subject to a 48-hour right of first refusal.
Sold for $565,000
$565,000
10287 Wagon Wheel Trl, Harrison, TN 37341
3beds
2,292sqft
Single Family Residence
Built in 2002
5.09 Acres Lot
$565,800 Zestimate®
$247/sqft
$2,384 Estimated rent
Home value
$565,800
$538,000 - $594,000
$2,384/mo
Zestimate® history
Owner options
List your home for rent
$2,384/mo
Rent Zestimate®
Find your next renter with Zillow Rental Manager. Plus, with online applications, you can quickly screen prospective tenants – for free.
$2,384/mo
Rent Zestimate®
Refinance and save
$3,581/mo
Est. payment
Refinancing to a lower rate could help reduce your monthly payments and save thousands over the life of the loan.
$3,581/mo
Est. payment
Explore your selling options
Work with a Zillow partner agent
Leverage their expertise and Zillow's premium Showcase listings to get your home seen by more buyers.
Get startedList with your own agent
Get your home in front of millions of buyers by listing it on Zillow.
Learn how to do itSell it yourself
Take full control of how buyers see your home on Zillow by listing For Sale by Owner (FSBO).
List your homeWhat's special
Waterfall shower headComfortable move-in ready livingOne-level homeDetachable wandThoughtfully updated interiorDedicated workspaceWall-mounted body jets
Zillow last checked:
Listing updated:
Listed by:
Jake Kellerhals 706-217-8133,
Keller Williams Realty
Bought with:
Chaela Cintron, 324863
simpliHOM
Source: Greater Chattanooga Realtors,MLS#: 1531200
Facts & features
Interior
Bedrooms & bathrooms
- Bedrooms: 3
- Bathrooms: 2
- Full bathrooms: 2
Primary bedroom
- Level: First
Bedroom
- Level: First
Bedroom
- Level: First
Primary bathroom
- Level: First
Bathroom
- Level: First
Bonus room
- Level: First
Dining room
- Level: First
Family room
- Level: First
Kitchen
- Level: First
Laundry
- Level: First
Heating
- Central
Cooling
- Central Air, Ceiling Fan(s)
Appliances
- Included: Dishwasher, Free-Standing Electric Range, Microwave, Oven, Water Heater
- Laundry: Laundry Room, Main Level
Features
- Crown Molding, Granite Counters, Open Floorplan, Storage, Walk-In Closet(s), En Suite, Separate Dining Room, Split Bedrooms
- Flooring: Carpet, Luxury Vinyl, Varies
- Windows: Double Pane Windows
- Has basement: No
- Has fireplace: No
Interior area
- Total structure area: 2,292
- Total interior livable area: 2,292 sqft
- Finished area above ground: 2,292
Property
Parking
- Total spaces: 2
- Parking features: Concrete, Driveway, Garage, Off Street, Kitchen Level
- Garage spaces: 2
Features
- Levels: One
- Patio & porch: Covered, Deck, Enclosed, Front Porch, Screened, Porch - Covered
- Exterior features: Private Yard
- Fencing: Back Yard,Electric
Lot
- Size: 5.09 Acres
- Dimensions: 482*10365 irr
- Features: Back Yard, Pasture, Pie Shaped Lot, Rolling Slope, Sloped, Sloped Up, Wooded, Rural
Details
- Additional structures: Barn(s), Garage(s), Stable(s), Shed(s), Storage
- Parcel number: 077 011.10
Construction
Type & style
- Home type: SingleFamily
- Architectural style: Ranch
- Property subtype: Single Family Residence
Materials
- Metal Siding, Vinyl Siding
- Foundation: Block
- Roof: Metal,Shingle
Condition
- New construction: No
- Year built: 2002
Utilities & green energy
- Sewer: Septic Tank
- Water: Public
- Utilities for property: Electricity Connected, Water Connected
Community & HOA
Community
- Features: Lake, Pond
- Security: Closed Circuit Camera(s), Security Lights
- Subdivision: None
HOA
- Has HOA: No
Location
- Region: Harrison
Financial & listing details
- Price per square foot: $247/sqft
- Tax assessed value: $448,000
- Annual tax amount: $1,548
- Date on market: 6/27/2026
- Listing terms: Cash,Conventional,FHA,VA Loan
- Road surface type: Asphalt, Gravel
Price history
| Date | Event | Price |
|---|---|---|
| 6/29/2026 | Sold | $565,000-1.7%$247/sqft |
Source: Greater Chattanooga Realtors #1531200 Report a problem | ||
| 6/27/2026 | Listed for sale | $575,000$251/sqft |
Source: Greater Chattanooga Realtors #1531200 Report a problem | ||
| 6/14/2026 | Contingent | $575,000$251/sqft |
Source: Greater Chattanooga Realtors #1531200 Report a problem | ||
| 3/26/2026 | Listed for sale | $575,000+4.6%$251/sqft |
Source: Greater Chattanooga Realtors #1531200 Report a problem | ||
| 7/22/2025 | Listing removed | $549,900$240/sqft |
Source: Greater Chattanooga Realtors #1511407 Report a problem | ||
| 5/25/2025 | Price change | $549,900-4.4%$240/sqft |
Source: Greater Chattanooga Realtors #1511407 Report a problem | ||
| 4/20/2025 | Listed for sale | $575,000+359.8%$251/sqft |
Source: Greater Chattanooga Realtors #1511407 Report a problem | ||
| 3/18/2019 | Sold | $125,059-4.5%$55/sqft |
Source: Public Record Report a problem | ||
| 2/21/2019 | Listed for sale | -- |
Source: Auction.com Report a problem | ||
| 8/24/2012 | Sold | $131,000-3%$57/sqft |
Source: Greater Chattanooga Realtors #1174985 Report a problem | ||
| 3/10/2012 | Price change | $135,000-6.9%$59/sqft |
Source: Fletcher Bright Realty dba Fletcher Bright Company #1174985 Report a problem | ||
| 2/29/2012 | Listed for sale | $145,000$63/sqft |
Source: Fletcher Bright Realty dba Fletcher Bright Company #1174985 Report a problem | ||
Public tax history
| Year | Property taxes | Tax assessment |
|---|---|---|
| 2025 | $1,707 +10.2% | $112,000 +62.8% |
| 2024 | $1,548 +0.6% | $68,800 |
| 2023 | $1,539 | $68,800 |
| 2022 | $1,539 +16.9% | $68,800 +16.9% |
| 2021 | $1,317 +1.4% | $58,850 +25.3% |
| 2020 | $1,299 | $46,975 |
| 2019 | $1,299 | $46,975 |
| 2018 | $1,299 | $46,975 |
| 2017 | $1,299 +1% | $46,975 |
| 2016 | $1,287 | -- |
| 2015 | $1,287 | $46,525 |
| 2014 | $1,287 -1.6% | -- |
| 2013 | $1,308 | $46,525 -1.6% |
| 2012 | $1,308 | $47,300 |
| 2011 | $1,308 | $47,300 |
| 2010 | $1,308 | $47,300 |
| 2009 | $1,308 | $47,300 +13.1% |
| 2008 | -- | $41,825 |
| 2007 | -- | $41,825 |
| 2006 | -- | $41,825 |
| 2005 | -- | $41,825 +25.6% |
| 2004 | -- | $33,300 |
| 2003 | -- | $33,300 |
| 2002 | -- | $33,300 |
Find assessor info on the county website
Neighborhood: 37341
Nearby homes
- $465,0003 bd3 ba2.4k sqft10241 Wagon Wheel Trl, Harrison, TN 37341Sold

- $421,700-- bd2 ba1.8k sqft6925 Sims Rd, Harrison, TN 37341Off Market
- $430,0003 bd2 ba1.6k sqft6918 Sims Rd, Harrison, TN 37341Sold
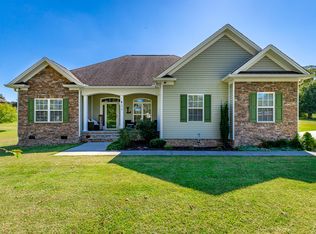
- $311,4003 bd3 ba1.1k sqft6929 Sims Rd, Harrison, TN 37341Off Market
- $350,0002 bd1 ba1.2k sqft10300 Wagon Wheel Trl, Harrison, TN 37341Sold
- $680,0004 bd4 ba2.3k sqft6909 Sims Rd, Harrison, TN 37341Sold
- $9501 bd1 ba240 sqft10325 Wagon Wheel Trl, Harrison, TN 37341For Rent
- $383,9003 bd2 ba1.5k sqft6926 Sims Rd, Harrison, TN 37341Off Market
Nearby schools
GreatSchools rating
- 5/10Snow Hill Elementary SchoolGrades: PK-5Distance: 3 mi
- 7/10Hunter Middle SchoolGrades: 6-8Distance: 7.8 mi
- 3/10Central High SchoolGrades: 9-12Distance: 9 mi
Schools provided by the listing agent
- Elementary: Snow Hill Elementary
- Middle: Hunter Middle
- High: Central High School
Source: Greater Chattanooga Realtors. This data may not be complete. We recommend contacting the local school district to confirm school assignments for this home.
Get a cash offer in 3 minutes
Find out how much your home could sell for in as little as 3 minutes with a no-obligation cash offer.
Estimated market value
$565,800
Get a cash offer in 3 minutes
Find out how much your home could sell for in as little as 3 minutes with a no-obligation cash offer.
Estimated market value
$565,800
- Tennessee
- Hamilton County
- Ooltewah
- 37341
- 10287 Wagon Wheel Trl
