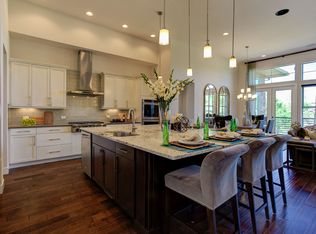
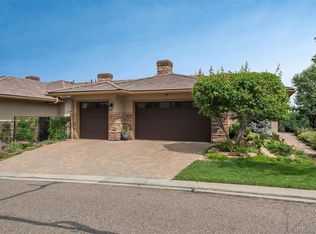
Welcome to this exceptional 4 bed, 5 bath, 3 car garage walkout ranch villa in the highly desired community of Inverness. This stunning home backs to the 2nd fairway of the semi private Hilton at Inverness Golf Course. Contemporary in design, this home offers low-maintenance luxury with incredible flow and functionality. Entering through the front courtyard, you’ll be captivated by soaring 17 foot ceilings, expansive windows, and an open-concept layout seamlessly connecting the kitchen, great room, and dining area. The massive center island provides extra seating, ideal for entertaining or quiet evenings. The chef-inspired kitchen boasts a stainless six-burner gas range, double ovens, microwave, refrigerator, and a wine fridge within the butler’s pantry/coffee bar. The main level features abundant natural light with walls of windows overlooking the spacious deck and golf course views. Off the great room, the primary suite impresses with high ceilings, a spa-like bath, and a custom walk-in closet. The lower level includes a large entertaining space with a wet bar, media area, and access to a four-season covered patio with a hot tub. The Villas at Vallagio is a unique lock-and-leave community with quick access to I-25, E-470, C-470, and walking distance to the Dry Creek light rail station. HOA services include landscaping, snow removal, exterior maintenance and insurance (including the roof), and interior/exterior water. Feeling hungry...walk to great restaurants like Fleming’s, Eddie Merlot’s, Marco’s Coal Fired Pizza, and Breckenridge Brewery. There are also opportunities to join the Hilton Inverness Golf Club for access to amenities like indoor/outdoor pools, pickleball, tennis, gym, golf and multiple restaurants. Live the resort lifestyle!
Sold for $1,500,000
Zillow last checked:
Listing updated:
Bought with:
Neil Spencer, 40043805
LIV Sotheby's International Realty
Source: REcolorado as distributed by MLS GRID,MLS#: 4884728
Price history
| Date | Event | Price |
|---|---|---|
| 10/31/2025 | Sold | $1,500,000$435/sqft |
Source:  REcolorado as distributed by MLS GRID #4884728 Report a problem REcolorado as distributed by MLS GRID #4884728 Report a problem | ||
| 9/22/2025 | Pending sale | $1,500,000$435/sqft |
Source: REcolorado as distributed by MLS GRID #4884728 Report a problem | ||
| 8/7/2025 | Price change | $1,500,000-1.6%$435/sqft |
Source: REcolorado as distributed by MLS GRID #4884728 Report a problem | ||
| 6/26/2025 | Listed for sale | $1,525,000+22%$442/sqft |
Source: REcolorado as distributed by MLS GRID #4884728 Report a problem | ||
| 5/3/2023 | Sold | $1,250,000-9.7%$362/sqft |
Source: Public Record Report a problem | ||
| 2/7/2023 | Price change | $1,385,000-3.5%$401/sqft |
Source:  RE/MAX International #9837164 Report a problem RE/MAX International #9837164 Report a problem | ||
| 1/20/2023 | Listed for sale | $1,435,000+58.2%$416/sqft |
Source: RE/MAX International #9837164 Report a problem | ||
| 3/18/2015 | Sold | $906,800$263/sqft |
Source: Public Record Report a problem | ||
Nearby homes
- $1,434,3004 bd3 ba3.3k sqft10233 Spring Green Dr, Englewood, CO 80112Off Market

- $1,370,3003 bd4 ba3.4k sqft10253 Spring Green Dr, Englewood, CO 80112Off Market
- $1,344,5003 bd3 ba3.3k sqft10223 Spring Green Dr, Englewood, CO 80112Off Market
- $1,440,0004 bd4 ba3.2k sqft10263 Spring Green Dr, Englewood, CO 80112Sold
Get a cash offer in 3 minutes
Find out how much your home could sell for in as little as 3 minutes with a no-obligation cash offer.
Estimated market value
$1,485,200
