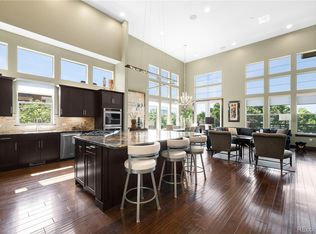
Are you tired of spending your weekends maintaining your yard, or shoveling your driveway in 20 degree temperatures? Maybe it’s time to experience low maintenance living at its finest. As one of only thirty six units in this exclusive community, this 4 bed, 4 bath, 3-car garage home truly stands apart for its features and meticulous upkeep. These homes look & feel like single-family residences but have all the benefits of low-maintenance condo living. As you walk up to the front door, you’ll notice the beautiful landscaping enhancing the curb appeal of the property’s exterior entrance. Once inside, you are greeted by a wide open floor plan with 14’ ceilings, expansive windows, and exceptional views of the 2nd fairway of the semi-private Inverness Golf Course. The chef’s style kitchen offers ample countertop space & storage, as well as a huge seated center island. The kitchen flows directly into the family and dining rooms, providing generous space for entertaining family & friends. The rear deck is accessible from two separate doors off the family and dining room, allowing you to enjoy either the covered portion or the main deck & seamlessly blend your outdoor & indoor entertaining spaces. The large primary suite is well appointed with floor to ceiling windows equipped with electronic blinds for convenience. The spa like primary bath features a soaking tub & a large shower. Immediately off the primary bath is a huge walk-in closet with direct access to the laundry room. In the walkout basement, you’ll find two additional bedrooms, a full bath, & another family room with a pre-plumbed area for a wet bar & a fifth full bathroom. The lower level covered patio offers year-round accessibility & a pre-plumbed gas line perfect for a fire pit. You’re just a short 5 minute walk to the multiple hotels & the Inverness Hotel where, with a social membership, you’ll have access to an indoor & outdoor pool, gym, spa, tennis, & pickleball courts.
Sold for $1,440,000
Zillow last checked:
Listing updated:
Bought with:
Tom & Denise Barnwell
LIV Sotheby's International Realty
Source: REcolorado as distributed by MLS GRID,MLS#: 7403028
Price history
| Date | Event | Price |
|---|---|---|
| 2/10/2026 | Sold | $1,440,000-4%$448/sqft |
Source:  REcolorado as distributed by MLS GRID #7403028 Report a problem REcolorado as distributed by MLS GRID #7403028 Report a problem | ||
| 1/7/2026 | Pending sale | $1,500,000$467/sqft |
Source: REcolorado as distributed by MLS GRID #7403028 Report a problem | ||
| 8/21/2025 | Listed for sale | $1,500,000+46.3%$467/sqft |
Source: REcolorado as distributed by MLS GRID #7403028 Report a problem | ||
| 10/30/2019 | Listing removed | $1,025,000$319/sqft |
Source: RE/MAX Alliance #2218575 Report a problem | ||
| 10/29/2019 | Listed for sale | $1,025,000$319/sqft |
Source: RE/MAX Alliance #2218575 Report a problem | ||
| 10/24/2019 | Sold | $1,025,000$319/sqft |
Source: Public Record Report a problem | ||
| 9/26/2019 | Pending sale | $1,025,000$319/sqft |
Source: RE/MAX Alliance #2218575 Report a problem | ||
| 8/15/2019 | Listed for sale | $1,025,000+16.1%$319/sqft |
Source: RE/MAX Alliance #2218575 Report a problem | ||
| 5/5/2015 | Sold | $882,700$275/sqft |
Source: Public Record Report a problem | ||
Nearby homes
- $1,512,5004 bd4 ba3.4k sqft10273 Spring Green Dr, Englewood, CO 80112Sold
- $1,369,7003 bd4 ba3.4k sqft10253 Spring Green Dr, Englewood, CO 80112Off Market
- $1,299,7003 bd4 ba2.1k sqft10283 Spring Green Dr, Englewood, CO 80112Off Market
- $1,500,0004 bd5 ba3.4k sqft10243 Spring Green Dr, Englewood, CO 80112Sold
Get a cash offer in 3 minutes
Find out how much your home could sell for in as little as 3 minutes with a no-obligation cash offer.
Estimated market value
$1,411,700
