*USDA 100% financing Eligible! * At only 2 years old, this spacious Cali plan is loaded with upgrades & new home must haves! The open floorplan features plenty of space to get creative with living and dining areas. The large kitchen island also provides extra barstool seating space. Stainless steel Whirlpool appliances, soft close cabinetry, farmhouse undermounted sink, & a walk in pantry make this kitchen an entertainer's dream. Granite countertops in kitchens and bathrooms, luxury vinyl in all main areas, and carpet in bedrooms is in excellent shape. The large bedrooms are split up over the home, great for separating guests or creating a private office away from sleeping rooms. The primary bedroom is in the back and features a garden tub and walk-in shower, double vanity, and an oversized walk-in closet. Large laundry room and 2 car garage- so much space! The covered patio overlooking the large backyard is guaranteed to stay private as the woodlands are protected wetlands. This home is security upgraded with a Vivant system providing a fire system, motion detection, indoor and outdoor cameras, and a smart video doorbell. Have peace of mind, you are always protected. Less than ten minutes to the Navy base and only a few minutes to shopping and entertainment.
Closed
Price Unknown
10245 Willow Leaf Dr, Gulfport, MS 39503
4beds
1,791sqft
Residential, Single Family Residence
Built in 2021
8,276 Square Feet Lot
$269,400 Zestimate®
$--/sqft
$2,022 Estimated rent
Home value
$269,400
$256,000 - $286,000
$2,022/mo
Zestimate® history
Owner options
List your home for rent
$2,022/mo
Rent Zestimate®
Find your next renter with Zillow Rental Manager. Plus, with online applications, you can quickly screen prospective tenants – for free.
$2,022/mo
Rent Zestimate®
Refinance and save
$220/mo
Est. payment
Refinancing to a lower rate could help reduce your monthly payments and save thousands over the life of the loan.
$220/mo
Est. payment
Explore your selling options
Work with a Zillow partner agent
Leverage their expertise and Zillow's premium Showcase listings to get your home seen by more buyers.
Get startedList with your own agent
Get your home in front of millions of buyers by listing it on Zillow.
Learn how to do itSell it yourself
Take full control of how buyers see your home on Zillow by listing For Sale by Owner (FSBO).
List your homeWhat's special
New homeCovered patioLarge backyardSmart video doorbellLarge laundry roomLarge kitchen islandMotion detection
Zillow last checked:
Listing updated:
Listed by:
Destiney Adkison 419-632-3090,
Adkison & Associates
Bought with:
Suzanne Martin, B10053
Coldwell Banker Smith Homes
Source: MLS United,MLS#: 4065894
Facts & features
Interior
Bedrooms & bathrooms
- Bedrooms: 4
- Bathrooms: 2
- Full bathrooms: 2
Heating
- Central
Cooling
- Central Air
Appliances
- Included: Built-In Electric Range, Dishwasher, Microwave
- Laundry: Laundry Room
Features
- Double Vanity, Granite Counters, Pantry, Recessed Lighting, Smart Home, Soaking Tub, See Remarks, Kitchen Island
- Flooring: Carpet
- Doors: Dead Bolt Lock(s)
- Windows: Blinds
- Has fireplace: No
Interior area
- Total structure area: 1,791
- Total interior livable area: 1,791 sqft
Property
Parking
- Total spaces: 2
- Parking features: Driveway, Garage Door Opener, Garage Faces Front
- Garage spaces: 2
- Has uncovered spaces: Yes
Features
- Levels: One
- Stories: 1
- Exterior features: See Remarks
- Fencing: Wood,None
Lot
- Size: 8,276 Square Feet
- Dimensions: 80 x 262 x 120 x 134
Details
- Parcel number: 0609g01001.089
Construction
Type & style
- Home type: SingleFamily
- Property subtype: Residential, Single Family Residence
Materials
- Vinyl
- Foundation: Slab
- Roof: Architectural Shingles
Condition
- New construction: No
- Year built: 2021
Utilities & green energy
- Sewer: Public Sewer
- Water: Public
- Utilities for property: Cable Connected, Electricity Connected, Sewer Connected, Water Connected, Smart Home Wired
Community & HOA
Community
- Security: Security System Leased
- Subdivision: Magnolia Springs
HOA
- Has HOA: Yes
- Services included: Maintenance Grounds
- HOA fee: $220 annually
Location
- Region: Gulfport
Financial & listing details
- Tax assessed value: $188,034
- Annual tax amount: $1,695
- Date on market: 6/11/2024
- Electric utility on property: Yes
Price history
| Date | Event | Price |
|---|---|---|
| 12/6/2024 | Sold | -- |
Source: MLS United #4065894 Report a problem | ||
| 10/30/2024 | Pending sale | $257,900$144/sqft |
Source: MLS United #4065894 Report a problem | ||
| 9/21/2024 | Price change | $257,9000%$144/sqft |
Source: MLS United #4065894 Report a problem | ||
| 8/8/2024 | Price change | $258,000-1.5%$144/sqft |
Source: MLS United #4065894 Report a problem | ||
| 6/12/2024 | Listed for sale | $262,000-1.1%$146/sqft |
Source: MLS United #4065894 Report a problem | ||
| 6/2/2024 | Listing removed | -- |
Source: MLS United #4065894 Report a problem | ||
| 4/1/2024 | Price change | $264,9000%$148/sqft |
Source: MLS United #4065894 Report a problem | ||
| 3/6/2024 | Listed for sale | $265,000$148/sqft |
Source: MLS United #4065894 Report a problem | ||
| 2/14/2024 | Pending sale | $265,000$148/sqft |
Source: MLS United #4065894 Report a problem | ||
| 12/11/2023 | Listed for sale | $265,000+9.1%$148/sqft |
Source: MLS United #4065894 Report a problem | ||
| 10/28/2021 | Sold | -- |
Source: MLS United #3379616 Report a problem | ||
| 9/22/2021 | Pending sale | $242,900$136/sqft |
Source: MLS United #3379616 Report a problem | ||
| 9/12/2021 | Listing removed | -- |
Source:  MGCMLS #379616 Report a problem MGCMLS #379616 Report a problem | ||
| 9/1/2021 | Listed for sale | $242,900$136/sqft |
Source: MGCMLS #379616 Report a problem | ||
Public tax history
| Year | Property taxes | Tax assessment |
|---|---|---|
| 2025 | $1,691 -34.1% | $18,803 -28.4% |
| 2024 | $2,566 -0.6% | $26,256 |
| 2023 | $2,580 +52.2% | $26,256 +53.3% |
| 2022 | $1,695 +549.6% | $17,122 -2.2% |
| 2021 | $261 -3.8% | $17,500 |
| 2020 | $271 | $17,500 |
Find assessor info on the county website
Neighborhood: 39503
Nearby homes
- $296,400-- bd-- ba2.7k sqft10251 Willow Leaf Dr, Gulfport, MS 39503Off Market
- $--3 bd2 ba1.6k sqft10230 Willow Leaf Dr, Gulfport, MS 39503Sold
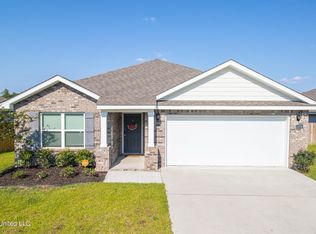
- $313,8004 bd2 ba2.3k sqft10429 Willow Leaf Dr, Gulfport, MS 39503Off Market
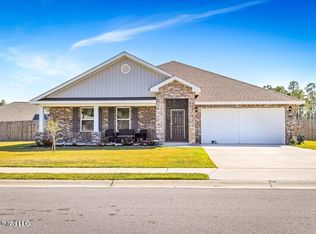
- $270,3004 bd2 ba1.7k sqft10246 Orchid Magnolia Dr, Gulfport, MS 39503Off Market

- $296,7004 bd2 ba2k sqft10519 Willow Leaf Dr, Gulfport, MS 39503Off Market
- $267,0004 bd2 ba1.7k sqft10229 Orchid Magnolia Dr, Gulfport, MS 39503Off Market
- $--4 bd2 ba2.4k sqft10274 Orchid Magnolia Dr, Gulfport, MS 39503Sold
- $249,9003 bd2 ba1.6k sqft10235 Orchid Magnolia Dr, Gulfport, MS 39503Off Market
Nearby schools
GreatSchools rating
- 6/10Orange Grove Elementary SchoolGrades: 4-6Distance: 3.1 mi
- 6/10West Harrison Middle SchoolGrades: 7-8Distance: 3 mi
- 9/10West Harrison High SchoolGrades: 9-12Distance: 2.6 mi
Schools provided by the listing agent
- Middle: West Harrison Middle
- High: West Harrison
Source: MLS United. This data may not be complete. We recommend contacting the local school district to confirm school assignments for this home.
Sell for more on Zillow
Get a Zillow Showcase℠ listing at no additional cost and you could sell for .
$269,400
2% more
+$5,388
With Zillow Showcase(estimated)
$274,788
- Mississippi
- Harrison County
- Gulfport
- 39503
- 10245 Willow Leaf Dr
Nearby cities
Nearby zip codes
Other Gulfport Topics
