Welcome to this bright, immaculate home set in a quiet, friendly neighborhood with stunning mountain views and unforgettable sunsets from the back deck and backyard. The open living room flows seamlessly into the kitchen—complete with a cozy eating nook, nearby restroom, and easy access to the oversized two-car garage—and out onto the deck overlooking an updated community park. Upstairs, more views await along with four bedrooms, including a spacious primary suite featuring dual sinks and a generous walk-in closet. Three additional bedrooms offer flexibility for a growing family, home office, gym, or guest space, complemented by a full bath. The walk-out lower level opens directly to the backyard and is ready for your personal finishing touches. Outside, enjoy beautifully landscaped yards, multiple nearby parks, and miles of walking and biking trails. The neighborhood comes alive with summer movies in the park and festive holiday decoration contests, and you’re just minutes from grocery stores, restaurants, medical offices, and the Bison Ridge Recreation Center. With an RTD bus stop within walking distance and Denver International Airport only 15 minutes away, this home delivers the perfect blend of comfort, convenience, and Colorado living.
Sold for $490,000
$490,000
10247 Olathe Way, Commerce City, CO 80022
4beds
2,279sqft
Single Family Residence
Built in 2014
6,030 Square Feet Lot
$480,000 Zestimate®
$215/sqft
$3,151 Estimated rent
Home value
$480,000
$451,000 - $514,000
$3,151/mo
Zestimate® history
Owner options
List your home for rent
$3,151/mo
Rent Zestimate®
Find your next renter with Zillow Rental Manager. Plus, with online applications, you can quickly screen prospective tenants – for free.
$3,151/mo
Rent Zestimate®
Refinance and save
$2,922/mo
Est. payment
Refinancing to a lower rate could help reduce your monthly payments and save thousands over the life of the loan.
$2,922/mo
Est. payment
Explore your selling options
Work with a Zillow partner agent
Leverage their expertise and Zillow's premium Showcase listings to get your home seen by more buyers.
Get startedList with your own agent
Get your home in front of millions of buyers by listing it on Zillow.
Learn how to do itSell it yourself
Take full control of how buyers see your home on Zillow by listing For Sale by Owner (FSBO).
List your homeWhat's special
Stunning mountain viewsSpacious primary suiteBeautifully landscaped yardsGenerous walk-in closetDual sinksCozy eating nookBright immaculate home
Zillow last checked:
Listing updated:
Listed by:
Rick Ladtkow 303-478-7670,
TG Realty Inc.
Bought with:
Michelle Malone, 100075630
Teater Realty Company
Source: REcolorado as distributed by MLS GRID,MLS#: 2934410
Facts & features
Interior
Bedrooms & bathrooms
- Bedrooms: 4
- Bathrooms: 3
- Full bathrooms: 2
- 1/2 bathrooms: 1
- Main level bathrooms: 1
Bedroom
- Level: Upper
Bedroom
- Level: Upper
Bedroom
- Level: Upper
Bedroom
- Features: Primary Suite
- Level: Upper
Bathroom
- Level: Main
Bathroom
- Level: Upper
Bathroom
- Features: En Suite Bathroom
- Level: Upper
Family room
- Level: Main
Kitchen
- Level: Main
Heating
- Forced Air
Cooling
- Central Air
Features
- Basement: Unfinished
Interior area
- Total structure area: 2,279
- Total interior livable area: 2,279 sqft
- Finished area above ground: 1,659
- Finished area below ground: 0
Property
Parking
- Total spaces: 2
- Parking features: Garage - Attached
- Attached garage spaces: 2
Features
- Levels: Two
- Stories: 2
- Patio & porch: Deck, Front Porch
Lot
- Size: 6,030 Square Feet
Details
- Parcel number: R0158067
- Special conditions: Standard
Construction
Type & style
- Home type: SingleFamily
- Property subtype: Single Family Residence
Materials
- Frame
- Roof: Composition
Condition
- Year built: 2014
Details
- Builder name: D.R. Horton, Inc
Utilities & green energy
- Sewer: Public Sewer
- Water: Public
Community & HOA
Community
- Subdivision: Buckley Ranch
HOA
- Has HOA: Yes
- HOA name: Buckley Ranch
- HOA phone: 720-541-7725
Location
- Region: Commerce City
Financial & listing details
- Price per square foot: $215/sqft
- Tax assessed value: $485,000
- Annual tax amount: $4,911
- Date on market: 1/17/2026
- Listing terms: 1031 Exchange,Cash,Conventional,FHA,VA Loan
- Exclusions: None
- Ownership: Individual
Price history
| Date | Event | Price |
|---|---|---|
| 3/13/2026 | Sold | $490,000+1%$215/sqft |
Source:  REcolorado as distributed by MLS GRID #2934410 Report a problem REcolorado as distributed by MLS GRID #2934410 Report a problem | ||
| 2/16/2026 | Pending sale | $485,000$213/sqft |
Source: REcolorado as distributed by MLS GRID #2934410 Report a problem | ||
| 2/11/2026 | Listed for sale | $485,000$213/sqft |
Source: REcolorado as distributed by MLS GRID #2934410 Report a problem | ||
| 2/8/2026 | Pending sale | $485,000$213/sqft |
Source: REcolorado as distributed by MLS GRID #2934410 Report a problem | ||
| 1/17/2026 | Listed for sale | $485,000+59.5%$213/sqft |
Source: REcolorado as distributed by MLS GRID #2934410 Report a problem | ||
| 4/22/2015 | Sold | $304,000-1.5%$133/sqft |
Source: Public Record Report a problem | ||
| 3/11/2015 | Pending sale | $308,589$135/sqft |
Source: RE/MAX OF CHERRY CREEK INC #9844767 Report a problem | ||
| 2/11/2015 | Listed for sale | $308,589$135/sqft |
Source: RE/MAX Of Cherry Creek Inc #9844767 Report a problem | ||
Public tax history
| Year | Property taxes | Tax assessment |
|---|---|---|
| 2025 | $4,911 +0.3% | $30,310 -12.7% |
| 2024 | $4,899 +1.7% | $34,700 |
| 2023 | $4,816 -1.2% | $34,700 +26.5% |
| 2022 | $4,873 | $27,430 -2.8% |
| 2021 | -- | $28,220 +3% |
| 2020 | $4,798 | $27,400 -0.2% |
| 2019 | $4,798 +8.2% | $27,460 +17.3% |
| 2018 | $4,436 | $23,410 |
| 2017 | $4,436 | $23,410 +23% |
| 2016 | -- | $19,030 +59.8% |
| 2015 | $3,737 | $11,910 +113.1% |
| 2014 | -- | $5,590 +4.3% |
| 2013 | -- | $5,360 +83.6% |
| 2012 | -- | $2,920 |
| 2011 | -- | $2,920 -10.2% |
| 2010 | -- | $3,250 |
| 2009 | -- | $3,250 -68.8% |
| 2008 | -- | $10,420 -1.9% |
| 2007 | -- | $10,620 +16.7% |
| 2006 | -- | $9,100 +317.4% |
| 2005 | -- | $2,180 |
Find assessor info on the county website
Neighborhood: 80022
Nearby homes
- $574,4004 bd4 ba2.5k sqft10255 Olathe Way, Commerce City, CO 80022Off Market

- $496,7004 bd2 ba1.8k sqft10239 Olathe Way, Commerce City, CO 80022Off Market
- $506,0003 bd4 ba2k sqft10238 Nucla St, Commerce City, CO 80022Off Market
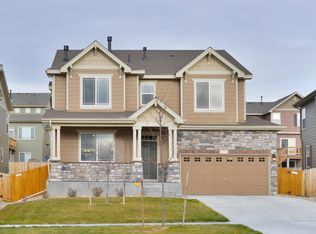
- $504,9003 bd3 ba2.3k sqft10263 Olathe Way, Commerce City, CO 80022Off Market
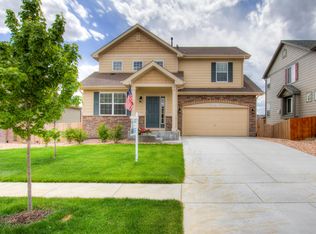
- $527,1003 bd2 ba2.3k sqft10246 Nucla St, Commerce City, CO 80022Off Market
- $552,1004 bd3 ba23k sqft10230 Nucla St, Commerce City, CO 80022Off Market
- $536,0004 bd2 ba2.3k sqft10231 Olathe Way, Commerce City, CO 80022Off Market
- $515,0003 bd3 ba2.4k sqft10254 Nucla St, Commerce City, CO 80022Sold
Nearby schools
GreatSchools rating
- 5/10Second Creek Elementary SchoolGrades: PK-5Distance: 0.5 mi
- 1/10Otho E Stuart Middle SchoolGrades: 6-8Distance: 0.4 mi
- 5/10Prairie View High SchoolGrades: 9-12Distance: 3.4 mi
Schools provided by the listing agent
- Elementary: Second Creek
- Middle: Otho Stuart
- High: Prairie View
- District: School District 27-J
Source: REcolorado as distributed by MLS GRID. This data may not be complete. We recommend contacting the local school district to confirm school assignments for this home.
Get a cash offer in 3 minutes
Find out how much your home could sell for in as little as 3 minutes with a no-obligation cash offer.
Estimated market value
$480,000
Get a cash offer in 3 minutes
Find out how much your home could sell for in as little as 3 minutes with a no-obligation cash offer.
Estimated market value
$480,000
- Colorado
- Adams County
- Commerce City
- 80022
- 10247 Olathe Way
Nearby cities
Nearby zip codes
Other Commerce City Topics
