Sold before print. Welcome to the amazing Brooks floorplan, with completion approximately mid-Jan.
Enjoy gorgeous views of a future park from one side and wetlands/nature on the other.
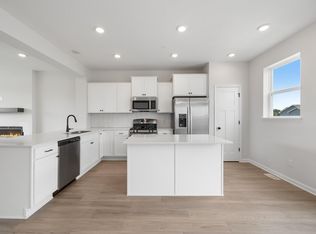
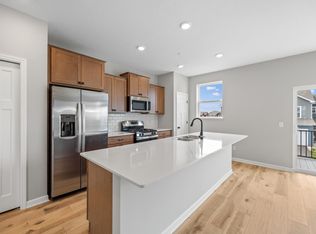
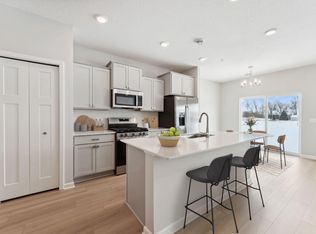
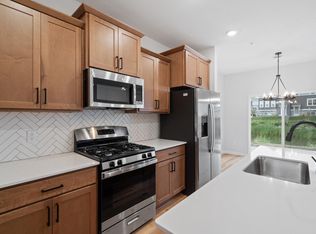
The inviting kitchen is a showstopper with incredible space for entertaining with a center island PLUS a generous peninsula workspace, adding more countertops, cabinetry and counter-seating. If you have a knack for hosting, this kitchen provides the ideal setting to create and share delicious meals with family and friends.
A spacious family room with a sleek electric fireplace, dining area, and balcony round out the first floor.
Located upstairs, are 3 bedrooms, each offering a peaceful sanctuary where you can escape the hustle and bustle of daily life. The bathrooms are well-appointed with stylish fixtures and finishes that create a spa-like feel. The owner's suite has dual-sinks, large walk-in shower and spacious walk-in closet. Laundry is also located upstairs, along with another full bath.
The 2-car garage ensures that you'll always have ample parking space for your vehicles, and the full basement with a spacious recreation room offers additional space for an additional family room, workout room, or home office.
Enjoy the Victoria lifestyle and an association-maintained community. Beautiful views of nature, miles of trails, and minutes from shopping, restaurants, parks, and easy access to highway 212.
Closed
$392,970
10248 Birchwood Cir, Victoria, MN 55318
3beds
1,921sqft
Townhouse Side x Side
Built in 2024
1,306 Square Feet Lot
$401,400 Zestimate®
$205/sqft
$2,881 Estimated rent
Home value
$401,400
$365,000 - $438,000
$2,881/mo
Zestimate® history
Owner options
List your home for rent
$2,881/mo
Rent Zestimate®
Find your next renter with Zillow Rental Manager. Plus, with online applications, you can quickly screen prospective tenants – for free.
$2,881/mo
Rent Zestimate®
Refinance and save
$2,707/mo
Est. payment
Refinancing to a lower rate could help reduce your monthly payments and save thousands over the life of the loan.
$2,707/mo
Est. payment
Explore your selling options
Work with a Zillow partner agent
Leverage their expertise and Zillow's premium Showcase listings to get your home seen by more buyers.
Get startedList with your own agent
Get your home in front of millions of buyers by listing it on Zillow.
Learn how to do itSell it yourself
Take full control of how buyers see your home on Zillow by listing For Sale by Owner (FSBO).
List your homeWhat's special
Center islandGenerous peninsula workspaceStylish fixtures and finishesSpa-like feelSleek electric fireplaceBeautiful views of natureSpacious family room
Zillow last checked:
Listing updated:
Listed by:
Stephanie Kelly 612-280-8589,
M/I Homes,
Bailey Sullivan 952-210-0893
Bought with:
Gabrielle McCullough
Engel & Volkers Lake Minnetonka
Source: NorthstarMLS as distributed by MLS GRID,MLS#: 6628198
Facts & features
Interior
Bedrooms & bathrooms
- Bedrooms: 3
- Bathrooms: 3
- Full bathrooms: 1
- 3/4 bathrooms: 1
- 1/2 bathrooms: 1
Bedroom
- Level: Upper
- Area: 180 Square Feet
- Dimensions: 15x12
Bedroom 2
- Level: Upper
- Area: 100 Square Feet
- Dimensions: 10x10
Bedroom 3
- Level: Upper
- Area: 100 Square Feet
- Dimensions: 10x10
Family room
- Level: Main
- Area: 238 Square Feet
- Dimensions: 14x17
Informal dining room
- Level: Main
- Area: 130 Square Feet
- Dimensions: 13x10
Kitchen
- Level: Main
- Area: 108 Square Feet
- Dimensions: 9x12
Recreation room
- Level: Lower
- Area: 143 Square Feet
- Dimensions: 11x13
Heating
- Forced Air
Cooling
- Central Air
Appliances
- Included: Dishwasher, Microwave, Range, Refrigerator, Stainless Steel Appliance(s)
- Laundry: Laundry Room, Upper Level
Features
- Has basement: No
- Number of fireplaces: 1
- Fireplace features: Electric, Family Room
Interior area
- Total structure area: 1,921
- Total interior livable area: 1,921 sqft
- Finished area above ground: 1,921
- Finished area below ground: 0
Property
Parking
- Total spaces: 2
- Parking features: Attached, Garage Door Opener
- Attached garage spaces: 2
- Has uncovered spaces: Yes
- Details: Garage Dimensions (23x20)
Accessibility
- Accessibility features: None
Features
- Levels: More Than 2 Stories
- Patio & porch: Porch
Lot
- Size: 1,306 Square Feet
- Dimensions: 24 x 58
Details
- Foundation area: 1296
- Parcel number: 653520100
- Zoning description: Residential-Single Family
Construction
Type & style
- Home type: Townhouse
- Property subtype: Townhouse Side x Side
- Attached to another structure: Yes
Materials
- Foundation: Slab
Condition
- New construction: Yes
- Year built: 2024
Details
- Builder name: HANS HAGEN HOMES AND M/I HOMES
Utilities & green energy
- Gas: Natural Gas
- Sewer: City Sewer/Connected
- Water: City Water/Connected
Community & HOA
Community
- Subdivision: Birchwood
HOA
- Has HOA: Yes
- Services included: Maintenance Structure, Hazard Insurance, Lawn Care, Maintenance Grounds, Professional Mgmt, Sanitation, Shared Amenities, Snow Removal
- HOA fee: $247 monthly
- HOA name: RowCal
- HOA phone: 651-233-1307
Location
- Region: Victoria
Financial & listing details
- Price per square foot: $205/sqft
- Annual tax amount: $978
- Date on market: 11/23/2024
Price history
| Date | Event | Price |
|---|---|---|
| 1/16/2025 | Sold | $392,970$205/sqft |
Source:  NorthstarMLS as distributed by MLS GRID #6628198 Report a problem NorthstarMLS as distributed by MLS GRID #6628198 Report a problem | ||
| 11/23/2024 | Pending sale | $392,970$205/sqft |
Source: NorthstarMLS as distributed by MLS GRID #6628198 Report a problem | ||
| 11/23/2024 | Listed for sale | $392,970$205/sqft |
Source: NorthstarMLS as distributed by MLS GRID #6628198 Report a problem | ||
Public tax history
Tax history is unavailable.
Neighborhood: 55318
Nearby homes
- $398,7753 bd3 ba1.9k sqft10258 Birchwood Cir, Victoria, MN 55318Sold
- $408,4153 bd3 ba2k sqft10256 Birchwood Cir, Victoria, MN 55318Sold
- $398,0003 bd3 ba1.7k sqft10296 Birchwood Cir, Victoria, MN 55318Sold
- $380,0003 bd3 ba1.7k sqft10292 Birchwood Cir, Victoria, MN 55318Sold
- $409,7503 bd3 ba2k sqft10250 Birchwood Cir, Victoria, MN 55318Sold
- $406,9903 bd3 ba2k sqft10285 Birchwood Cir, Victoria, MN 55318Sold
- $449,9903 bd3 ba2.3k sqft10254 Birchwood Cir, Victoria, MN 55318Sold
- $423,0003 bd3 ba2.3k sqft10260 Birchwood Cir, Victoria, MN 55318Sold
Nearby schools
GreatSchools rating
- 9/10Victoria Elementary SchoolGrades: K-5Distance: 1.2 mi
- 8/10Chaska Middle School EastGrades: 6-8Distance: 2.9 mi
- 9/10Chanhassen High SchoolGrades: 9-12Distance: 4.3 mi
Get a cash offer in 3 minutes
Find out how much your home could sell for in as little as 3 minutes with a no-obligation cash offer.
Estimated market value
$401,400
Get a cash offer in 3 minutes
Find out how much your home could sell for in as little as 3 minutes with a no-obligation cash offer.
Estimated market value
$401,400
- Minnesota
- Carver County
- Victoria
- 55318
- 10248 Birchwood Cir
Nearby cities
Nearby zip codes
Other Victoria Topics
