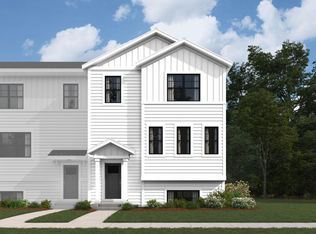
This beautiful END-Unit with views of a future city park, is over 2300 FSF and features 3 bedrooms, 2.5 baths, open-concept living! Completion date approx. end of November.
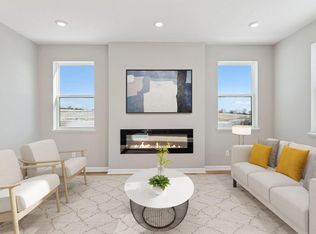
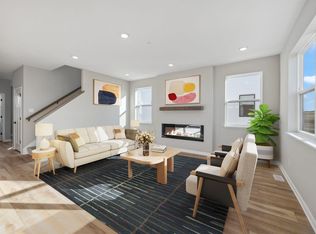
Inside the foyer, the stairs up to the first floor await, providing an immediate view into the open-concept kitchen with a center island. This impressive townhome provides a living space that is perfectly equipped for entertaining, since the kitchen, dining room, and family room all seamlessly connect.
A balcony, a flex room fit for a home office, a spacious half bath, and an under-the-stairs storage closet round out the first floor.
Discover all 3 bedrooms and the laundry room upstairs, including a full bathroom in the hallway and a full owner's en-suite bath. These spacious and light-filled guest bedrooms are ideal for guest rooms, playrooms, and so much more!
Off the garage, find a large recreation room perfect for a home gym, playroom, or second living area.
Enjoy the lifestyle of an association-maintained community! Nearby shopping, restaurants, lakes, parks, miles of trails, golf courses and so much more. Quick access to highway 212 for easy commute to airport.
Closed
$449,990
10254 Birchwood Cir, Victoria, MN 55318
3beds
2,317sqft
Townhouse Side x Side
Built in 2024
2,178 Square Feet Lot
$457,900 Zestimate®
$194/sqft
$3,094 Estimated rent
Home value
$457,900
$421,000 - $499,000
$3,094/mo
Zestimate® history
Owner options
List your home for rent
$3,094/mo
Rent Zestimate®
Find your next renter with Zillow Rental Manager. Plus, with online applications, you can quickly screen prospective tenants – for free.
$3,094/mo
Rent Zestimate®
Refinance and save
$3,054/mo
Est. payment
Refinancing to a lower rate could help reduce your monthly payments and save thousands over the life of the loan.
$3,054/mo
Est. payment
Explore your selling options
Work with a Zillow partner agent
Leverage their expertise and Zillow's premium Showcase listings to get your home seen by more buyers.
Get startedList with your own agent
Get your home in front of millions of buyers by listing it on Zillow.
Learn how to do itSell it yourself
Take full control of how buyers see your home on Zillow by listing For Sale by Owner (FSBO).
List your homeWhat's special
Center islandUnder-the-stairs storage closetOpen-concept livingLarge recreation room
Zillow last checked:
Listing updated:
Listed by:
Stephanie Kelly 612-280-8589,
M/I Homes,
Bailey Sullivan 952-210-0893
Bought with:
Shelly Kilibarda
Coldwell Banker Realty
Source: NorthstarMLS as distributed by MLS GRID,MLS#: 6614221
Facts & features
Interior
Bedrooms & bathrooms
- Bedrooms: 3
- Bathrooms: 3
- Full bathrooms: 1
- 3/4 bathrooms: 1
- 1/2 bathrooms: 1
Bedroom
- Level: Upper
- Area: 195 Square Feet
- Dimensions: 15x13
Bedroom 2
- Level: Upper
- Area: 121 Square Feet
- Dimensions: 11x11
Bedroom 3
- Level: Upper
- Area: 121 Square Feet
- Dimensions: 11x11
Family room
- Level: Main
- Area: 204 Square Feet
- Dimensions: 12x17
Flex room
- Level: Main
- Area: 143 Square Feet
- Dimensions: 11x13
Informal dining room
- Level: Main
- Area: 72 Square Feet
- Dimensions: 8x9
Kitchen
- Level: Main
- Area: 160 Square Feet
- Dimensions: 10x16
Recreation room
- Level: Lower
- Area: 204 Square Feet
- Dimensions: 12x17
Heating
- Forced Air
Cooling
- Central Air
Appliances
- Included: Dishwasher, Microwave, Range, Refrigerator
- Laundry: Laundry Room, Upper Level
Features
- Has basement: No
- Number of fireplaces: 1
- Fireplace features: Electric, Family Room
Interior area
- Total structure area: 2,317
- Total interior livable area: 2,317 sqft
- Finished area above ground: 2,317
- Finished area below ground: 0
Property
Parking
- Total spaces: 2
- Parking features: Attached, Garage Door Opener
- Attached garage spaces: 2
- Has uncovered spaces: Yes
- Details: Garage Dimensions (24x20)
Accessibility
- Accessibility features: None
Features
- Levels: More Than 2 Stories
- Patio & porch: Deck
Lot
- Size: 2,178 Square Feet
- Dimensions: 32 x 58
Details
- Foundation area: 959
- Parcel number: 653560130
- Zoning description: Residential-Single Family
Construction
Type & style
- Home type: Townhouse
- Property subtype: Townhouse Side x Side
- Attached to another structure: Yes
Materials
- Foundation: Slab
Condition
- New construction: Yes
- Year built: 2024
Details
- Builder name: HANS HAGEN HOMES AND M/I HOMES
Utilities & green energy
- Electric: 200+ Amp Service
- Gas: Natural Gas
- Sewer: City Sewer/Connected
- Water: City Water/Connected
Community & HOA
Community
- Subdivision: Birchwood
HOA
- Has HOA: Yes
- Amenities included: In-Ground Sprinkler System, Trail(s)
- Services included: Maintenance Structure, Hazard Insurance, Lawn Care, Maintenance Grounds, Professional Mgmt, Sanitation, Shared Amenities, Snow Removal
- HOA fee: $271 monthly
- HOA name: Rowcal
- HOA phone: 651-233-1307
Location
- Region: Victoria
Financial & listing details
- Price per square foot: $194/sqft
- Annual tax amount: $978
- Date on market: 10/20/2024
- Cumulative days on market: 71 days
Price history
| Date | Event | Price |
|---|---|---|
| 1/28/2025 | Sold | $449,990-2.6%$194/sqft |
Source:  NorthstarMLS as distributed by MLS GRID #6614221 Report a problem NorthstarMLS as distributed by MLS GRID #6614221 Report a problem | ||
| 12/30/2024 | Pending sale | $462,140$199/sqft |
Source: NorthstarMLS as distributed by MLS GRID #6614221 Report a problem | ||
| 10/4/2024 | Listed for sale | $462,140$199/sqft |
Source:  M/I Homes Report a problem M/I Homes Report a problem | ||
Public tax history
Tax history is unavailable.
Neighborhood: 55318
Nearby homes
- $423,0003 bd3 ba2.3k sqft10260 Birchwood Cir, Victoria, MN 55318Sold
- $439,9903 bd3 ba2.3k sqft10246 Birchwood Cir, Victoria, MN 55318Sold

- $432,9353 bd3 ba2.3k sqft10252 Birchwood Cir, Victoria, MN 55318Sold
- $459,2003 bd3 ba2.3k sqft10287 Birchwood Cir, Victoria, MN 55318Sold
- $454,9903 bd3 ba2.3k sqft10297 Birchwood Cir, Victoria, MN 55318Sold
- $398,7753 bd3 ba1.9k sqft10258 Birchwood Cir, Victoria, MN 55318Sold
- $392,9703 bd3 ba1.9k sqft10248 Birchwood Cir, Victoria, MN 55318Sold
- $408,4153 bd3 ba2k sqft10256 Birchwood Cir, Victoria, MN 55318Sold
Nearby schools
GreatSchools rating
- 9/10Victoria Elementary SchoolGrades: K-5Distance: 1.2 mi
- 8/10Chaska Middle School EastGrades: 6-8Distance: 2.9 mi
- 9/10Chanhassen High SchoolGrades: 9-12Distance: 4.3 mi
Get a cash offer in 3 minutes
Find out how much your home could sell for in as little as 3 minutes with a no-obligation cash offer.
Estimated market value
$457,900
Get a cash offer in 3 minutes
Find out how much your home could sell for in as little as 3 minutes with a no-obligation cash offer.
Estimated market value
$457,900
- Minnesota
- Carver County
- Victoria
- 55318
- 10254 Birchwood Cir
Nearby cities
Nearby zip codes
Other Victoria Topics
