Welcome to 10249 Brittenford Drive, a luxurious retreat nestled in the highly coveted Hunter Mill Estates. This exceptional residence boasts 5 bedrooms, 4 and a half bathrooms and a 3-car garage, offering an impressive 6,300+ finished square feet of meticulously crafted living space spread across three levels with over 500K in impeccable updates. No expense has been spared in the high-end renovations that adorn this stunning home. Step into the heart of the house, where a chef's dream kitchen awaits with upgraded countertops and a butler's pantry, providing the perfect space for culinary mastery and entertaining guests. The expansive master suite is a true sanctuary of over 1,160sqft, including 600sqft of walk-in closets and bath with custom built-ins, 150sqft sitting room for relaxation, and a weather resistant upper terrace walk-out balcony of over 400sqft that beckons you to unwind and enjoy the serene surroundings of the adjacent Fairfax County Difficult Run park and creek flowing next to the home. Indulge in outdoor living with a custom 440sqft screened-in porch with a sealed tongue and groove IPE floors, dedicated 30amp heating outlets for extended season usage, and an additional 230sqft outdoor IPE deck and Gas (LNG) grilling area all thoughtfully designed to elevate your outdoor experience. Whether you seek quiet moments or lively gatherings, these spaces cater to your every desire. The lower level is an entertainer's haven, boasting a dry sauna for ultimate relaxation, a wet bar for socializing, an exercise room for fitness enthusiasts, a game room for friendly competition, and a spacious rec room for versatile use, all spilling out onto a beautiful 1,300sqft paver patio complete with an Island Spas Hot Tub. The 5th bedroom on this level offers privacy and flexibility and a full bath featuring a steam shower with dual shower heads. As an added bonus, this exceptional property adjoins Fairfax County parkland providing a sense of tranquility and privacy that is truly rare. Embrace the beauty of the outdoors in your own backyard oasis. If an active life is more enticing, walking and bike paths connect directly to the Difficult Run watershed, the Gerry Connelly Cross-County Trail, and the W&OD bike trail. Convenience is key and this home excels in its prime location. Commuting is a breeze with easy access to the metro, Dulles Airport, and major commuting routes. Explore the vibrant Reston Town Center, experience the charm of the town of Vienna, or indulge in world-class shopping at Tysons Corner – all just a short drive away. 10249 Brittenford offers not just a home, but a lifestyle of unparalleled luxury and comfort. Don't miss the opportunity to make this masterpiece yours – a residence where every detail reflects a commitment to quality and refinement. Welcome home to Hunter Mill Estates.
Sold for $1,910,000
Street View
$1,910,000
10249 Brittenford Dr, Vienna, VA 22182
5beds
6,314sqft
Single Family Residence
Built in 1997
0.58 Acres Lot
$2,084,200 Zestimate®
$303/sqft
$7,602 Estimated rent
Home value
$2,084,200
$1.98M - $2.23M
$7,602/mo
Zestimate® history
Owner options
List your home for rent
$7,602/mo
Rent Zestimate®
Find your next renter with Zillow Rental Manager. Plus, with online applications, you can quickly screen prospective tenants – for free.
$7,602/mo
Rent Zestimate®
Refinance and save
$12,430/mo
Est. payment
Refinancing to a lower rate could help reduce your monthly payments and save thousands over the life of the loan.
$12,430/mo
Est. payment
Explore your selling options
Work with a Zillow partner agent
Leverage their expertise and Zillow's premium Showcase listings to get your home seen by more buyers.
Get startedList with your own agent
Get your home in front of millions of buyers by listing it on Zillow.
Learn how to do itSell it yourself
Take full control of how buyers see your home on Zillow by listing For Sale by Owner (FSBO).
List your homeWhat's special
Wet barCustom built - insExercise roomTown of viennaWorld - class shoppingExpansive master suiteSerene surroundings
Zillow last checked:
Listing updated:
Listed by:
Diana Foster 703-216-9615,
Long & Foster Real Estate, Inc.
Bought with:
Meg Marsh, 0225206764
Compass
Source: Bright MLS,MLS#: VAFX2162096
Facts & features
Interior
Bedrooms & bathrooms
- Bedrooms: 5
- Bathrooms: 5
- Full bathrooms: 4
- 1/2 bathrooms: 1
- Main level bathrooms: 1
Rooms
- Room types: Living Room, Dining Room, Primary Bedroom, Sitting Room, Bedroom 2, Bedroom 3, Bedroom 4, Bedroom 5, Kitchen, Foyer, Breakfast Room, Study, Exercise Room, Great Room, Laundry, Other, Recreation Room, Storage Room, Bathroom 2, Bathroom 3, Full Bath
Basement
- Area: 2191
Heating
- Forced Air, Natural Gas
Cooling
- Central Air, Electric
Appliances
- Included: Gas Water Heater
- Laundry: Laundry Room
Features
- Basement: Full,Finished,Walk-Out Access,Windows
- Number of fireplaces: 1
Interior area
- Total structure area: 6,511
- Total interior livable area: 6,314 sqft
- Finished area above ground: 4,320
- Finished area below ground: 1,994
Property
Parking
- Total spaces: 3
- Parking features: Garage Faces Side, Oversized, Attached
- Attached garage spaces: 3
Accessibility
- Accessibility features: 2+ Access Exits
Features
- Levels: Three
- Stories: 3
- Pool features: Community
Lot
- Size: 0.58 Acres
Details
- Additional structures: Above Grade, Below Grade
- Parcel number: 0184 13 0080
- Zoning: 111
- Special conditions: Standard
Construction
Type & style
- Home type: SingleFamily
- Architectural style: Colonial
- Property subtype: Single Family Residence
Materials
- Brick Front, Aluminum Siding
- Foundation: Concrete Perimeter
Condition
- New construction: No
- Year built: 1997
Utilities & green energy
- Sewer: Public Sewer
- Water: Public
Community & HOA
Community
- Subdivision: Hunter Mill Estates
HOA
- Has HOA: Yes
- HOA fee: $528 semi-annually
Location
- Region: Vienna
Financial & listing details
- Price per square foot: $303/sqft
- Tax assessed value: $1,262,210
- Annual tax amount: $14,244
- Date on market: 4/11/2024
- Listing agreement: Exclusive Right To Sell
- Ownership: Fee Simple
Price history
| Date | Event | Price |
|---|---|---|
| 5/14/2024 | Sold | $1,910,000+15.8%$303/sqft |
Source:  Bright MLS #VAFX2162096 Report a problem Bright MLS #VAFX2162096 Report a problem | ||
| 4/14/2024 | Pending sale | $1,650,000$261/sqft |
Source: Bright MLS #VAFX2162096 Report a problem | ||
| 4/11/2024 | Listed for sale | $1,650,000+203.1%$261/sqft |
Source: Bright MLS #VAFX2162096 Report a problem | ||
| 1/30/1997 | Sold | $544,330$86/sqft |
Source: Public Record Report a problem | ||
Public tax history
| Year | Property taxes | Tax assessment |
|---|---|---|
| 2025 | $18,743 +22.7% | $1,621,390 +22.9% |
| 2024 | $15,280 +7.3% | $1,318,940 +4.5% |
| 2023 | $14,244 +2.5% | $1,262,210 +3.9% |
| 2022 | $13,898 | $1,215,390 +19.2% |
| 2021 | -- | $1,019,960 +2.4% |
| 2020 | $11,783 +3.3% | $995,590 +3.3% |
| 2019 | $11,402 -1% | $963,410 -1% |
| 2018 | $11,522 +0.2% | $973,560 -1.7% |
| 2017 | $11,501 +0.2% | $990,650 |
| 2016 | $11,477 +3.8% | $990,650 |
| 2015 | $11,056 +2.9% | $990,650 +2.7% |
| 2014 | $10,746 | $965,060 +7.1% |
| 2013 | -- | $901,390 |
| 2012 | -- | $901,390 |
| 2011 | -- | $901,390 -3.1% |
| 2010 | -- | $930,320 -7.1% |
| 2009 | -- | $1,000,980 -10.9% |
| 2008 | -- | $1,123,760 |
| 2007 | -- | $1,123,760 +41.9% |
| 2003 | -- | $791,805 +8% |
| 2002 | -- | $733,155 +15% |
| 2001 | -- | $637,525 |
Find assessor info on the county website
Neighborhood: 22182
Nearby homes
- $1,545,8004 bd4 ba3.8k sqft10247 Brittenford Dr, Vienna, VA 22182Off Market
- $1,900,0005 bd5 ba5.6k sqft1710 Dove Point Ct, Vienna, VA 22182Sold
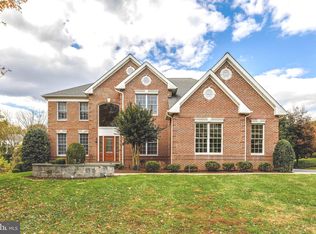
- $1,705,0004 bd5 ba5.7k sqft10248 Brittenford Dr, Vienna, VA 22182Sold
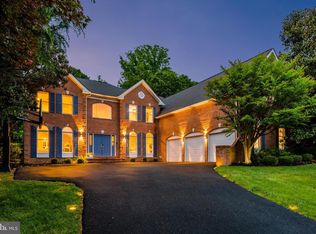
- $1,719,5004 bd5 ba6k sqft10246 Brittenford Dr, Vienna, VA 22182Off Market
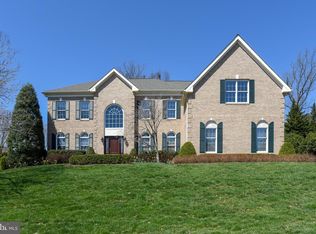
- $1,754,5004 bd5 ba5.6k sqft1708 Dove Point Ct, Vienna, VA 22182Off Market
- $1,923,1004 bd4 ba6.8k sqft1700 Dove Point Ct, Vienna, VA 22182Off Market
- $1,737,0005 bd5 ba5.2k sqft1713 Raleigh Hill Rd, Vienna, VA 22182Off Market
- $1,527,0005 bd4 ba3.8k sqft1715 Raleigh Hill Rd, Vienna, VA 22182Off Market
Nearby schools
GreatSchools rating
- 9/10Sunrise Valley Elementary SchoolGrades: PK-6Distance: 1 mi
- 7/10Hughes Middle SchoolGrades: 7-8Distance: 2 mi
- 4/10South Lakes High SchoolGrades: 9-12Distance: 2.2 mi
Schools provided by the listing agent
- District: Fairfax County Public Schools
Source: Bright MLS. This data may not be complete. We recommend contacting the local school district to confirm school assignments for this home.
Get a cash offer in 3 minutes
Find out how much your home could sell for in as little as 3 minutes with a no-obligation cash offer.
Estimated market value
$2,084,200
Get a cash offer in 3 minutes
Find out how much your home could sell for in as little as 3 minutes with a no-obligation cash offer.
Estimated market value
$2,084,200
- Virginia
- Fairfax County
- Vienna
- 22182
- 10249 Brittenford Dr
Nearby cities
Nearby zip codes
Other Vienna Topics
