Over 800K in Updates! Situated on a premier .60-acre cul-de-sac lot backing to mature woods, this exceptional 5-bedroom, 4.5-bath colonial offers over 5,800 square feet of beautifully updated living space in sought-after Hunter Mill Estates. A light-filled, open floor plan defines the main level, featuring a private office, elegant living and dining rooms, and a dramatic two-story great room with a gas fireplace that anchors the home with warmth and architectural presence. Designed for both everyday living and refined entertaining, the spaces flow seamlessly together. The fully renovated chef’s kitchen is appointed with granite countertops, Sub-Zero refrigeration, Wolf double ovens with griddle and grill, Wolf microwave, Miele dishwasher, built-in under-counter refrigeration, and refined finishes throughout. Rich hardwood floors span the foyer, kitchen, and upper level, complemented by architectural details including a coffered family room ceiling and custom shiplap accents. Designed for exceptional indoor-outdoor living, the home showcases a stunning screened porch with vaulted ceilings and a fireplace, an expansive deck overlooking the wooded backdrop, and professionally landscaped grounds that frame the property beautifully. The upper level offers four spacious bedrooms, including a luxurious primary suite complete with a private dressing room and a spa-inspired bath renovation featuring dual vanities, a soaking tub, and a luxury shower—creating a true private retreat. The walk-out lower level expands the home’s versatility with a fifth bedroom and full bath, recreation area, game room, custom bar, generous storage, and direct access to the backyard—ideal for entertaining, guests, or multigenerational living. Additional major improvements include a whole-house generator updated major systems, hardwood flooring enhancements, updated powder room, recessed lighting throughout, and replaced garage doors. Residents of Hunter Mill Estates enjoy neighborhood access to Hunter Mill Swim & Racquet Club, along with direct connectivity to the Washington & Old Dominion paved trail and the wooded Fairfax Cross County Trail—offering an exceptional lifestyle of recreation and community. Meticulously maintained and positioned on one of the neighborhood’s premier lots, this residence offers privacy, sophistication, and enduring value in one of Vienna’s most desirable communities.
Sold for $1,900,000
$1,900,000
1710 Dove Point Ct, Vienna, VA 22182
5beds
5,633sqft
Single Family Residence
Built in 1998
0.6 Acres Lot
$1,897,800 Zestimate®
$337/sqft
$7,070 Estimated rent
Home value
$1,897,800
$1.78M - $2.01M
$7,070/mo
Zestimate® history
Owner options
List your home for rent
$7,070/mo
Rent Zestimate®
Find your next renter with Zillow Rental Manager. Plus, with online applications, you can quickly screen prospective tenants – for free.
$7,070/mo
Rent Zestimate®
Refinance and save
$10,128/mo
Est. payment
Refinancing to a lower rate could help reduce your monthly payments and save thousands over the life of the loan.
$10,128/mo
Est. payment
Explore your selling options
Work with a Zillow partner agent
Leverage their expertise and Zillow's premium Showcase listings to get your home seen by more buyers.
Get startedList with your own agent
Get your home in front of millions of buyers by listing it on Zillow.
Learn how to do itSell it yourself
Take full control of how buyers see your home on Zillow by listing For Sale by Owner (FSBO).
List your homeWhat's special
Private officeReplaced garage doorsRefined finishes throughoutLight-filled open floor planGranite countertopsRecessed lighting throughoutBuilt-in under-counter refrigeration
Zillow last checked:
Listing updated:
Listed by:
Diana Foster 703-216-9615,
Long & Foster Real Estate, Inc.
Bought with:
Joseph Bernstein, sp98369004
Compass
Source: Bright MLS,MLS#: VAFX2290704
Facts & features
Interior
Bedrooms & bathrooms
- Bedrooms: 5
- Bathrooms: 5
- Full bathrooms: 4
- 1/2 bathrooms: 1
- Main level bathrooms: 1
Rooms
- Room types: Living Room, Dining Room, Primary Bedroom, Sitting Room, Bedroom 2, Bedroom 3, Bedroom 4, Bedroom 5, Kitchen, Game Room, Foyer, Breakfast Room, Great Room, Laundry, Other, Office, Recreation Room, Storage Room, Bathroom 2, Bathroom 3, Bonus Room, Primary Bathroom, Full Bath
Primary bedroom
- Features: Flooring - HardWood, Walk-In Closet(s)
- Level: Upper
- Area: 272 Square Feet
- Dimensions: 16 X 17
Bedroom 2
- Features: Flooring - HardWood, Attached Bathroom
- Level: Upper
- Area: 143 Square Feet
- Dimensions: 11 X 13
Bedroom 3
- Features: Jack and Jill Bathroom, Flooring - HardWood
- Level: Upper
- Area: 154 Square Feet
- Dimensions: 11 X 14
Bedroom 4
- Features: Flooring - HardWood, Jack and Jill Bathroom
- Level: Upper
- Area: 196 Square Feet
- Dimensions: 14 X 14
Bedroom 5
- Level: Lower
- Area: 247 Square Feet
- Dimensions: 19 X 13
Primary bathroom
- Features: Soaking Tub, Bathroom - Walk-In Shower
- Level: Upper
Bathroom 2
- Level: Upper
Bathroom 3
- Features: Jack and Jill Bathroom
- Level: Upper
Bonus room
- Level: Lower
- Area: 342 Square Feet
- Dimensions: 18 X 19
Breakfast room
- Features: Flooring - HardWood
- Level: Main
- Area: 99 Square Feet
- Dimensions: 11 X 9
Dining room
- Features: Flooring - HardWood
- Level: Main
- Area: 216 Square Feet
- Dimensions: 18 X 12
Foyer
- Features: Flooring - HardWood, Cathedral/Vaulted Ceiling
- Level: Main
- Area: 112 Square Feet
- Dimensions: 14 X 8
Other
- Level: Lower
Game room
- Level: Lower
- Area: 420 Square Feet
- Dimensions: 21 X 20
Great room
- Features: Flooring - HardWood, Fireplace - Gas, Cathedral/Vaulted Ceiling
- Level: Main
- Area: 420 Square Feet
- Dimensions: 21 X 20
Kitchen
- Features: Flooring - HardWood
- Level: Main
- Area: 165 Square Feet
- Dimensions: 15 X 11
Laundry
- Level: Main
Living room
- Features: Flooring - HardWood
- Level: Main
- Area: 180 Square Feet
- Dimensions: 15 X 12
Office
- Features: Flooring - HardWood
- Level: Main
- Area: 156 Square Feet
- Dimensions: 13 X 12
Other
- Level: Upper
- Area: 180 Square Feet
- Dimensions: 15 X 12
Recreation room
- Features: Wet Bar
- Level: Lower
- Area: 513 Square Feet
- Dimensions: 27 X 19
Screened porch
- Features: Fireplace - Gas
- Level: Main
- Area: 420 Square Feet
- Dimensions: 20 X 21
Sitting room
- Features: Flooring - HardWood
- Level: Upper
- Area: 120 Square Feet
- Dimensions: 10 X 12
Storage room
- Level: Lower
- Area: 132 Square Feet
- Dimensions: 11 X 12
Heating
- Forced Air, Natural Gas
Cooling
- Central Air, Electric
Appliances
- Included: Gas Water Heater
- Laundry: Laundry Room
Features
- Basement: Finished,Walk-Out Access
- Number of fireplaces: 1
Interior area
- Total structure area: 5,811
- Total interior livable area: 5,633 sqft
- Finished area above ground: 3,914
- Finished area below ground: 1,719
Property
Parking
- Total spaces: 3
- Parking features: Garage Faces Side, Attached
- Attached garage spaces: 3
Accessibility
- Accessibility features: 2+ Access Exits
Features
- Levels: Three
- Stories: 3
- Patio & porch: Screened Porch
- Pool features: Community
Lot
- Size: 0.6 Acres
Details
- Additional structures: Above Grade, Below Grade
- Parcel number: 0184 13 0084
- Zoning: 111
- Special conditions: Standard
Construction
Type & style
- Home type: SingleFamily
- Architectural style: Colonial
- Property subtype: Single Family Residence
Materials
- Brick, Vinyl Siding
- Foundation: Block
- Roof: Architectural Shingle
Condition
- Excellent
- New construction: No
- Year built: 1998
Details
- Builder model: Elkins
- Builder name: Toll Brothers
Utilities & green energy
- Sewer: Public Sewer
- Water: Public
Community & HOA
Community
- Subdivision: Hunter Mill Estates
HOA
- Has HOA: Yes
- HOA fee: $528 semi-annually
Location
- Region: Vienna
Financial & listing details
- Price per square foot: $337/sqft
- Tax assessed value: $1,460,010
- Annual tax amount: $16,878
- Date on market: 2/20/2026
- Listing agreement: Exclusive Right To Sell
- Ownership: Fee Simple
Price history
| Date | Event | Price |
|---|---|---|
| 3/24/2026 | Sold | $1,900,000+2.7%$337/sqft |
Source:  Bright MLS #VAFX2290704 Report a problem Bright MLS #VAFX2290704 Report a problem | ||
| 2/24/2026 | Pending sale | $1,850,000$328/sqft |
Source: Bright MLS #VAFX2290704 Report a problem | ||
| 2/20/2026 | Listed for sale | $1,850,000+279%$328/sqft |
Source: Bright MLS #VAFX2290704 Report a problem | ||
| 1/8/1998 | Sold | $488,180$87/sqft |
Source: Public Record Report a problem | ||
Public tax history
| Year | Property taxes | Tax assessment |
|---|---|---|
| 2025 | $16,878 +8.9% | $1,460,010 +9.2% |
| 2024 | $15,492 +7.2% | $1,337,240 +4.4% |
| 2023 | $14,452 +2.7% | $1,280,600 +4.1% |
| 2022 | $14,070 | $1,230,390 +18.5% |
| 2021 | -- | $1,037,960 +3.2% |
| 2020 | $11,898 +2.4% | $1,005,310 +2.4% |
| 2019 | $11,618 +2.7% | $981,660 +2.7% |
| 2018 | $11,314 +0.4% | $956,010 -1.6% |
| 2017 | $11,274 +0.2% | $971,100 |
| 2016 | $11,250 +3.8% | $971,100 |
| 2015 | $10,837 +2.8% | $971,100 +2.6% |
| 2014 | $10,539 | $946,450 +6.8% |
| 2013 | -- | $886,120 |
| 2012 | -- | $886,120 |
| 2011 | -- | $886,120 -2.6% |
| 2010 | -- | $909,710 -1.4% |
| 2009 | -- | $922,290 -6.2% |
| 2008 | -- | $983,400 |
| 2007 | -- | $983,400 +44.7% |
| 2003 | -- | $679,585 +8% |
| 2002 | -- | $629,245 +15% |
| 2001 | -- | $547,170 |
Find assessor info on the county website
Neighborhood: 22182
Nearby homes
- $1,987,2006 bd5 ba7k sqft1711 Dove Point Ct, Vienna, VA 22182Off Market
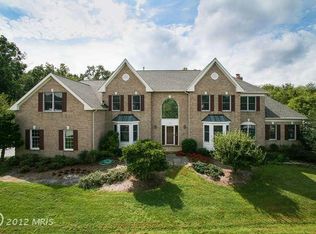
- $1,726,4004 bd5 ba5.6k sqft1708 Dove Point Ct, Vienna, VA 22182Off Market
- $1,526,4004 bd4 ba3.8k sqft10247 Brittenford Dr, Vienna, VA 22182Off Market
- $1,910,0005 bd5 ba6.3k sqft10249 Brittenford Dr, Vienna, VA 22182Sold
- $1,825,6006 bd5 ba5.2k sqft1709 Dove Point Ct, Vienna, VA 22182Off Market
- $1,931,6005 bd5 ba6.1k sqft1719 Raleigh Hill Rd, Vienna, VA 22182Off Market
- $1,900,7004 bd4 ba6.8k sqft1700 Dove Point Ct, Vienna, VA 22182Off Market
- $1,778,0004 bd4 ba3.7k sqft1717 Raleigh Hill Rd, Vienna, VA 22182Sold
Nearby schools
GreatSchools rating
- 9/10Sunrise Valley Elementary SchoolGrades: PK-6Distance: 1 mi
- 7/10Hughes Middle SchoolGrades: 7-8Distance: 2 mi
- 4/10South Lakes High SchoolGrades: 9-12Distance: 2.2 mi
Schools provided by the listing agent
- District: Fairfax County Public Schools
Source: Bright MLS. This data may not be complete. We recommend contacting the local school district to confirm school assignments for this home.
Get a cash offer in 3 minutes
Find out how much your home could sell for in as little as 3 minutes with a no-obligation cash offer.
Estimated market value
$1,897,800
Get a cash offer in 3 minutes
Find out how much your home could sell for in as little as 3 minutes with a no-obligation cash offer.
Estimated market value
$1,897,800
- Virginia
- Fairfax County
- Vienna
- 22182
- 1710 Dove Point Ct
