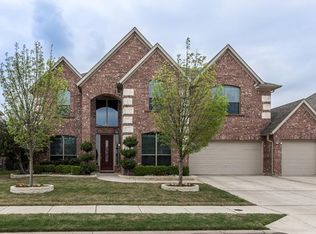
Upgrades galore in this Expansive Meritage Baron plan with a pool in the heart of KellerISD! Designed with both elegance and functionality in mind, this expansive home offers exceptional living spaces and high-end finishes throughout. The first floor welcomes you with a formal living room, formal dining room, and a private office—ideal for both entertaining and working from home. At the heart of the home is a spacious chef’s kitchen featuring striking black cabinetry, granite countertops, stainless steel appliances, a large center island, and dual pantries for ample storage. The adjoining family room impresses with soaring ceilings and a cozy gas fireplace, creating a warm yet grand atmosphere. Retreat to the private first-floor primary suite, complete with a luxurious en suite bath offering separate vanities, a soaking tub, and a walk-in shower. The oversized walk-in closet includes a dedicated workout area, combining convenience with lifestyle. Upstairs, the home continues to impress with a versatile bonus or game room featuring a kitchenette, a dedicated media room, and three generously sized bedrooms. Two bedrooms include en suite baths, while another offers access to a private balcony overlooking the front of the home. Step outside to your personal resort-style oasis. The backyard showcases a large in-ground gunite pool with a premium pebble finish, swim-up table, tanning ledge, and expansive stained concrete decking. Entertain effortlessly with a fire pit, separate patio for an above-ground hot tub, and a fully equipped outdoor kitchen with gas appliances and granite countertops. Additional highlights include updated HVAC systems and a spacious three-car garage. This home truly blends luxury, comfort, and entertainment in one exceptional property.
Sold
Price Unknown
10249 Crowne Pointe Ln, Fort Worth, TX 76244
4beds
4,229sqft
Single Family Residence
Built in 2010
10,410 Square Feet Lot
$681,200 Zestimate®
$--/sqft
$4,359 Estimated rent
Home value
$681,200
$640,000 - $729,000
$4,359/mo
Zestimate® history
Owner options
List your home for rent
$4,359/mo
Rent Zestimate®
Find your next renter with Zillow Rental Manager. Plus, with online applications, you can quickly screen prospective tenants – for free.
$4,359/mo
Rent Zestimate®
Refinance and save
$151/mo
Est. payment
Refinancing to a lower rate could help reduce your monthly payments and save thousands over the life of the loan.
$151/mo
Est. payment
Explore your selling options
Work with a Zillow partner agent
Leverage their expertise and Zillow's premium Showcase listings to get your home seen by more buyers.
Get startedList with your own agent
Get your home in front of millions of buyers by listing it on Zillow.
Learn how to do itSell it yourself
Take full control of how buyers see your home on Zillow by listing For Sale by Owner (FSBO).
List your homeWhat's special
Cozy gas fireplaceFormal dining roomStainless steel appliancesPrivate officeThree generously sized bedroomsAdjoining family roomGranite countertops
Zillow last checked:
Listing updated:
Listed by:
Brayden Pond 0651392 817-750-0012,
Fadal Buchanan & AssociatesLLC 817-750-0012
Bought with:
Julieanne Jones, 0600601
Redfin Corporation
Source: NTREIS,MLS#: 21257258
Facts & features
Interior
Bedrooms & bathrooms
- Bedrooms: 4
- Bathrooms: 4
- Full bathrooms: 3
- 1/2 bathrooms: 1
Primary bedroom
- Features: Ceiling Fan(s), En Suite Bathroom, Walk-In Closet(s)
- Level: First
- Dimensions: 14 x 20
Bedroom
- Features: Ceiling Fan(s), En Suite Bathroom, Split Bedrooms, Walk-In Closet(s)
- Level: Second
- Dimensions: 12 x 17
Bedroom
- Features: Ceiling Fan(s), Split Bedrooms, Walk-In Closet(s)
- Level: Second
- Dimensions: 11 x 18
Bedroom
- Features: Ceiling Fan(s), En Suite Bathroom, Split Bedrooms, Walk-In Closet(s)
- Level: Second
- Dimensions: 14 x 14
Primary bathroom
- Features: Built-in Features, Dual Sinks, Double Vanity, En Suite Bathroom, Garden Tub/Roman Tub, Linen Closet, Sink
- Level: First
- Dimensions: 16 x 10
Bonus room
- Level: Second
- Dimensions: 16 x 23
Breakfast room nook
- Features: Built-in Features
- Level: First
- Dimensions: 16 x 11
Dining room
- Level: First
- Dimensions: 12 x 12
Family room
- Features: Ceiling Fan(s), Fireplace
- Level: First
- Dimensions: 19 x 17
Other
- Features: En Suite Bathroom
- Level: Second
- Dimensions: 8 x 6
Other
- Features: Dual Sinks, En Suite Bathroom, Jack and Jill Bath, Linen Closet
- Level: Second
- Dimensions: 8 x 6
Half bath
- Level: First
- Dimensions: 4 x 5
Kitchen
- Features: Breakfast Bar, Built-in Features, Granite Counters, Kitchen Island, Pantry, Walk-In Pantry
- Level: First
- Dimensions: 17 x 17
Living room
- Level: First
- Dimensions: 12 x 14
Media room
- Level: Second
- Dimensions: 19 x 16
Office
- Features: Other
- Level: First
- Dimensions: 11 x 14
Utility room
- Level: First
- Dimensions: 7 x 6
Heating
- Central, Natural Gas
Cooling
- Central Air, Ceiling Fan(s), Electric
Appliances
- Included: Some Gas Appliances, Dishwasher, Electric Oven, Gas Cooktop, Disposal, Gas Water Heater, Microwave, Plumbed For Gas, Refrigerator
- Laundry: Laundry in Utility Room
Features
- Built-in Features, Decorative/Designer Lighting Fixtures, Double Vanity, Eat-in Kitchen, Granite Counters, High Speed Internet, Kitchen Island, Open Floorplan, Cable TV, Vaulted Ceiling(s), Walk-In Closet(s), Wired for Sound
- Flooring: Carpet, Ceramic Tile, Wood
- Windows: Window Coverings
- Has basement: No
- Number of fireplaces: 1
- Fireplace features: Gas, Living Room
Interior area
- Total interior livable area: 4,229 sqft
Property
Parking
- Total spaces: 3
- Parking features: Door-Multi, Direct Access, Door-Single, Enclosed, Garage Faces Front, Garage, Garage Door Opener, Kitchen Level, Lighted, Side By Side
- Attached garage spaces: 3
Features
- Levels: Two
- Stories: 2
- Patio & porch: Rear Porch, Front Porch, Other, Balcony, Covered
- Exterior features: Balcony, Fire Pit, Gas Grill, Lighting, Outdoor Grill, Outdoor Kitchen, Outdoor Living Area, Rain Gutters
- Pool features: Fenced, Gunite, Heated, In Ground, Pool, Pool Sweep, Salt Water
- Fencing: Wood,Wrought Iron
Lot
- Size: 10,410 Square Feet
- Features: Landscaped, Few Trees
Details
- Parcel number: 41215605
Construction
Type & style
- Home type: SingleFamily
- Architectural style: Detached
- Property subtype: Single Family Residence
Materials
- Foundation: Slab
- Roof: Composition
Condition
- Year built: 2010
Utilities & green energy
- Sewer: Public Sewer
- Water: Public
- Utilities for property: Electricity Available, Electricity Connected, Natural Gas Available, Sewer Available, Separate Meters, Underground Utilities, Water Available, Cable Available
Green energy
- Energy efficient items: Insulation
Community & HOA
Community
- Features: Park, Curbs, Sidewalks
- Subdivision: Kingsridge Add
HOA
- Has HOA: Yes
- Services included: All Facilities, Association Management, Maintenance Grounds
- HOA fee: $151 semi-annually
- HOA name: Kingridge; Sbb Management
- HOA phone: 972-960-2800
Location
- Region: Fort Worth
Financial & listing details
- Tax assessed value: $590,000
- Annual tax amount: $13,247
- Date on market: 5/1/2026
- Cumulative days on market: 98 days
- Listing terms: Cash,Conventional,FHA,VA Loan
- Exclusions: Washer & Dryer, Refrigerator, Smoker, Upstairs red Mini fridge, All Tv's & Wall Mounts
Price history
| Date | Event | Price |
|---|---|---|
| 8/7/2026 | Sold | -- |
Source: NTREIS #21257258 Report a problem | ||
| 7/17/2026 | Contingent | $699,699$165/sqft |
Source: NTREIS #21257258 Report a problem | ||
| 6/12/2026 | Price change | $699,699-3.5%$165/sqft |
Source: NTREIS #21257258 Report a problem | ||
| 5/1/2026 | Listed for sale | $724,724-2.1%$171/sqft |
Source: NTREIS #21257258 Report a problem | ||
| 12/1/2024 | Listing removed | $739,990$175/sqft |
Source: NTREIS #20756388 Report a problem | ||
| 11/7/2024 | Price change | $739,990-0.8%$175/sqft |
Source: NTREIS #20756388 Report a problem | ||
| 10/17/2024 | Listed for sale | $745,990-2.4%$176/sqft |
Source: NTREIS #20756388 Report a problem | ||
| 8/5/2024 | Listing removed | -- |
Source: NTREIS #20641664 Report a problem | ||
| 6/14/2024 | Listed for sale | $764,000-0.7%$181/sqft |
Source: NTREIS #20641664 Report a problem | ||
| 5/30/2024 | Listing removed | -- |
Source: NTREIS #20578622 Report a problem | ||
| 5/20/2024 | Price change | $769,000-1.3%$182/sqft |
Source: NTREIS #20578622 Report a problem | ||
| 5/3/2024 | Price change | $779,000-1.3%$184/sqft |
Source: NTREIS #20578622 Report a problem | ||
| 4/17/2024 | Price change | $789,000-1.3%$187/sqft |
Source: NTREIS #20578622 Report a problem | ||
| 4/4/2024 | Listed for sale | $799,000$189/sqft |
Source: NTREIS #20578622 Report a problem | ||
| 4/2/2024 | Listing removed | -- |
Source: NTREIS #20493964 Report a problem | ||
| 2/17/2024 | Price change | $799,000-1.2%$189/sqft |
Source: NTREIS #20493964 Report a problem | ||
| 12/13/2023 | Listed for sale | $809,000+199.6%$191/sqft |
Source: NTREIS #20493964 Report a problem | ||
| 1/28/2011 | Listing removed | $269,990$64/sqft |
Source: Meritage Homes Report a problem | ||
| 1/26/2011 | Price change | $269,990-1.1%$64/sqft |
Source: Meritage Homes Report a problem | ||
| 10/29/2010 | Price change | $272,990-5.9%$65/sqft |
Source: DFW Fine Properties #11483180 Report a problem | ||
| 10/2/2010 | Listed for sale | $289,990$69/sqft |
Source: Superlative, Inc. #11483180 Report a problem | ||
Public tax history
| Year | Property taxes | Tax assessment |
|---|---|---|
| 2025 | $10,516 -6% | $590,000 -3.1% |
| 2024 | $11,186 +7.8% | $608,879 -5.1% |
| 2023 | $10,374 -10.3% | $641,528 +17.6% |
| 2022 | $11,562 +4.6% | $545,325 +21.7% |
| 2021 | $11,059 +6.8% | $448,197 +9.3% |
| 2020 | $10,351 -0.5% | $409,948 |
| 2019 | $10,403 +3.2% | $409,948 +7.9% |
| 2018 | $10,080 +6.7% | $380,000 +0.2% |
| 2017 | $9,451 +8.7% | $379,233 +9.5% |
| 2016 | $8,692 +6.4% | $346,411 +19% |
| 2015 | $8,166 | $291,000 |
| 2014 | $8,166 | $291,000 +6.2% |
| 2013 | -- | $274,000 -4.2% |
| 2012 | -- | $285,900 |
| 2011 | -- | $285,900 +535.3% |
| 2010 | -- | $45,000 |
| 2009 | -- | $45,000 +23.5% |
| 2008 | -- | $36,450 |
| 2007 | -- | $36,450 |
Find assessor info on the county website
Neighborhood: Kingsridge
Nearby homes
- $563,5005 bd3 ba4.2k sqft10241 Crowne Pointe Ln, Fort Worth, TX 76244Off Market
- $578,7005 bd3 ba4.2k sqft10257 Crowne Pointe Ln, Fort Worth, TX 76244Off Market
- $573,3005 bd3 ba4.3k sqft10233 Crowne Pointe Ln, Fort Worth, TX 76244Off Market
- $565,7005 bd3 ba4.3k sqft10233 Crowne Pointe Ln, Keller, TX 76244Off Market
- $--5 bd3 ba2.9k sqft10265 Crowne Pointe Ln, Fort Worth, TX 76244Sold
- $598,6004 bd2 ba3.6k sqft5201 Chatsworth Ln, Fort Worth, TX 76244Off Market
- $--4 bd4 ba3.8k sqft5226 Wyndrook St, Fort Worth, TX 76244Sold
- $640,3004 bd3 ba4k sqft10225 Crowne Pointe Ln, Fort Worth, TX 76244Off Market
Nearby schools
GreatSchools rating
- 8/10Freedom Elementary SchoolGrades: PK-4Distance: 0.5 mi
- 8/10Hillwood Middle SchoolGrades: 7-8Distance: 2.5 mi
- 6/10Central High SchoolGrades: 9-12Distance: 0.9 mi
Schools provided by the listing agent
- Elementary: Freedom
- Middle: Hillwood
- High: Central
- District: Keller ISD
Source: NTREIS. This data may not be complete. We recommend contacting the local school district to confirm school assignments for this home.
Get a cash offer in 3 minutes
Find out how much your home could sell for in as little as 3 minutes with a no-obligation cash offer.
Estimated market value
$681,200
Get a cash offer in 3 minutes
Find out how much your home could sell for in as little as 3 minutes with a no-obligation cash offer.
Estimated market value
$681,200
- Texas
- Tarrant County
- Fort Worth
- 76244
- Kingsridge
- 10249 Crowne Pointe Ln
