Guests are greeted to a beautiful stone and brick facade corner-lot home in the highly sought after Kingsridge subdivision.Entry is flanked by separate formal dining area with soaring ceilings and private office strategically placed to avoid main house distractions.The naturally flowing floor plan leads to generous living room with raised hearth corner fireplace and sightlines to the chef's kitchen.Granite countertops abound for entertaining with a gas cooktop, stainless steel appliances, island sink and eat-in area.The downstairs primary bedroom features hand-scraped hardwood floors and walk-in shower, separate jetted tub and dual vanity ensuite.Upstairs landing area can be used as flex space to meet your individual needs.3 upstairs guest bedrooms shared a full bathroom with seperate theater room to beat Texas heat.Entertainer's dream backyard includes a generous sized 2yr old gunite pool, spa with water features, outdoor kitchen and a covered back porch pergola.Solar panels installed
Sold
Price Unknown
10265 Crowne Pointe Ln, Fort Worth, TX 76244
5beds
2,952sqft
Single Family Residence
Built in 2009
0.26 Acres Lot
$553,300 Zestimate®
$--/sqft
$3,131 Estimated rent
Home value
$553,300
$526,000 - $581,000
$3,131/mo
Zestimate® history
Owner options
List your home for rent
$3,131/mo
Rent Zestimate®
Find your next renter with Zillow Rental Manager. Plus, with online applications, you can quickly screen prospective tenants – for free.
$3,131/mo
Rent Zestimate®
Refinance and save
$133/mo
Est. payment
Refinancing to a lower rate could help reduce your monthly payments and save thousands over the life of the loan.
$133/mo
Est. payment
Explore your selling options
Work with a Zillow partner agent
Leverage their expertise and Zillow's premium Showcase listings to get your home seen by more buyers.
Get startedList with your own agent
Get your home in front of millions of buyers by listing it on Zillow.
Learn how to do itSell it yourself
Take full control of how buyers see your home on Zillow by listing For Sale by Owner (FSBO).
List your homeWhat's special
Outdoor kitchenSoaring ceilingsHand-scraped hardwood floorsGranite countertopsSeperate theater roomWalk-in showerPrivate office
Zillow last checked:
Listing updated:
Listed by:
Lorraina Moore 0718854 206-428-8987,
Monument Realty 214-705-7827
Bought with:
Samantha Roberts
Agency Dallas Park Cities, LLC
Source: NTREIS,MLS#: 20422717
Facts & features
Interior
Bedrooms & bathrooms
- Bedrooms: 5
- Bathrooms: 3
- Full bathrooms: 2
- 1/2 bathrooms: 1
Primary bedroom
- Features: Dual Sinks, Jetted Tub, Walk-In Closet(s)
- Level: First
- Dimensions: 20 x 14
Bedroom
- Features: Walk-In Closet(s)
- Level: Second
- Dimensions: 12 x 11
Bedroom
- Features: Split Bedrooms
- Level: Second
- Dimensions: 15 x 10
Bedroom
- Features: Walk-In Closet(s)
- Level: Second
- Dimensions: 15 x 10
Breakfast room nook
- Level: First
- Dimensions: 11 x 11
Dining room
- Level: First
- Dimensions: 13 x 11
Other
- Features: Built-in Features, Double Vanity, Jetted Tub, Multiple Shower Heads, Separate Shower
- Level: First
- Dimensions: 13 x 9
Other
- Level: Second
- Dimensions: 10 x 5
Half bath
- Level: First
- Dimensions: 6 x 5
Kitchen
- Features: Built-in Features, Eat-in Kitchen, Kitchen Island, Stone Counters, Walk-In Pantry
- Level: First
- Dimensions: 15 x 12
Living room
- Level: First
- Dimensions: 28 x 17
Living room
- Level: Second
- Dimensions: 19 x 14
Media room
- Level: Second
- Dimensions: 18 x 14
Utility room
- Features: Utility Room
- Level: First
- Dimensions: 11 x 5
Heating
- Central, Natural Gas
Cooling
- Central Air, Ceiling Fan(s), Electric
Appliances
- Included: Some Gas Appliances, Dishwasher, Electric Oven, Electric Range, Gas Cooktop, Disposal, Microwave, Plumbed For Gas, Vented Exhaust Fan
- Laundry: Washer Hookup, Electric Dryer Hookup
Features
- Decorative/Designer Lighting Fixtures, High Speed Internet, Cable TV, Vaulted Ceiling(s), Wired for Sound
- Flooring: Carpet, Ceramic Tile, Wood
- Windows: Bay Window(s), Window Coverings
- Has basement: No
- Number of fireplaces: 1
- Fireplace features: Gas Log, Gas Starter
Interior area
- Total interior livable area: 2,952 sqft
Property
Parking
- Total spaces: 3
- Parking features: Door-Multi, Door-Single, Garage Faces Front, Garage, Garage Door Opener, Garage Faces Side
- Attached garage spaces: 3
Features
- Levels: Two
- Stories: 2
- Patio & porch: Patio, Covered
- Exterior features: Lighting, Outdoor Grill, Outdoor Living Area, Rain Gutters
- Pool features: None
- Fencing: Brick,Stone,Wood
Lot
- Size: 0.26 Acres
- Features: Back Yard, Corner Lot, Lawn, Landscaped, Subdivision, Sprinkler System
Details
- Parcel number: 41215583
Construction
Type & style
- Home type: SingleFamily
- Architectural style: Tudor,Detached
- Property subtype: Single Family Residence
- Attached to another structure: Yes
Materials
- Brick, Rock, Stone, Wood Siding
- Foundation: Slab
- Roof: Composition
Condition
- Year built: 2009
Utilities & green energy
- Sewer: Public Sewer
- Water: Public
- Utilities for property: Natural Gas Available, Sewer Available, Separate Meters, Underground Utilities, Water Available, Cable Available
Green energy
- Energy efficient items: Appliances, Insulation, Rain/Freeze Sensors, Thermostat, Windows
- Water conservation: Water-Smart Landscaping
Community & HOA
Community
- Features: Fenced Yard, Curbs
- Security: Security System Owned, Security System, Security Lights
- Subdivision: Kingsridge Add
HOA
- Has HOA: Yes
- Services included: Maintenance Structure
- HOA fee: $133 semi-annually
- HOA name: Kingsridge Estates HOA
- HOA phone: 866-473-2573
Location
- Region: Fort Worth
Financial & listing details
- Tax assessed value: $484,140
- Annual tax amount: $10,211
- Date on market: 9/7/2023
- Cumulative days on market: 26 days
- Listing terms: Cash,Conventional,FHA,VA Loan
- Exclusions: Refrigerator, washer and dryer
Price history
| Date | Event | Price |
|---|---|---|
| 10/31/2023 | Sold | -- |
Source: NTREIS #20422717 Report a problem | ||
| 10/16/2023 | Pending sale | $599,999$203/sqft |
Source: NTREIS #20422717 Report a problem | ||
| 10/4/2023 | Contingent | $599,999$203/sqft |
Source: NTREIS #20422717 Report a problem | ||
| 9/7/2023 | Listed for sale | $599,999+67.1%$203/sqft |
Source: NTREIS #20422717 Report a problem | ||
| 11/22/2018 | Sold | -- |
Source: Agent Provided Report a problem | ||
| 11/7/2018 | Pending sale | $359,000$122/sqft |
Source: Fadal Buchanan & AssociatesLLC #13940067 Report a problem | ||
| 10/25/2018 | Price change | $359,000-2.7%$122/sqft |
Source: Fadal Buchanan & AssociatesLLC #13940067 Report a problem | ||
| 10/19/2018 | Price change | $369,000-1.6%$125/sqft |
Source: Fadal Buchanan & AssociatesLLC #13940067 Report a problem | ||
| 10/4/2018 | Price change | $374,990+1.4%$127/sqft |
Source: Fadal Buchanan & AssociatesLLC #13940067 Report a problem | ||
| 9/17/2018 | Price change | $369,900-1.4%$125/sqft |
Source: Carla Trimber Realty Partners #13903514 Report a problem | ||
| 9/6/2018 | Price change | $375,000-1.3%$127/sqft |
Source: Carla Trimber Realty Partners #13903514 Report a problem | ||
| 8/29/2018 | Price change | $380,000-0.5%$129/sqft |
Source: Carla Trimber Realty Partners #13903514 Report a problem | ||
| 8/19/2018 | Price change | $382,000-0.8%$129/sqft |
Source: Carla Trimber Realty Partners #13903514 Report a problem | ||
| 8/1/2018 | Listed for sale | $385,000$130/sqft |
Source: Carla Trimber Realty Partners #13903514 Report a problem | ||
Public tax history
| Year | Property taxes | Tax assessment |
|---|---|---|
| 2025 | $8,356 -5.8% | $484,140 |
| 2024 | $8,874 +9.9% | $484,140 -5% |
| 2023 | $8,073 -11.7% | $509,647 +17.4% |
| 2022 | $9,140 +4.2% | $434,080 +21.2% |
| 2021 | $8,772 +3% | $358,269 +5.5% |
| 2020 | $8,519 -0.9% | $339,743 -0.3% |
| 2019 | $8,593 +1.7% | $340,932 +6.3% |
| 2018 | $8,450 +7.6% | $320,795 +4.4% |
| 2017 | $7,856 +8.8% | $307,397 +8.5% |
| 2016 | $7,220 -3.1% | $283,410 +16.2% |
| 2015 | $7,451 | $243,800 -8.7% |
| 2014 | $7,451 | $267,100 +52.4% |
| 2013 | -- | $175,319 |
| 2012 | -- | $175,319 -33.2% |
| 2011 | -- | $262,600 -1.9% |
| 2010 | -- | $267,700 +494.9% |
| 2009 | -- | $45,000 +23.5% |
| 2008 | -- | $36,450 |
| 2007 | -- | $36,450 |
Find assessor info on the county website
Neighborhood: Kingsridge
Nearby homes
- $578,7005 bd3 ba4.2k sqft10257 Crowne Pointe Ln, Fort Worth, TX 76244Off Market
- $596,8005 bd3 ba3.2k sqft10301 Crowne Pointe Ln, Fort Worth, TX 76244Off Market
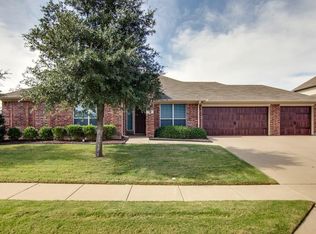
- $--4 bd4 ba4.2k sqft10249 Crowne Pointe Ln, Fort Worth, TX 76244Sold

- $--4 bd4 ba3.8k sqft5226 Wyndrook St, Fort Worth, TX 76244Sold

- $--5 bd5 ba4.2k sqft10309 Crowne Pointe Ln, Fort Worth, TX 76244Sold
- $563,5005 bd3 ba4.2k sqft10241 Crowne Pointe Ln, Fort Worth, TX 76244Off Market
- $540,9005 bd4 ba3.4k sqft5225 Wyndrook St, Fort Worth, TX 76244Off Market
- $467,8004 bd3 ba3.5k sqft5157 Escambia Ter, Fort Worth, TX 76244Off Market
Nearby schools
GreatSchools rating
- 8/10Freedom Elementary SchoolGrades: PK-4Distance: 0.5 mi
- 8/10Hillwood Middle SchoolGrades: 7-8Distance: 2.5 mi
- 6/10Central High SchoolGrades: 9-12Distance: 0.9 mi
Schools provided by the listing agent
- Elementary: Freedom
- High: Central
- District: Keller ISD
Source: NTREIS. This data may not be complete. We recommend contacting the local school district to confirm school assignments for this home.
Get a cash offer in 3 minutes
Find out how much your home could sell for in as little as 3 minutes with a no-obligation cash offer.
Estimated market value
$553,300
Get a cash offer in 3 minutes
Find out how much your home could sell for in as little as 3 minutes with a no-obligation cash offer.
Estimated market value
$553,300
- Texas
- Tarrant County
- Fort Worth
- 76244
- Kingsridge
- 10265 Crowne Pointe Ln
