A PIECE OF EMERYVILLE HISTORY, READY FOR ITS NEXT CHAPTER!
Built in 1907, this vintage Emeryville home offers a rare opportunity for investors, contractors, and renovation enthusiasts with the cash and vision to restore its original charm.
Step inside and discover architectural details reminiscent of a bygone era, including rich wood trim, vintage built-ins, and a traditional fireplace. The property also features a spacious basement area and detached garage, providing additional storage and utility space. Situated in an established neighborhood surrounded by homes that reflect the area's evolving character, this property enjoys proximity to local restaurants, shopping, and everyday conveniences. This is a substantial fixer-upper requiring extensive repairs and renovation. Offered in its present condition, the property is best suited for buyers with the cash, experience, resources, and imagination to undertake a significant restoration project. After more than a century, this home is ready for someone with a vision to write its next chapter. Could that someone be you?
For sale
$349,950
1025 44th St, Emeryville, CA 94608
2beds
858sqft
Single Family Residence, Residential
Built in 1907
3,200 Square Feet Lot
$-- Zestimate®
$408/sqft
$-- HOA
What's special
- 1 day
- 395
- 48
Zillow last checked:
Listing updated:
Listed by:
Darlene Perry 01870971 408-394-7407,
Intero Real Estate Services 408-574-5000
Source: MLSListings Inc,MLS#: ML82067365
Facts & features
Interior
Bedrooms & bathrooms
- Bedrooms: 2
- Bathrooms: 1
- Full bathrooms: 1
Rooms
- Room types: Basement
Bedroom
- Features: WalkinCloset, PrimaryBedroomonGroundFloor
Bathroom
- Features: ShowerandTub, Tub
Dining room
- Features: DiningAreainLivingRoom
Family room
- Features: NoFamilyRoom
Kitchen
- Features: Countertop_Tile, Pantry
Heating
- Floor Furnace
Cooling
- None
Appliances
- Included: Gas Oven/Range, Refrigerator
- Laundry: Inside
Features
- Walk-In Closet(s)
- Flooring: Carpet, Hardwood, Laminate, Tile
- Doors: None
- Basement: Unfinished
- Number of fireplaces: 1
- Fireplace features: Living Room
Interior area
- Total structure area: 858
- Total interior livable area: 858 sqft
Property
Parking
- Total spaces: 1
- Parking features: Detached, Drive Through, On Street
- Garage spaces: 1
Accessibility
- Accessibility features: None
Features
- Stories: 1
- Exterior features: Fenced
- Fencing: Back Yard,Wood
Lot
- Size: 3,200 Square Feet
- Features: None
Details
- Additional structures: None
- Parcel number: 0491083005
- Zoning: RM
- Special conditions: Standard
Construction
Type & style
- Home type: SingleFamily
- Architectural style: Edwardian
- Property subtype: Single Family Residence, Residential
Materials
- Foundation: Concrete Perimeter, Brick
- Roof: Composition
Condition
- Fixer
- New construction: No
- Year built: 1907
Utilities & green energy
- Gas: PublicUtilities
- Sewer: Public Sewer
- Water: Public
- Utilities for property: Public Utilities, Water Public
Community & HOA
Location
- Region: Emeryville
Financial & listing details
- Price per square foot: $408/sqft
- Tax assessed value: $172,012
- Date on market: 11/13/2026
- Listing agreement: ExclusiveRightToSell
- Listing terms: CashorConventionalLoan
Estimated market value
Not available
Estimated sales range
Not available
Not available
Price history
| Date | Event | Price |
|---|---|---|
| 11/14/2026 | Listed for sale | $349,950+274.3%$408/sqft |
Source:  MLSListings Inc #ML82067365 Report a problem | ||
| 9/24/1990 | Sold | $93,500$109/sqft |
Source: Agent Provided Report a problem | ||
Public tax history
| Year | Property taxes | Tax assessment |
|---|---|---|
| 2026 | -- | $172,012 +2% |
| 2025 | $2,567 +3.2% | $168,640 +2% |
| 2024 | $2,488 +0.3% | $165,333 +2% |
| 2023 | $2,482 +6.2% | $162,092 +2% |
| 2022 | $2,338 +2.6% | $158,914 +2% |
| 2021 | $2,279 -0.1% | $155,799 +1% |
| 2020 | $2,281 +7.2% | $154,201 +2% |
| 2019 | $2,128 +4.4% | $151,178 +2% |
| 2018 | $2,038 | $148,214 +2% |
| 2017 | $2,038 +2.5% | $145,308 +2% |
| 2016 | $1,988 +1.2% | $142,460 +1.5% |
| 2015 | $1,964 | $140,320 +2% |
| 2014 | $1,964 | $137,572 +0.5% |
| 2013 | -- | $136,951 +2% |
| 2012 | -- | $134,266 +2% |
| 2011 | -- | $131,634 +0.8% |
| 2010 | -- | $130,651 -0.2% |
| 2009 | -- | $130,961 +2% |
| 2008 | -- | $128,393 +2% |
| 2007 | -- | $125,876 +2% |
| 2006 | -- | $123,408 +2% |
| 2005 | -- | $120,989 +2% |
| 2004 | -- | $118,618 +1.9% |
| 2003 | -- | $116,444 +2% |
| 2002 | -- | $114,162 +2% |
| 2001 | $1,321 | $111,923 |
Find assessor info on the county website
Monthly payment
Est. payment
Payment breakdown
Explore the cost of this home by adjusting the details. Changes won't be saved.Climate risks
Neighborhood: Longfellow
Nearby schools
Schools provided by the listing agent
- Elementary: AnnaYatesElementary
- High: EmerySecondary
- District: EmeryUnified
Source: MLSListings Inc. This data may not be complete. We recommend contacting the local school district to confirm school assignments for this home.
Similar homes
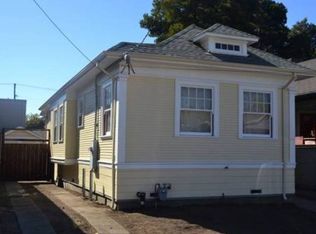
- $--2 bd1 ba1k sqft628 Jackson St, Oakland, CA 94607Auction
 Auction.com 2
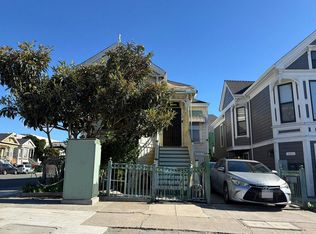
- $--1 bd2 ba970 sqft851 W Grand Ave, Oakland, CA 94607AuctionAuction.com 2
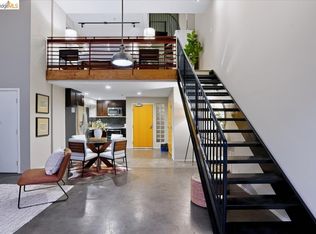
- $499,0001 bd2 ba957 sqft3116 Adeline St APT 108, Oakland, CA 94608For Sale
 MLS ID #41152349, Maria Tess Blengino. bridgeMLS/CCAR/Bay East AOR
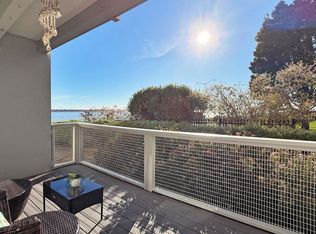
- $375,0001 bd1 ba714 sqft2 Admiral Dr #B171, Emeryville, CA 94608For Sale
 MLS ID #41153508, Auguste Vende. bridgeMLS/CCAR/Bay East AOR
