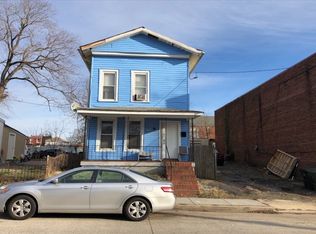
Classic D.C. home with renovation potential near parks, Metro, and major commuter routes. This 2-bedroom, 1-bath detached home offers an opportunity to create something truly your own in a tucked-away NE DC setting near Deanwood and Minnesota Avenue metro stations. With solid bones, a functional kitchen and bath, and a roof replaced approximately 5 years ago, you can move forward with updates at your own pace while reimagining the space to fit your style and needs. The enclosed front porch has the potential to become a cozy hangout, reading nook, or morning coffee spot with the right vision and improvements. Outside, the gated front yard and extended driveway are already set for parking and outdoor use. You’ll enjoy being close to Kenilworth Park, the Anacostia River Trail system, Deanwood Recreation Center, and nearby Metro access for easy commuting into downtown D.C. The location also places you minutes from local restaurants, shopping, schools, and major routes, including I-295 and Route 50. If you’re looking for your next renovation project, investment opportunity, or a place to personalize from the ground up, this property is full of potential. Images reflect virtual staging or digital editing, including removal of personal property, to help showcase the home.
Pending
Price increase: $5K (9/22)
$180,000
1025 44th St NE, Washington, DC 20019
2beds
984sqft
Single Family Residence
Built in 1908
2,928 Square Feet Lot
$-- Zestimate®
$183/sqft
$-- HOA
What's special
Enclosed front porchGated front yardFunctional kitchen and bath
- 140 days
- 284
- 44
Zillow last checked:
Listing updated:
Listed by:
Chris Craddock 703-688-2635,
EXP Realty, LLC,
Listing Team: The Redux Group, Co-Listing Agent: Jacques Edelin 240-498-1987,
EXP Realty, LLC
Source: Bright MLS,MLS#: DCDC2260478
Facts & features
Interior
Bedrooms & bathrooms
- Bedrooms: 2
- Bathrooms: 1
- Full bathrooms: 1
Basement
- Area: 0
Heating
- Heat Pump, Natural Gas
Cooling
- None
Appliances
- Included: Refrigerator, Cooktop, Gas Water Heater
Features
- Has basement: No
- Has fireplace: No
Interior area
- Total structure area: 984
- Total interior livable area: 984 sqft
- Finished area above ground: 984
- Finished area below ground: 0
Property
Parking
- Total spaces: 2
- Parking features: Enclosed, Off Street, On Street
- Has uncovered spaces: Yes
Accessibility
- Accessibility features: None
Features
- Levels: Two
- Stories: 2
- Pool features: None
Lot
- Size: 2,928 Square Feet
- Features: Unknown Soil Type
Details
- Additional structures: Above Grade, Below Grade
- Parcel number: 5125//0072
- Zoning: R-2
- Special conditions: Short Sale
Construction
Type & style
- Home type: SingleFamily
- Architectural style: Traditional
- Property subtype: Single Family Residence
Materials
- Combination
- Foundation: Permanent
Condition
- New construction: No
- Year built: 1908
Utilities & green energy
- Sewer: Public Sewer
- Water: Public
Community & HOA
Community
- Subdivision: Deanwood
HOA
- Has HOA: No
Location
- Region: Washington
Financial & listing details
- Price per square foot: $183/sqft
- Tax assessed value: $290,530
- Annual tax amount: $2,004
- Date on market: 5/20/2026
- Listing agreement: Exclusive Right To Sell
- Ownership: Fee Simple
Estimated market value
Not available
Estimated sales range
Not available
$2,505/mo
Price history
| Date | Event | Price |
|---|---|---|
| 9/25/2026 | Pending sale | $180,000$183/sqft |
Source:  Bright MLS #DCDC2260478 Report a problem Bright MLS #DCDC2260478 Report a problem | ||
| 9/22/2026 | Price change | $180,000+2.9%$183/sqft |
Source: Bright MLS #DCDC2260478 Report a problem | ||
| 6/5/2026 | Pending sale | $175,000$178/sqft |
Source: Bright MLS #DCDC2260478 Report a problem | ||
| 5/20/2026 | Listed for sale | $175,000$178/sqft |
Source: Bright MLS #DCDC2260478 Report a problem | ||
Public tax history
| Year | Property taxes | Tax assessment |
|---|---|---|
| 2026 | $2,470 +56.3% | $290,530 +1.7% |
| 2025 | $1,580 +8.4% | $285,720 +2.4% |
| 2024 | $1,458 +8.1% | $279,030 +3.3% |
| 2023 | $1,349 +6.4% | $270,120 +10.7% |
| 2022 | $1,267 +8.3% | $243,950 +4.3% |
| 2021 | $1,170 +9.5% | $234,000 +2.3% |
| 2020 | $1,069 +18.6% | $228,650 +13.1% |
| 2018 | $901 +9.1% | $202,230 +6.8% |
| 2017 | $826 +9.2% | $189,420 +10% |
| 2016 | $757 +9.6% | $172,200 +12.5% |
| 2015 | $690 +8.2% | $153,050 +5.4% |
| 2014 | $638 -6.2% | $145,220 -2.6% |
| 2013 | $680 -14.6% | $149,110 -7.5% |
| 2012 | $797 | $161,210 |
| 2011 | $797 +12.3% | $161,210 -22.7% |
| 2010 | $709 +118% | $208,530 -6.1% |
| 2009 | $325 -3.1% | $222,180 +35.8% |
| 2007 | $336 +5.2% | $163,550 +28.8% |
| 2006 | $319 -35.5% | $126,950 +31.4% |
| 2005 | $495 +12% | $96,610 +15% |
| 2004 | $442 -0.8% | $84,010 +10% |
| 2003 | $445 +4.8% | $76,370 +2.9% |
| 2002 | $425 +5% | $74,247 +2.9% |
| 2001 | $404 | $72,123 |
Find assessor info on the county website
Monthly payment
Est. payment
Payment breakdown
Explore the cost of this home by adjusting the details. Changes won't be saved.Climate risks
Neighborhood: Deanwood
Nearby schools
Schools provided by the listing agent
- Elementary: Houston
- Middle: Kelly Miller
- High: Woodson
- District: District Of Columbia Public Schools
Source: Bright MLS. This data may not be complete. We recommend contacting the local school district to confirm school assignments for this home.
Similar homes
- $199,0451 bd1 ba810 sqft5045 Sheriff Rd NE, Washington, DC 20019For Sale
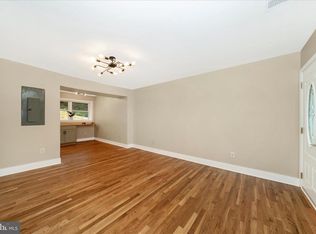
 MLS ID #DCDC2246740, Keith James, Keller Williams Capital Properties. Bright MLS
 - $165,0002 bd1 ba636 sqftHillcrest, Washington, DC 20020For Sale
 MLS ID #DCDC2286168, Russ Carter, Keller Williams Capital Properties. Bright MLS
 - $--1 bd1 ba700 sqft1 Auburn Ct APT B, Alexandria, VA 22305Auction
 Auction.com 2
 - $175,0002 bd2 ba1k sqftPines Condominium, Upper Marlboro, MD 20774For Sale
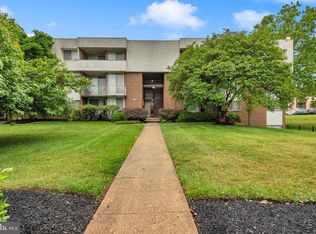 MLS ID #MDPG2203538, James Chase, Long & Foster Real Estate, Inc.. Bright MLS
 - $175,0001 bd1 ba674 sqftTrinidad, Washington, DC 20002For SaleMLS ID #DCDC2263230, Halah Alwazir, Realty ONE Group Capital. Bright MLS
- $189,9992 bd1 ba1.1k sqft6034 Westchester Park Dr APT 301, College Park, MD 20740For SaleMLS ID #MDPG2213510, Edward Wong, Advantage Realty of Maryland. Bright MLS
- $129,9002 bd1 ba768 sqft3861 26th Ave, Temple Hills, MD 20748For SaleMLS ID #MDPG2221792, Cindy Cajas, Samson Properties. Bright MLS
- $205,0001 bd1 ba584 sqftFort Lincoln, Washington, DC 20018For SaleMLS ID #DCDC2262410, Ms. Melanie Davis, Samson Properties. Bright MLS
- $180,0002 bd2 ba1.1k sqft7917 Mandan Rd #715-T2, Greenbelt, MD 20770For SaleMLS ID #MDPG2214050, Emeka Mokwunye, Compass. Bright MLS
- $160,0002 bd1 ba812 sqft1732 Village Green Dr Unit A-17, Landover, MD 20785For SaleMLS ID #MDPG2198878, Willie Rhone-Patterson, Weichert Realtors - Blue Ribbon. Bright MLS
- $157,0001 bd1 ba629 sqftHillcrest, Washington, DC 20020For SaleMLS ID #DCDC2271670, Mr. Yves Jean Baptiste, Keller Williams Capital Properties. Bright MLS
- $180,0002 bd1 ba1k sqftCherry Glen Condo, Beltsville, MD 20705For SaleMLS ID #MDPG2199164, Bob Lucido, Keller Williams Lucido Agency. Bright MLS
- $185,0002 bd2 ba966 sqftMontpelier Village Condo-phase I>, Beltsville, MD 20705For SaleMLS ID #MDPG2200370, Kyle Friedman, Real Broker, LLC. Bright MLS
- $185,0003 bd2 ba1k sqftPresidential Park Condo, Adelphi, MD 20783For SaleMLS ID #MDPG2201802, Federico Busacca, EXP Realty, LLC. Bright MLS
- $260,0002 bd1 ba816 sqft2801 Kirtland Ave, District Heights, MD 20747For SaleMLS ID #MDPG2220318, Kelly Vaughn, Pearson Smith Realty, LLC. Bright MLS
- $269,0002 bd1 ba800 sqft713 Hamlin St NE #3, Washington, DC 20017For SaleMLS ID #DCDC2280724, Rob Johnston, Samson Properties. Bright MLS
- $209,0002 bd2 ba1k sqftThe Pines 1, Upper Marlboro, MD 20774For SaleMLS ID #MDPG2130296, Betty Scott, Long & Foster Real Estate, Inc.. Bright MLS
- $170,0002 bd1 ba1k sqftCherry Glen Condo, Beltsville, MD 20705For SaleMLS ID #MDPG2212184, Tom Atwood, Keller Williams Legacy. Bright MLS
- $210,0001 bd1 ba609 sqftBrookland, Washington, DC 20011For SaleMLS ID #DCDC2279340, Madusha Peiris, REMAX Platinum Realty. Bright MLS
