Skip main navigation
Sold
  • Price Unknown

    1025 4th St, Argyle, TX 76226

    2beds
    1,332sqft
    Townhouse
    Built in 2022
    4,007 Square Feet Lot
    $307,100 Zestimate®
    $--/sqft
    $2,358 Estimated rent

    Home value

    $307,100

    $292,000 - $322,000

    $2,358/mo

    Zestimate® history
    Loading
    Loading...

    Owner options

    List your home for rent

    $2,358/mo

    Rent Zestimate®

    Find your next renter with Zillow Rental Manager. Plus, with online applications, you can quickly screen prospective tenants – for free.

    Learn more

    $2,358/mo

    Rent Zestimate®

    Refinance and save

    $225/mo

    Est. payment

    Refinancing to a lower rate could help reduce your monthly payments and save thousands over the life of the loan.

    See today's rates

    $225/mo

    Est. payment

    Explore your selling options

    Work with a Zillow partner agent

    Leverage their expertise and Zillow's premium Showcase listings to get your home seen by more buyers.

    Get started

    List with your own agent

    Get your home in front of millions of buyers by listing it on Zillow.

    Learn how to do it

    Sell it yourself

    Take full control of how buyers see your home on Zillow by listing For Sale by Owner (FSBO).

    List your home

    What's special

    Neutral paint tonesCoffee houseCrisp white cabinetsQuartz countertopsSpa-like ensuiteNatural light floodsHunter douglas window coverings
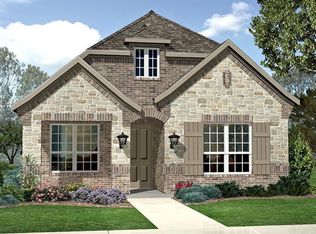
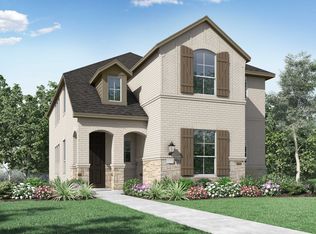
    Welcome Home! This exquisite townhome is a highly sought after one-story end unit and features a charming side porch & pergola. Showcasing a thoughtfully designed open floor plan and high ceilings. The sleek & stylish kitchen boasts crisp white cabinets, quartz countertops & a beautiful glass tile backsplash, making it a contemporary culinary haven. Natural light floods the space & the neutral paint tones add to the inviting atmosphere. The main areas include stunning LVP flooring & the Hunter Douglas window coverings provide both privacy & elegance. The primary bedroom features a spa-like ensuite, while the upgraded epoxy garage floors add a touch of luxury. This home is ADA-friendly with excellent accessibility features & is under builder warranty until Nov. 2023. The washer, dryer & refrigerator are included for your convenience. Enjoy easy access to fantastic neighborhood amenities such as pools, playgrounds, a coffee house & more. Come & embrace a modern & convenient lifestyle!

    Zillow last checked:

    Listing updated:

    Listed by:

    Melinda Miller 0765817 940-294-6916,

    MAGNOLIA REALTY 940-294-6916

    Bought with:

    Shelley Binkley

    House Brokerage

    Source: NTREIS,MLS#: 20345134

    Facts & features

    Interior

    Bedrooms & bathrooms
    • Bedrooms: 2
    • Bathrooms: 2
    • Full bathrooms: 2
    Primary bedroom
    • Features: En Suite Bathroom, Walk-In Closet(s)
    • Level: First
    • Dimensions: 14 x 13
    Bedroom
    • Features: Split Bedrooms, Walk-In Closet(s)
    • Level: First
    • Dimensions: 11 x 12
    Primary bathroom
    • Features: Built-in Features, Dual Sinks, En Suite Bathroom, Linen Closet, Stone Counters, Separate Shower, Walk-In Closet(s)
    • Level: First
    • Dimensions: 11 x 13
    Bathroom
    • Features: Built-in Features, Linen Closet, Stone Counters
    • Level: First
    • Dimensions: 8 x 8
    Dining room
    • Level: First
    • Dimensions: 8 x 16
    Kitchen
    • Features: Breakfast Bar, Built-in Features, Eat-in Kitchen, Kitchen Island, Stone Counters, Walk-In Pantry
    • Level: First
    • Dimensions: 10 x 16
    Living room
    • Level: First
    • Dimensions: 13 x 16
    Utility room
    • Features: Utility Room
    • Level: First
    • Dimensions: 6 x 8
    Heating
    • Central, Natural Gas
    Cooling
    • Central Air, Ceiling Fan(s), Electric
    Appliances
    • Included: Some Gas Appliances, Dryer, Dishwasher, Disposal, Gas Range, Microwave, Plumbed For Gas, Refrigerator, Tankless Water Heater, Vented Exhaust Fan, Washer
    • Laundry: Washer Hookup, Electric Dryer Hookup, Laundry in Utility Room
    Features
    • Eat-in Kitchen, High Speed Internet, Kitchen Island, Open Floorplan, Pantry, Cable TV, Walk-In Closet(s)
    • Flooring: Carpet, Ceramic Tile, Luxury Vinyl Plank
    • Windows: Window Coverings
    • Has basement: No
    • Has fireplace: No
    Interior area
    • Total interior livable area: 1,332 sqft

    Property

    Parking
    • Total spaces: 2
    • Parking features: Alley Access, Door-Single, Driveway, Epoxy Flooring, Garage, Garage Door Opener, Garage Faces Rear, Side By Side
    • Attached garage spaces: 2
    • Has uncovered spaces: Yes
    Accessibility
    • Accessibility features: Accessible Full Bath, Accessible Bedroom, Accessible Electrical and Environmental Controls, Accessible Kitchen, Accessible Approach with Ramp, Accessible Doors, Accessible Entrance, Accessible Hallway(s)
    Features
    • Levels: One
    • Stories: 1
    • Patio & porch: Front Porch, Patio, Side Porch
    • Exterior features: Rain Gutters
    • Pool features: None, Community
    • Fencing: Fenced,Gate,Metal
    Lot
    • Size: 4,007 Square Feet
    • Features: Greenbelt, Interior Lot, Landscaped, Subdivision, Sprinkler System
    Details
    • Additional structures: Pergola
    • Parcel number: R968294

    Construction

    Type & style
    • Home type: Townhouse
    • Architectural style: Traditional
    • Property subtype: Townhouse
    • Attached to another structure: Yes
    Materials
    • Brick, Fiber Cement, Wood Siding
    • Foundation: Slab
    • Roof: Composition
    Condition
    • Year built: 2022

    Utilities & green energy

    • Utilities for property: Electricity Connected, Natural Gas Available, Municipal Utilities, Sewer Available, Separate Meters, Underground Utilities, Water Available, Cable Available
    Green energy
    • Energy efficient items: Appliances, Doors, HVAC, Insulation, Lighting, Rain/Freeze Sensors, Thermostat, Water Heater, Windows
    • Water conservation: Low-Flow Fixtures

    Community & HOA

    Community
    • Features: Clubhouse, Fitness Center, Fishing, Playground, Park, Pool, Trails/Paths, Community Mailbox, Curbs, Sidewalks
    • Security: Security System Owned, Security System, Carbon Monoxide Detector(s), Fire Alarm, Fire Sprinkler System, Smoke Detector(s)
    • Subdivision: Harvest Twnhms Ph 1
    HOA
    • Has HOA: Yes
    • Services included: All Facilities, Association Management, Internet, Maintenance Grounds, Maintenance Structure
    • HOA fee: $225 monthly
    • HOA name: First Service Residential
    • HOA phone: 817-717-7780
    Location
    • Region: Argyle

    Financial & listing details

    • Tax assessed value: $278,932
    • Annual tax amount: $769
    • Date on market: 6/8/2023
    • Cumulative days on market: 18 days
    • Listing terms: Cash,Conventional,FHA,VA Loan
    • Electric utility on property: Yes

    Price history

    DateEventPrice
    7/21/2023Sold--
    Source: NTREIS #20345134 Report a problem
    7/2/2023Pending sale$360,000$270/sqft
    Source: NTREIS #20345134 Report a problem
    6/26/2023Contingent$360,000$270/sqft
    Source: NTREIS #20345134 Report a problem
    6/8/2023Listed for sale$360,000-0.3%$270/sqft
    Source: NTREIS #20345134 Report a problem
    10/28/2022Sold--
    Source: NTREIS #20147026 Report a problem
    9/30/2022Contingent$360,990$271/sqft
    Source: NTREIS #20147026 Report a problem
    8/23/2022Listed for sale$360,990$271/sqft
    Source: NTREIS #20147026 Report a problem

    Public tax history

    YearProperty taxesTax assessment
    2025$6,970 -18.9%$278,932 -15.1%
    2024$8,590 +190.9%$328,507 +4.1%
    2023$2,953 +283.8%$315,644 +600.9%
    2022$769 -1.4%$45,034 -40%
    2021$780 $75,056
    Find assessor info on the county website

    Neighborhood: 76226

    Nearby schools

    GreatSchools rating
    Schools provided by the listing agent
    • Elementary: Argyle West
    • Middle: Argyle
    • High: Argyle
    • District: Argyle ISD

    Source: NTREIS. This data may not be complete. We recommend contacting the local school district to confirm school assignments for this home.

    Get a cash offer in 3 minutes
    Find out how much your home could sell for in as little as 3 minutes with a no-obligation cash offer.
    Estimated market value
    $307,100
    Get a cash offer in 3 minutes
    Find out how much your home could sell for in as little as 3 minutes with a no-obligation cash offer.
    Estimated market value
    $307,100