Skip main navigation
Off market
  • $404,300

    816 Streetside Ln, Argyle, TX 76226

    3beds
    1,816sqft
    SingleFamily
    Built in 2022
    4,965 Square Feet Lot
    $404,300 Zestimate®
    $223/sqft
    $2,689 Estimated rent

    Home value

    $404,300

    $384,000 - $425,000

    $2,689/mo

    Zestimate® history
    Loading
    Loading...

    Owner options

    List your home for rent

    $2,689/mo

    Rent Zestimate®

    Find your next renter with Zillow Rental Manager. Plus, with online applications, you can quickly screen prospective tenants – for free.

    Learn more

    $2,689/mo

    Rent Zestimate®

    Refinance and save

    $2,735/mo

    Est. payment

    Refinancing to a lower rate could help reduce your monthly payments and save thousands over the life of the loan.

    See today's rates

    $2,735/mo

    Est. payment

    Explore your selling options

    Work with a Zillow partner agent

    Leverage their expertise and Zillow's premium Showcase listings to get your home seen by more buyers.

    Get started

    List with your own agent

    Get your home in front of millions of buyers by listing it on Zillow.

    Learn how to do it

    Sell it yourself

    Take full control of how buyers see your home on Zillow by listing For Sale by Owner (FSBO).

    List your home

    What's special

    Side yardBeautiful deskOversized islandSoft taupe backsplashNeutral-toned carpetOpen-concept family roomUpgraded kitchen

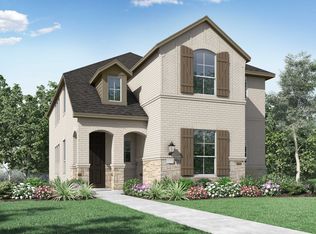
    Get ready to fall in love with this one! This 1-story Camellia is one of our final homes at Harvest in Argyle and features 3 bedrooms, 2 bathrooms, and 1,816 square feet of living space. Inside, you'll experience the charm of light-washed luxury vinyl plank flooring, loads of natural light, and an upgraded kitchen fit for entertaining. Step past the covered porch and into the foyer, where a private study is situated just to the side. Add a few bookshelves and a beautiful desk to create the ideal work space. Kids or guests will feel right at home with 2 sizable bedrooms and a shared bath located right across the hall. Continue into the combined, open-concept family room, dining room, and kitchen. The kitchen showcases upgraded 42" white upper cabinets, stained cabinetry below the island, granite countertops, a soft taupe backsplash, and stainless steel appliances. The pairing of 2 different granites on the oversized island and around the perimeter of the space adds stunning visual contrast. Sit down to enjoy a bite to eat in the adjacent dining room, which boasts a beautiful boxed-out window. You'll find the luxurious owner's suite located at the back of the home, equipped with 3 large windows overlooking to your peaceful covered patio and quaint side yard. A neutral-toned carpet adds a comfortable touch to the bedroom and transitions to a creamy white and gold marbled tile in the en-suite bathroom. Barley Maple stained cabinet...

    This property is off market, which means it's not currently listed for sale or rent on Zillow. This may be different from what's available on other websites or public sources.

    Facts & features

    Interior

    Bedrooms & bathrooms
    • Bedrooms: 3
    • Bathrooms: 2
    • Full bathrooms: 2
    Heating
    • Other
    Cooling
    • Central
    Features
    • Has fireplace: Yes
    • Fireplace features: Electric
    Interior area
    • Total interior livable area: 1,816 sqft

    Property

    Parking
    • Total spaces: 2
    • Parking features: Garage - Attached
    Features
    • Exterior features: Brick
    Lot
    • Size: 4,965 Square Feet
    Details
    • Parcel number: R717866

    Construction

    Type & style
    • Home type: SingleFamily
    Materials
    • Foundation: Slab
    • Roof: Composition
    Condition
    • Year built: 2022

    Community & HOA

    Location
    • Region: Argyle

    Financial & listing details

    • Price per square foot: $223/sqft
    • Tax assessed value: $422,273
    • Annual tax amount: $8,900

    Price history

    DateEventPrice
    5/28/2022Listing removed--
    Source: M/I Homes Report a problem
    5/27/2022Price change$481,370+1.3%$265/sqft
    Source: M/I Homes Report a problem
    4/30/2022Price change$475,370+1.1%$262/sqft
    Source: M/I Homes Report a problem
    4/27/2022Listed for sale$470,370$259/sqft
    Source: M/I Homes Report a problem

    Public tax history

    YearProperty taxesTax assessment
    2025$8,900 -18.3%$422,273 -9.5%
    2024$10,899 +17.2%$466,415 +10%
    2023$9,302 +944.2%$424,014 +713.2%
    2022$891 +15%$52,141 -30%
    2021$775 -0.6%$74,488 +33.3%
    2020$779 -4.9%$55,866 +25%
    2019$819 +2.8%$44,693 +7.1%
    2018$797 $41,713
    Find assessor info on the county website

    Neighborhood: 76226

    Nearby schools

    GreatSchools rating
    Schools provided by the listing agent
    • District: Argyle ISD

    Source: The MLS. This data may not be complete. We recommend contacting the local school district to confirm school assignments for this home.

    Get a cash offer in 3 minutes
    Find out how much your home could sell for in as little as 3 minutes with a no-obligation cash offer.
    Estimated market value
    $404,300
    Get a cash offer in 3 minutes
    Find out how much your home could sell for in as little as 3 minutes with a no-obligation cash offer.
    Estimated market value
    $404,300