Welcome home to this beautifully maintained bi-level nestled on .75 acres in Corydon. Offering 1,400+ finished s/f, this 2 bedroom, 1 bath home combines comfort, space, & privacy with a peaceful setting just minutes from town. The main level features a spacious living room, dining room, & kitchen with new luxury vinyl plank flooring. The oversized primary bedroom offers generous space, while the full bath includes a jetted tub & new toilet. Natural wood trim & ceiling fans add warmth & character throughout. The finished daylight lower level provides a versatile rec/bonus room along with a dedicated laundry/mud room—perfect for additional living space, a home office, or hobby area. Outside, enjoy the large yard with mature landscaping, deck, & plenty of room to roam. The attached 2-car garage offers ample storage & workspace, complemented by a solid surface driveway with plenty of room for parking. Plus there is an additional detached garage. A beautiful, quiet setting on .75 acres, this property delivers the perfect balance of country feel & convenience. Location is convenient to everything. Don’t miss your opportunity to make this move-in ready home yours!
Sold for $225,000
$225,000
1025 Alanwood Lane NW, Corydon, IN 47112
2beds
1,438sqft
Single Family Residence
Built in 1989
0.75 Acres Lot
$226,500 Zestimate®
$156/sqft
$1,344 Estimated rent
Home value
$226,500
Estimated sales range
Not available
$1,344/mo
Zestimate® history
Owner options
List your home for rent
$1,344/mo
Rent Zestimate®
Find your next renter with Zillow Rental Manager. Plus, with online applications, you can quickly screen prospective tenants – for free.
$1,344/mo
Rent Zestimate®
Refinance and save
$1,425/mo
Est. payment
Refinancing to a lower rate could help reduce your monthly payments and save thousands over the life of the loan.
$1,425/mo
Est. payment
Explore your selling options
Work with a Zillow partner agent
Leverage their expertise and Zillow's premium Showcase listings to get your home seen by more buyers.
Get startedList with your own agent
Get your home in front of millions of buyers by listing it on Zillow.
Learn how to do itSell it yourself
Take full control of how buyers see your home on Zillow by listing For Sale by Owner (FSBO).
List your homeWhat's special
Additional detached garageFinished daylight lower levelDining roomCeiling fansNatural wood trimOversized primary bedroomBeautifully maintained bi-level
Zillow last checked:
Listing updated:
Listed by:
Chris West,
RE/MAX FIRST
Bought with:
Amy Brose, RB14050411
Nest Realty
Source: SIRA,MLS#: 202606143 Originating MLS: Southern Indiana REALTORS Association
Originating MLS: Southern Indiana REALTORS AssociationFacts & features
Interior
Bedrooms & bathrooms
- Bedrooms: 2
- Bathrooms: 1
- Full bathrooms: 1
Primary bedroom
- Description: Large Main Bedroom,Flooring: Carpet
- Level: First
- Dimensions: 19.2 x 12.2
Bedroom
- Description: Flooring: Carpet
- Level: First
- Dimensions: 13.7 x 10.5
Dining room
- Description: Flooring: Laminate
- Level: First
- Dimensions: 10.3 x 9.5
Other
- Description: New Toilet. Jetted Tub,Flooring: Vinyl
- Level: First
- Dimensions: 5 x 10.5
Kitchen
- Description: New Luxury Vinyl Plank Flooring,Flooring: Luxury Vinyl Plank
- Level: First
- Dimensions: 8.4 x 10.8
Living room
- Description: Flooring: Laminate
- Level: First
- Dimensions: 11 x 12.3
Other
- Description: Recreation/Bonus Room,Flooring: Carpet
- Level: Lower
- Dimensions: 22.8 x 10.4
Other
- Description: Laundry/Mud Room,Flooring: Vinyl
- Level: Lower
- Dimensions: 6 x 11.1
Heating
- Forced Air
Cooling
- Central Air
Appliances
- Included: Dishwasher, Freezer, Disposal, Microwave, Oven, Range, Refrigerator
- Laundry: In Basement, Laundry Room
Features
- Ceiling Fan(s), Game Room, Intercom, Jetted Tub, Main Level Primary, Mud Room, Utility Room, Natural Woodwork, Central Vacuum
- Basement: Daylight,Finished,Partial
- Has fireplace: No
Interior area
- Total structure area: 1,438
- Total interior livable area: 1,438 sqft
- Finished area above ground: 988
- Finished area below ground: 450
Property
Parking
- Total spaces: 3
- Parking features: Attached, Basement, Garage Faces Front, Garage, Off Street, Garage Door Opener
- Attached garage spaces: 3
- Has uncovered spaces: Yes
- Details: Off Street
Features
- Levels: Two
- Stories: 2
- Patio & porch: Covered, Deck, Patio
- Exterior features: Deck, Landscaping, Paved Driveway, Patio
- Has spa: Yes
Lot
- Size: 0.75 Acres
Details
- Additional structures: Garage(s)
- Parcel number: 310926451007000007
- Zoning: Residential
- Zoning description: Residential
- Other equipment: Intercom
Construction
Type & style
- Home type: SingleFamily
- Architectural style: Bi-Level
- Property subtype: Single Family Residence
Materials
- Brick, Frame, Vinyl Siding
- Foundation: Poured
- Roof: Shingle
Condition
- Resale
- New construction: No
- Year built: 1989
Utilities & green energy
- Sewer: Septic Tank
- Water: Connected, Public
Community & HOA
Community
- Subdivision: Englewood
HOA
- Has HOA: No
Location
- Region: Corydon
Financial & listing details
- Price per square foot: $156/sqft
- Tax assessed value: $217,500
- Annual tax amount: $881
- Date on market: 2/24/2026
- Cumulative days on market: 76 days
- Listing terms: Cash,Conventional,FHA,USDA Loan,VA Loan
- Road surface type: Paved
Price history
| Date | Event | Price |
|---|---|---|
| 5/11/2026 | Sold | $225,000+2.3%$156/sqft |
Source:  SIRA #202606143 Report a problem SIRA #202606143 Report a problem | ||
| 3/17/2026 | Price change | $220,000-8.3%$153/sqft |
Source: SIRA #202606143 Report a problem | ||
| 2/24/2026 | Listed for sale | $240,000+6.7%$167/sqft |
Source: SIRA #202606143 Report a problem | ||
| 10/13/2023 | Sold | $225,000-2.1%$156/sqft |
Source: SIRA #2023010135 Report a problem | ||
| 9/18/2023 | Pending sale | $229,900$160/sqft |
Source: SIRA #2023010135 Report a problem | ||
| 8/31/2023 | Listed for sale | $229,900$160/sqft |
Source: SIRA #2023010135 Report a problem | ||
Public tax history
| Year | Property taxes | Tax assessment |
|---|---|---|
| 2025 | $880 +279.4% | $217,500 +26.4% |
| 2024 | $232 -14.3% | $172,100 +2.8% |
| 2023 | $271 +2% | $167,400 -9% |
| 2022 | $265 +2% | $184,000 +11% |
| 2021 | $260 +2% | $165,800 +9.5% |
| 2020 | $255 -11.8% | $151,400 +2.6% |
| 2019 | $289 +2.1% | $147,600 +17.3% |
| 2018 | $283 +2.5% | $125,800 +11% |
| 2017 | $276 +2.3% | $113,300 +1.5% |
| 2016 | $270 +1.8% | $111,600 +5.6% |
| 2014 | $265 -13% | $105,700 -0.9% |
| 2013 | $305 +1.7% | $106,700 -0.4% |
| 2012 | $300 -36.6% | $107,100 -2.8% |
| 2011 | $473 -3.6% | $110,200 -3.3% |
| 2010 | $491 +0.5% | $114,000 |
| 2009 | $488 | $114,000 -1.6% |
| 2007 | -- | $115,800 -2.4% |
| 2006 | -- | $118,700 |
Find assessor info on the county website
Neighborhood: 47112
Nearby homes
- $4,300-- bd-- ba-- sqft1025 Alanwood Ln NW, Corydon, IN 47112Off Market
- $232,4003 bd2 ba1.5k sqft1081 Alanwood Ln NW, Corydon, IN 47112Off Market
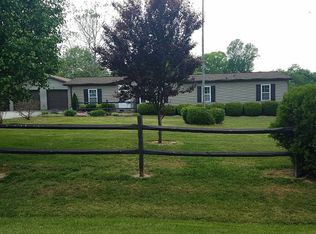
- $254,2003 bd2 ba1.2k sqft1060 Toler Rd NW, Corydon, IN 47112Off Market
- $268,8003 bd2 ba2.2k sqft1001 Alanwood Ln NW, Corydon, IN 47112Off Market
- $23,200-- bd-- ba-- sqft1001 Alanwood Ln NW, Corydon, IN 47112Off Market
- $3,900-- bd-- ba-- sqft1001 Alanwood Ln NW, Corydon, IN 47112Off Market
- $242,4002 bd2 ba1.1k sqft1058 Alanwood Ln NW, Corydon, IN 47112Off Market
- $324,9003 bd2 ba1.7k sqft1070 Toler Rd NW, Corydon, IN 47112For Sale
Nearby schools
GreatSchools rating
- 8/10Corydon Intermediate SchoolGrades: 4-6Distance: 2.1 mi
- 8/10Corydon Central Jr High SchoolGrades: 7-8Distance: 2.3 mi
- 6/10Corydon Central High SchoolGrades: 9-12Distance: 2.2 mi


Get pre-qualified for a loan
At Zillow Home Loans, we can pre-qualify you in as little as 5 minutes with no impact to your credit score.An equal housing lender. NMLS #10287.
Sell for more on Zillow
Get a Zillow Showcase℠ listing at no additional cost and you could sell for .
$226,500
2% more
+$4,530
With Zillow Showcase(estimated)
$231,030
- Indiana
- Harrison County
- Corydon
- 47112
- 1025 Alanwood Lane NW
Nearby cities
Nearby zip codes
Other Corydon Topics
