Skip main navigation
Off market
  • $230,500

    1081 Alanwood Ln NW, Corydon, IN 47112

    3beds
    1,560sqft
    Residential
    Built in 1990
    1 Acres Lot
    $230,500 Zestimate®
    $148/sqft
    $1,181 Estimated rent

    Home value

    $230,500

    $214,000 - $247,000

    $1,181/mo

    Zestimate® history
    Loading
    Loading...

    Owner options

    List your home for rent

    $1,181/mo

    Rent Zestimate®

    Find your next renter with Zillow Rental Manager. Plus, with online applications, you can quickly screen prospective tenants – for free.

    Learn more

    $1,181/mo

    Rent Zestimate®

    Refinance and save

    $1,464/mo

    Est. payment

    Refinancing to a lower rate could help reduce your monthly payments and save thousands over the life of the loan.

    See today's rates

    $1,464/mo

    Est. payment

    Explore your selling options

    Work with a Zillow partner agent

    Leverage their expertise and Zillow's premium Showcase listings to get your home seen by more buyers.

    Get started

    List with your own agent

    Get your home in front of millions of buyers by listing it on Zillow.

    Learn how to do it

    Sell it yourself

    Take full control of how buyers see your home on Zillow by listing For Sale by Owner (FSBO).

    List your home

    What's special

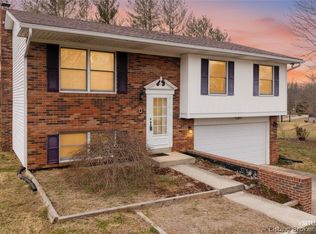
    All offers will be reviewed tomorrow (Sunday) @ noon with a decision being made by 2:00 PM. What if I told you that you could enjoy your privacy without giving up the perks of being conveniently located, too? It's true, and 1081 Alanwood Lane, NW is proof! But, wait, it gets better... This charming 3 bedroom, 2 bathroom home, nestled on an acre is also situated on a dead end street! This home is well- built and has been immaculately maintained. You have a large eat-in kitchen w/ ample cabinet and counter space, built in desk, under cabinet lighting and two pantries in nearby laundry/mud room. French doors lead you into your master, w/ a large private full bath, and walk-in closet. The main living room has a nice bay window, that opens to eat-in kitchen and master bedroom. A separate family room features a gas log fireplace surrounded by built-in bookshelves, that steps out to one of the home's 2 decks. The insulated, oversized 2-car garage offers built in shelving, in addition to it's own furnace and air conditioning. The property is filled with mature trees, blackberry bushes, hydrangeas, and flowers. A perfectly vine covered pergola makes a beautiful, shaded place for your swing or conversation set. The oversized carport sitting directly behind the pergola could be used for so many things. HVAC installed new in June, 2019 and Hot Water heater was replaced this May, 2021. Driveway was re-sealed in 2019

    This property is off market, which means it's not currently listed for sale or rent on Zillow. This may be different from what's available on other websites or public sources.

    Facts & features

    Interior

    Bedrooms & bathrooms
    • Bedrooms: 3
    • Bathrooms: 2
    • Full bathrooms: 2
    Heating
    • Heat pump, Gas
    Cooling
    • Central
    Appliances
    • Included: Dishwasher, Freezer, Garbage disposal, Microwave, Range / Oven, Refrigerator
    Features
    • 1st Floor Master, 1st Floor Utility, Added Storage, Bath Master, Blinds, Ceiling Fan(s), Open Floor Plan, Pantry, Walk-in Closet(s), Access. Features, Eat-in Kitchen, Cable Wired, Utility/Mud Room, Cath/Vaul/Tray Ceil, Family Room, Split Bedrooms, Built-in Bookcase
    • Basement: None
    • Has fireplace: Yes
    Interior area
    • Total interior livable area: 1,560 sqft

    Property

    Parking
    • Total spaces: 2
    • Parking features: Garage - Detached
    Features
    • Exterior features: Vinyl
    Lot
    • Size: 1 Acres
    Details
    • Parcel number: 310926451003000007

    Construction

    Type & style
    • Home type: MobileManufactured
    • Property subtype: Residential
    Materials
    • Frame
    • Foundation: Crawl/Raised
    • Roof: Other
    Condition
    • Year built: 1990

    Community & HOA

    Location
    • Region: Corydon

    Financial & listing details

    • Price per square foot: $148/sqft
    • Tax assessed value: $202,000
    • Annual tax amount: $1,023

    Price history

    DateEventPrice
    9/14/2021Sold$184,000+2.3%$118/sqft
    Source: SIRA #202108892 Report a problem
    7/27/2021Listed for sale$179,900$115/sqft
    Source: SIRA #202108892 Report a problem
    7/14/2021Listing removed--
    Source: SIRA Report a problem
    7/1/2021Listed for sale$179,900+23.2%$115/sqft
    Source: SIRA #202108892 Report a problem
    7/10/2018Sold$146,000-5.7%$94/sqft
    Source: SIRA #201809236 Report a problem
    5/30/2018Price change$154,900+3.3%$99/sqft
    Source: Keller Williams Realty Consultants #201809236 Report a problem
    5/14/2018Listed for sale$149,999$96/sqft
    Source: Owner Report a problem

    Public tax history

    YearProperty taxesTax assessment
    2025$1,023 +4.8%$202,000 +5.1%
    2024$976 -9.4%$192,200 +2.8%
    2023$1,077 +32.9%$187,000 -1%
    2022$811 +10.8%$188,900 +12%
    2021$732 +4.7%$168,700 +7.1%
    2020$699 +366.3%$157,500 +4.9%
    2019$150 -16.6%$150,100 +42.5%
    2018$180 +2.2%$105,300 +12.4%
    2017$176 +2.1%$93,700 +1.3%
    2016$172 +1.9%$92,500 +6.3%
    2014$169 -21.1%$87,000 -11.7%
    2013$214 +7.2%$98,500 -0.9%
    2012$200 +14.4%$99,400 +14.8%
    2011$175 -16.6%$86,600 -7.7%
    2010$209 +1.4%$93,800
    2009$206 $93,800 +1.2%
    2007-- $92,700 -1.7%
    2006-- $94,300 +39.9%
    2005-- $67,400
    Find assessor info on the county website

    Neighborhood: 47112

    Nearby schools

    GreatSchools rating
    Schools provided by the listing agent
    • District: South Harrison

    Source: The MLS. This data may not be complete. We recommend contacting the local school district to confirm school assignments for this home.

    Sell for more on Zillow
    Get a Zillow Showcase℠ listing at no additional cost and you could sell for .
    $230,500
    2% more
    +$4,610
    With Zillow Showcase(estimated)
    $235,110