Skip main navigation
Sold for $235,000
  • $235,000

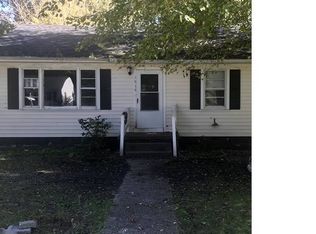
    1025 Barlen Dr, Richmond, VA 23225

    3beds
    984sqft
    Single Family Residence
    Built in 1958
    9,099 Square Feet Lot
    $269,300 Zestimate®
    $239/sqft
    $1,903 Estimated rent

    Home value

    $269,300

    $256,000 - $283,000

    $1,903/mo

    Zestimate® history
    Loading
    Loading...

    Owner options

    List your home for rent

    $1,903/mo

    Rent Zestimate®

    Find your next renter with Zillow Rental Manager. Plus, with online applications, you can quickly screen prospective tenants – for free.

    Learn more

    $1,903/mo

    Rent Zestimate®

    Refinance and save

    $1,505/mo

    Est. payment

    Refinancing to a lower rate could help reduce your monthly payments and save thousands over the life of the loan.

    See today's rates

    $1,505/mo

    Est. payment

    Explore your selling options

    Work with a Zillow partner agent

    Leverage their expertise and Zillow's premium Showcase listings to get your home seen by more buyers.

    Get started

    List with your own agent

    Get your home in front of millions of buyers by listing it on Zillow.

    Learn how to do it

    Sell it yourself

    Take full control of how buyers see your home on Zillow by listing For Sale by Owner (FSBO).

    List your home

    What's special

    Fenced yardWood floorsLaminant floorsGleaming granite countertops
    Welcome to your new sanctuary - a stylish and comfortable rancher-style home that's perfect for modern living. With its three spacious bedrooms, 1.5 baths, and a host of inviting features, this home offers a warm and welcoming environment for families and individuals alike. As you step inside, you'll be greeted by the timeless beauty of wood floors that flow seamlessly throughout the entire home. The heart of this house is the kitchen, where gleaming granite countertops provide both functionality and a touch of luxury.laminant floors, Recessed lights overhead create a bright and inviting atmosphere, making meal preparation a joy. The open-concept design ensures that family and friends can gather effortlessly in the living and dining areas, which are bathed in natural light. Picture yourself sipping your morning coffee on the deck, fenced yard, and enjoying a barbecue on warm summer evenings. Nearby, you'll find schools, parks, shopping, and dining options, making it a prime location.

    Zillow last checked:

    Listing updated:

    Listed by:

    Tonya Leeper 804-662-0470,

    Keller Williams Realty

    Bought with:

    Bruce Boardman, 0225135162

    Long & Foster REALTORS

    Source: CVRMLS,MLS#: 2320581MLS LogoOriginating MLS: Central Virginia Regional MLS

    Facts & features

    Interior

    Bedrooms & bathrooms
    • Bedrooms: 3
    • Bathrooms: 2
    • Full bathrooms: 1
    • 1/2 bathrooms: 1
    Other
    • Description: Tub & Shower
    • Level: First
    Half bath
    • Level: First
    Heating
    • Electric
    Cooling
    • Central Air
    Features
    • Has basement: No
    • Attic: Pull Down Stairs
    Interior area
    • Total interior livable area: 984 sqft
    • Finished area above ground: 984

    Property

    Parking
    • Parking features: Driveway, Unpaved
    • Has uncovered spaces: Yes
    Features
    • Levels: One
    • Stories: 1
    • Exterior features: Unpaved Driveway
    • Pool features: None
    Lot
    • Size: 9,099 Square Feet
    Details
    • Parcel number: C0070201018
    • Zoning description: R-4

    Construction

    Type & style
    • Home type: SingleFamily
    • Architectural style: Ranch
    • Property subtype: Single Family Residence
    Materials
    • Aluminum Siding, Vinyl Siding, Wood Siding
    • Roof: Composition
    Condition
    • Resale
    • New construction: No
    • Year built: 1958

    Utilities & green energy

    • Sewer: Public Sewer
    • Water: Public

    Community & HOA

    Community
    • Subdivision: Barleth Heights
    Location
    • Region: Richmond

    Financial & listing details

    • Price per square foot: $239/sqft
    • Tax assessed value: $202,000
    • Annual tax amount: $2,424
    • Date on market: 1/20/2026
    • Ownership: Individuals
    • Ownership type: Sole Proprietor

    Price history

    DateEventPrice
    10/23/2023Sold$235,000-2.1%$239/sqft
    Source: CVRMLS #2320581 Report a problem
    9/7/2023Pending sale$239,995$244/sqft
    Source: CVRMLS #2320581 Report a problem
    9/6/2023Listed for sale$239,995+50%$244/sqft
    Source: CVRMLS #2320581 Report a problem
    7/26/2019Sold$159,950$163/sqft
    Source: CVRMLS #1907484 Report a problem
    6/5/2019Listed for sale$159,950$163/sqft
    Source: Luther Brown & Associates #1907484 Report a problem
    3/29/2019Listing removed$159,950$163/sqft
    Source: Luther Brown & Associates #1907484 Report a problem
    3/25/2019Listed for sale$159,950$163/sqft
    Source: Luther Brown & Associates #1907484 Report a problem
    3/25/2019Pending sale$159,950$163/sqft
    Source: Luther Brown & Associates #1907484 Report a problem
    3/12/2019Listed for sale$159,950+117.6%$163/sqft
    Source: Luther Brown & Associates #1907484 Report a problem
    1/11/2019Sold$73,500+21.5%$75/sqft
    Source: Public Record Report a problem
    3/18/2002Sold$60,500$61/sqft
    Source: Public Record Report a problem

    Public tax history

    YearProperty taxesTax assessment
    2025$2,784 +6.4%$232,000 +6.4%
    2024$2,616 +7.9%$218,000 +7.9%
    2023$2,424 $202,000
    2022$2,424 +39.3%$202,000 +39.3%
    2021$1,740 +19.8%$145,000 +19.8%
    2020$1,452 +2804%$121,000 +45.8%
    2019$50 -94.7%$83,000 +6.4%
    2018$936 $78,000 +14.7%
    2017$936 $68,000 -12.8%
    2016$936 $78,000
    2015$936 $78,000
    2014$936 $78,000 -17%
    2013-- $94,000 -3.1%
    2012-- $97,000 -6.7%
    2011-- $104,000
    2010-- $104,000 +0.4%
    2009-- $103,600
    2008-- $103,600 +2.4%
    2007-- $101,200 +14%
    2006-- $88,800 +19%
    2005-- $74,600 +10%
    2003-- $67,800 +6.9%
    2002-- $63,400 +8%
    2001$839 $58,700
    Find assessor info on the county website

    Neighborhood: Warwick

    Nearby schools

    GreatSchools rating
    Schools provided by the listing agent
    • Elementary: Reid
    • Middle: River City
    • High: Huguenot

    Source: CVRMLS. This data may not be complete. We recommend contacting the local school district to confirm school assignments for this home.

    Get a cash offer in 3 minutes
    Find out how much your home could sell for in as little as 3 minutes with a no-obligation cash offer.
    Estimated market value
    $269,300
    Get a cash offer in 3 minutes
    Find out how much your home could sell for in as little as 3 minutes with a no-obligation cash offer.
    Estimated market value
    $269,300