Welcome to 1037 Barlen Dr, a well-maintained home nestled in one of Richmond’s most desirable neighborhoods. This inviting property offers the perfect balance of city convenience and peaceful living. Situated on a large lot, it provides ample space for outdoor enjoyment, gardening, or future expansion. With solid bones and evident care throughout, this home is ideal for first-time buyers, those looking to downsize, or investors seeking a dependable rental property. The home's good condition reflects years of attentive upkeep, making it a move-in-ready opportunity. Located just minutes from downtown Richmond, you'll enjoy quick access to the city’s vibrant culture, dining, and entertainment while coming home to a quiet, tree-lined street that offers peace and serenity. Don’t miss your chance to own a piece of property in this highly sought-after area — where value, location, and livability come together seamlessly.
Sold for $224,000
$224,000
1037 Barlen Dr, Richmond, VA 23225
3beds
984sqft
Single Family Residence
Built in 1958
9,100 Square Feet Lot
$235,200 Zestimate®
$228/sqft
$1,667 Estimated rent
Home value
$235,200
$209,000 - $266,000
$1,667/mo
Zestimate® history
Owner options
List your home for rent
$1,667/mo
Rent Zestimate®
Find your next renter with Zillow Rental Manager. Plus, with online applications, you can quickly screen prospective tenants – for free.
$1,667/mo
Rent Zestimate®
Refinance and save
$1,420/mo
Est. payment
Refinancing to a lower rate could help reduce your monthly payments and save thousands over the life of the loan.
$1,420/mo
Est. payment
Explore your selling options
Work with a Zillow partner agent
Leverage their expertise and Zillow's premium Showcase listings to get your home seen by more buyers.
Get startedList with your own agent
Get your home in front of millions of buyers by listing it on Zillow.
Learn how to do itSell it yourself
Take full control of how buyers see your home on Zillow by listing For Sale by Owner (FSBO).
List your homeWhat's special
Move-in-ready opportunityTree-lined streetLarge lotSolid bonesPeace and serenityOutdoor enjoyment
Zillow last checked:
Listing updated:
Listed by:
Derek Greene 860-560-1006,
The Greene Realty Group
Bought with:
NON MEMBER, 0225194075
Non Subscribing Office
Source: Bright MLS,MLS#: VARC2000674
Facts & features
Interior
Bedrooms & bathrooms
- Bedrooms: 3
- Bathrooms: 1
- Full bathrooms: 1
- Main level bathrooms: 1
- Main level bedrooms: 3
Basement
- Area: 0
Heating
- Central, Heat Pump, Electric, Natural Gas
Cooling
- Central Air, Electric
Appliances
- Included: Gas Water Heater
- Laundry: Dryer In Unit, Main Level, Washer In Unit
Features
- Dry Wall, Plaster Walls
- Flooring: Laminate, Hardwood, Tile/Brick
- Has basement: No
- Has fireplace: No
Interior area
- Total structure area: 984
- Total interior livable area: 984 sqft
- Finished area above ground: 984
- Finished area below ground: 0
Property
Parking
- Total spaces: 1
- Parking features: Driveway, On Street
- Uncovered spaces: 1
Accessibility
- Accessibility features: No Stairs
Features
- Levels: One
- Stories: 1
- Patio & porch: Deck
- Pool features: None
- Frontage length: Road Frontage: 50
Lot
- Size: 9,100 Square Feet
- Dimensions: 70.00 x 130.00
- Features: Front Yard, Rear Yard
Details
- Additional structures: Above Grade, Below Grade
- Parcel number: C0070201014
- Zoning: 4
- Special conditions: Standard
- Other equipment: None
Construction
Type & style
- Home type: SingleFamily
- Architectural style: Ranch/Rambler
- Property subtype: Single Family Residence
Materials
- Block, Stick Built, Vinyl Siding
- Foundation: Block, Crawl Space
- Roof: Architectural Shingle
Condition
- Good
- New construction: No
- Year built: 1958
- Major remodel year: 2014
Utilities & green energy
- Electric: 150 Amps
- Sewer: Public Sewer
- Water: Public
- Utilities for property: Electricity Available, Sewer Available, Water Available
Community & HOA
Community
- Subdivision: None Available
HOA
- Has HOA: No
Location
- Region: Richmond
Financial & listing details
- Price per square foot: $228/sqft
- Tax assessed value: $143,000
- Annual tax amount: $2,016
- Date on market: 5/19/2025
- Listing agreement: Exclusive Agency
- Listing terms: Cash,Conventional,FHA
- Inclusions: Some Built-in Appliances (e.g., Oven, Dishwasher, Built-in Microwave), Lighting Fixtures Window Coverings (blinds, Curtains, Rods), Thermostats, Attached Shelves Or Cabinetry.
- Exclusions: All Personal Belongings And Any Items Removed From The Home Are Excluded From The Sale
- Ownership: Fee Simple
- Road surface type: Paved
Price history
| Date | Event | Price |
|---|---|---|
| 7/7/2025 | Sold | $224,000-6.7%$228/sqft |
Source:  Bright MLS #VARC2000674 Report a problem Bright MLS #VARC2000674 Report a problem | ||
| 5/20/2025 | Pending sale | $240,000$244/sqft |
Source: Bright MLS #VARC2000674 Report a problem | ||
| 5/19/2025 | Listed for sale | $240,000+433.3%$244/sqft |
Source: Bright MLS #VARC2000674 Report a problem | ||
| 8/25/1998 | Sold | $45,000$46/sqft |
Source: Public Record Report a problem | ||
Public tax history
| Year | Property taxes | Tax assessment |
|---|---|---|
| 2025 | $2,016 +3.7% | $168,000 +3.7% |
| 2024 | $1,944 +13.3% | $162,000 +13.3% |
| 2023 | $1,716 | $143,000 |
| 2022 | $1,716 +37.5% | $143,000 +37.5% |
| 2021 | $1,248 +6.1% | $104,000 +6.1% |
| 2020 | $1,176 +8.9% | $98,000 +8.9% |
| 2019 | $1,080 +4.7% | $90,000 +4.7% |
| 2018 | $1,032 +6.4% | $86,000 +7.5% |
| 2017 | $970 | $80,000 -2.4% |
| 2016 | $970 | $82,000 |
| 2015 | $970 | $82,000 +1.2% |
| 2014 | $970 | $81,000 -13.8% |
| 2013 | -- | $94,000 -3.1% |
| 2012 | -- | $97,000 -6.7% |
| 2011 | -- | $104,000 |
| 2010 | -- | $104,000 +0.4% |
| 2009 | -- | $103,600 |
| 2008 | -- | $103,600 +2.4% |
| 2007 | -- | $101,200 +14% |
| 2006 | -- | $88,800 +19% |
| 2005 | -- | $74,600 +10% |
| 2003 | -- | $67,800 +6.9% |
| 2002 | -- | $63,400 +8% |
| 2001 | $839 | $58,700 |
Find assessor info on the county website
Neighborhood: Warwick
Nearby homes
- $239,2003 bd1 ba984 sqft1031 Barlen Dr, Richmond, VA 23225Off Market
- $233,5003 bd1 ba984 sqft1043 Barlen Dr, Richmond, VA 23225Off Market

- $248,8003 bd2 ba1.3k sqft1036 Kingsway Rd, Richmond, VA 23225Off Market
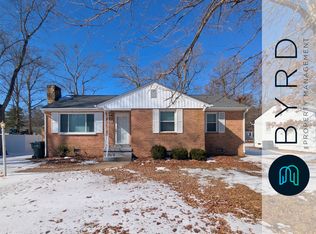
- $242,3003 bd1 ba984 sqft1049 Barlen Dr, Richmond, VA 23225Off Market
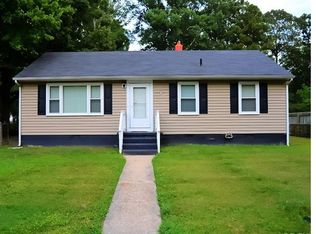
- $235,0003 bd2 ba984 sqft1025 Barlen Dr, Richmond, VA 23225Sold
- $315,0003 bd2 ba1.2k sqft1042 Kingsway Rd, Richmond, VA 23225Off Market
- $243,9003 bd1 ba1k sqft1030 Kingsway Rd, Richmond, VA 23225Off Market
- $272,0003 bd2 ba1.2k sqft1036 Barlen Dr, Richmond, VA 23225Sold
Nearby schools
GreatSchools rating
- 1/10G.H. Reid Elementary SchoolGrades: PK-5Distance: 0.5 mi
- 1/10River City MiddleGrades: 6-8Distance: 1 mi
- 2/10Huguenot High SchoolGrades: 9-12Distance: 3.5 mi
Schools provided by the listing agent
- Elementary: G.h. Reid
- High: Huguenot
- District: Richmond City Public Schools
Source: Bright MLS. This data may not be complete. We recommend contacting the local school district to confirm school assignments for this home.
Get a cash offer in 3 minutes
Find out how much your home could sell for in as little as 3 minutes with a no-obligation cash offer.
Estimated market value
$235,200
Get a cash offer in 3 minutes
Find out how much your home could sell for in as little as 3 minutes with a no-obligation cash offer.
Estimated market value
$235,200
- Virginia
- Richmond City
- Richmond
- 23225
- Warwick
- 1037 Barlen Dr
