Move-In Ready Beauty in desirable Tanner Trails w/Kaneland Schools. One of the best lots in the entire subdivision. Cul-de-sac location w/ massive fenced-in yard. Take in the serene views of the nature preserve, w/ pond views, from your maintenance-free, gated 30x15 composite deck. Gleaming Hardwood Floors greet you as you enter and flow through to your upgraded Kitchen, with Granite Counters & Backsplash, 42-inch Cherry Cabinets, Stainless Steel Appliances, Walk-in Pantry & Large Island. Your eat-in Kitchen with soaring 18' ceiling sits alongside your wide-open Family Room with gorgeous floor-to-ceiling Stone Fireplace. Main floor highlights: An inviting LR and Separate DR w/ HW floors, recessed lighting and crown molding; Laundry Rm w/ utility sink & plenty of extra storage cabinets; as well as a 1st floor FULL Bath that sits adjacent to your Office/Den, making overnight guests feel welcome to stay in their own private space. All window treatments stay! Your light & bright English Basement offers an enormous amount of additional entertaining and storage, w/ a huge 33x26 Recreation Rm, 5th Bedroom, tandem Flex/Bonus Room, and 4th FULL bathroom. Additional features of your new home: 2-separate zoned heating/cooling systems; 80-gal water heater; new water softener; RO water purification system; 2nd laundry hookup in bsmt utility rm; home security system. Get ready to simply move in and enjoy as this custom home was entirely painted fresh and all carpets steam-cleaned just prior to listing Aug '23. ~ 2020: new microwave, refrigerator & Composite deck resurfaced ~ 2018: new Bosch dishwasher ~ 2015: new Roof, siding, gutters, & insulated garage doors.
Closed
$550,000
1025 Bennett Ct, North Aurora, IL 60542
5beds
3,622sqft
Single Family Residence
Built in 2007
0.39 Acres Lot
$664,200 Zestimate®
$152/sqft
$4,692 Estimated rent
Home value
$664,200
$631,000 - $697,000
$4,692/mo
Zestimate® history
Owner options
List your home for rent
$4,692/mo
Rent Zestimate®
Find your next renter with Zillow Rental Manager. Plus, with online applications, you can quickly screen prospective tenants – for free.
$4,692/mo
Rent Zestimate®
Refinance and save
$4,066/mo
Est. payment
Refinancing to a lower rate could help reduce your monthly payments and save thousands over the life of the loan.
$4,066/mo
Est. payment
Explore your selling options
Work with a Zillow partner agent
Leverage their expertise and Zillow's premium Showcase listings to get your home seen by more buyers.
Get startedList with your own agent
Get your home in front of millions of buyers by listing it on Zillow.
Learn how to do itSell it yourself
Take full control of how buyers see your home on Zillow by listing For Sale by Owner (FSBO).
List your homeWhat's special
Insulated garage doorsWide-open family roomLaundry rmUtility sinkRecessed lightingCrown moldingGleaming hardwood floors
Zillow last checked:
Listing updated:
Listed by:
Michelle Denton 630-929-1100,
Charles Rutenberg Realty of IL
Bought with:
Dharmesh Patel
Coldwell Banker Realty
Source: MRED as distributed by MLS GRID,MLS#: 11854334
Facts & features
Interior
Bedrooms & bathrooms
- Bedrooms: 5
- Bathrooms: 5
- Full bathrooms: 4
- 1/2 bathrooms: 1
Rooms
- Room types: Bedroom 5, Recreation Room, Tandem Room, Foyer, Utility Room-Lower Level, Office, Eating Area, Sitting Room
Primary bedroom
- Features: Flooring (Carpet), Window Treatments (Blinds), Bathroom (Full)
- Level: Second
- Area: 460 Square Feet
- Dimensions: 23X20
Bedroom 2
- Features: Flooring (Carpet), Window Treatments (Blinds)
- Level: Second
- Area: 176 Square Feet
- Dimensions: 11X16
Bedroom 3
- Features: Flooring (Carpet), Window Treatments (Blinds)
- Level: Second
- Area: 240 Square Feet
- Dimensions: 16X15
Bedroom 4
- Features: Flooring (Carpet), Window Treatments (Blinds)
- Level: Second
- Area: 156 Square Feet
- Dimensions: 12X13
Bedroom 5
- Features: Flooring (Carpet), Window Treatments (Blinds)
- Level: Basement
- Area: 176 Square Feet
- Dimensions: 11X16
Dining room
- Features: Flooring (Hardwood), Window Treatments (Blinds, Curtains/Drapes)
- Level: Main
- Area: 168 Square Feet
- Dimensions: 14X12
Eating area
- Features: Flooring (Hardwood), Window Treatments (Bay Window(s), Blinds, Shades)
- Level: Main
- Area: 135 Square Feet
- Dimensions: 9X15
Family room
- Features: Flooring (Carpet), Window Treatments (Curtains/Drapes, Shades)
- Level: Main
- Area: 323 Square Feet
- Dimensions: 19X17
Foyer
- Features: Flooring (Hardwood)
- Level: Main
- Area: 91 Square Feet
- Dimensions: 7X13
Kitchen
- Features: Kitchen (Eating Area-Table Space, Island, Pantry-Walk-in, Granite Counters), Flooring (Hardwood), Window Treatments (Blinds, Shades)
- Level: Main
- Area: 182 Square Feet
- Dimensions: 14X13
Laundry
- Features: Flooring (Ceramic Tile)
- Level: Main
- Area: 63 Square Feet
- Dimensions: 7X9
Living room
- Features: Flooring (Carpet), Window Treatments (Blinds, Curtains/Drapes)
- Level: Main
- Area: 255 Square Feet
- Dimensions: 15X17
Office
- Features: Flooring (Carpet), Window Treatments (Bay Window(s), Blinds)
- Level: Main
- Area: 228 Square Feet
- Dimensions: 12X19
Recreation room
- Features: Flooring (Carpet), Window Treatments (Blinds)
- Level: Basement
- Area: 528 Square Feet
- Dimensions: 16X33
Sitting room
- Features: Flooring (Carpet)
- Level: Basement
- Area: 160 Square Feet
- Dimensions: 10X16
Other
- Features: Flooring (Carpet)
- Level: Basement
- Area: 156 Square Feet
- Dimensions: 12X13
Other
- Features: Flooring (Other)
- Level: Basement
- Area: 238 Square Feet
- Dimensions: 14X17
Heating
- Natural Gas, Forced Air, Sep Heating Systems - 2+, Zoned
Cooling
- Central Air, Zoned
Appliances
- Included: Double Oven, Microwave, Dishwasher, Refrigerator, Washer, Dryer, Disposal, Stainless Steel Appliance(s), Cooktop, Oven, Range Hood, Water Softener Owned, Humidifier
- Laundry: Main Level, Gas Dryer Hookup, Common Area, Multiple Locations, Sink
Features
- Cathedral Ceiling(s), 1st Floor Full Bath, Walk-In Closet(s), High Ceilings, Granite Counters, Separate Dining Room, Pantry
- Flooring: Hardwood
- Windows: Screens, Drapes
- Basement: Finished,Egress Window,9 ft + pour,Rec/Family Area,Sleeping Area,Storage Space,Full,Daylight
- Attic: Unfinished
- Number of fireplaces: 1
- Fireplace features: Gas Log, Gas Starter, Family Room
Interior area
- Total structure area: 5,410
- Total interior livable area: 3,622 sqft
Property
Parking
- Total spaces: 6
- Parking features: Asphalt, Garage Door Opener, Garage, On Site, Garage Owned, Attached, Driveway, Owned
- Attached garage spaces: 3
- Has uncovered spaces: Yes
Accessibility
- Accessibility features: No Disability Access
Features
- Stories: 2
- Patio & porch: Deck
- Exterior features: Dog Run
- Fencing: Fenced
- Has view: Yes
- View description: Water
- Has water view: Yes
- Water view: Water
- Waterfront features: Pond
Lot
- Size: 0.39 Acres
- Features: Cul-De-Sac, Nature Preserve Adjacent, Backs to Open Grnd
Details
- Parcel number: 1136226008
- Special conditions: None
- Other equipment: Water-Softener Owned, TV-Cable, Ceiling Fan(s), Sump Pump, Backup Sump Pump;
Construction
Type & style
- Home type: SingleFamily
- Architectural style: Colonial,Contemporary,Traditional
- Property subtype: Single Family Residence
Materials
- Vinyl Siding, Brick
- Foundation: Concrete Perimeter
- Roof: Asphalt
Condition
- New construction: No
- Year built: 2007
Details
- Builder model: LINCOLN
Utilities & green energy
- Electric: Circuit Breakers, 200+ Amp Service
- Sewer: Public Sewer
- Water: Public
Community & HOA
Community
- Features: Park, Lake, Curbs, Sidewalks, Street Lights, Street Paved
- Security: Security System, Carbon Monoxide Detector(s)
- Subdivision: Tanner Trails
HOA
- Has HOA: Yes
- Services included: None
- HOA fee: $45 quarterly
Location
- Region: North Aurora
Financial & listing details
- Price per square foot: $152/sqft
- Tax assessed value: $499,407
- Annual tax amount: $13,761
- Date on market: 8/8/2023
- Listing terms: Conventional
- Ownership: Fee Simple
Price history
| Date | Event | Price |
|---|---|---|
| 10/2/2023 | Sold | $550,000+2.8%$152/sqft |
Source:  MRED as distributed by MLS GRID #11854334 Report a problem MRED as distributed by MLS GRID #11854334 Report a problem | ||
| 8/11/2023 | Contingent | $535,000$148/sqft |
Source: MRED as distributed by MLS GRID #11854334 Report a problem | ||
| 8/8/2023 | Listed for sale | $535,000+29.9%$148/sqft |
Source: MRED as distributed by MLS GRID #11854334 Report a problem | ||
| 9/30/2020 | Sold | $412,000-4.2%$114/sqft |
Source: Public Record Report a problem | ||
| 5/11/2020 | Pending sale | $429,900$119/sqft |
Source: Keller Williams Inspire - Geneva #10570664 Report a problem | ||
| 4/13/2020 | Price change | $429,900-2.1%$119/sqft |
Source: Keller Williams Inspire - Geneva #10570664 Report a problem | ||
| 2/9/2020 | Price change | $439,000-2.2%$121/sqft |
Source: Keller Williams Inspire - Geneva #10570664 Report a problem | ||
| 11/9/2019 | Listed for sale | $449,000+27.9%$124/sqft |
Source: Keller Williams Inspire - Geneva #10570664 Report a problem | ||
| 2/4/2013 | Sold | $351,000-5%$97/sqft |
Source: Public Record Report a problem | ||
| 12/4/2012 | Pending sale | $369,377$102/sqft |
Source: Realty Executives Premiere #08224937 Report a problem | ||
| 11/27/2012 | Listed for sale | $369,377+10.3%$102/sqft |
Source: Realty Executives Premiere #08224937 Report a problem | ||
| 12/20/2010 | Sold | $335,000-10.6%$92/sqft |
Source: Public Record Report a problem | ||
| 7/15/2010 | Listing removed | $374,877$104/sqft |
Source: Vflyer #07538236 Report a problem | ||
| 6/20/2010 | Price change | $374,877-6%$104/sqft |
Source: Vflyer #07538236 Report a problem | ||
| 5/29/2010 | Listed for sale | $399,000-11.2%$110/sqft |
Source: Realty Executives Premiere #07538236 Report a problem | ||
| 5/15/2007 | Sold | $449,500$124/sqft |
Source: Public Record Report a problem | ||
Public tax history
| Year | Property taxes | Tax assessment |
|---|---|---|
| 2024 | $14,451 +13.4% | $166,469 +20.8% |
| 2023 | $12,746 -7.4% | $137,804 -4.1% |
| 2022 | $13,761 +2.8% | $143,704 +4.5% |
| 2021 | $13,382 +11.5% | $137,542 +9.9% |
| 2020 | $12,003 -1% | $125,181 +1.5% |
| 2019 | $12,119 -7.2% | $123,343 -4.4% |
| 2018 | $13,062 -0.4% | $129,045 +1.1% |
| 2017 | $13,120 -6.1% | $127,578 +2.2% |
| 2016 | $13,966 | $124,807 +0.8% |
| 2015 | -- | $123,864 +4% |
| 2014 | -- | $119,051 |
| 2013 | -- | $119,051 +1.4% |
| 2012 | -- | $117,456 -5.6% |
| 2011 | -- | $124,469 -6.2% |
| 2010 | -- | $132,745 -1.1% |
| 2009 | -- | $134,261 -14.6% |
| 2008 | -- | $157,251 +59% |
| 2007 | -- | $98,917 +2741.6% |
| 2006 | -- | $3,481 |
Find assessor info on the county website
Neighborhood: 60542
Nearby homes
- $688,2006 bd6 ba3.9k sqft1033 Bennett Dr, North Aurora, IL 60542Off Market
- $618,9004 bd3 ba3.3k sqft1017 Bennett Ct, North Aurora, IL 60542Off Market
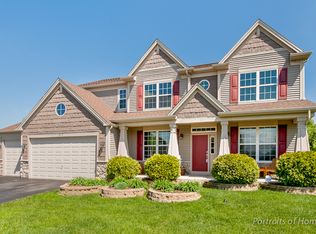
- $664,9004 bd4 ba3.7k sqft1032 Bennett Dr, North Aurora, IL 60542Off Market
- $645,0004 bd4 ba2.4k sqft1009 Bennett Dr, North Aurora, IL 60542Sold

- $672,8005 bd4 ba3.8k sqft1024 Bennett Dr, North Aurora, IL 60542Off Market
- $3-- bd-- ba-- sqft1001 Bennett Ct, North Aurora, IL 60542Off Market
- $1,369,9007 bd9 ba7.7k sqft39W135 Seavey Rd, Batavia, IL 60510Off Market
- $1,042,900-- bd-- ba-- sqft39W135 Seavey Rd, Batavia, IL 60510Off Market
Nearby schools
GreatSchools rating
- 9/10Kaneland Blackberry Creek Elementary SchoolGrades: PK-5Distance: 5.5 mi
- 8/10Harter Middle SchoolGrades: 6-8Distance: 5.1 mi
- 6/10Kaneland Senior High SchoolGrades: 9-12Distance: 8.9 mi
Schools provided by the listing agent
- Elementary: Blackberry Creek Elementary Scho
- Middle: Kaneland Middle School
- High: Kaneland High School
- District: 302
Source: MRED as distributed by MLS GRID. This data may not be complete. We recommend contacting the local school district to confirm school assignments for this home.
Get a cash offer in 3 minutes
Find out how much your home could sell for in as little as 3 minutes with a no-obligation cash offer.
Estimated market value
$664,200
Get a cash offer in 3 minutes
Find out how much your home could sell for in as little as 3 minutes with a no-obligation cash offer.
Estimated market value
$664,200
- Illinois
- Kane County
- North Aurora
- 60542
- 1025 Bennett Ct
Nearby cities
Nearby zip codes
Other North Aurora Topics
