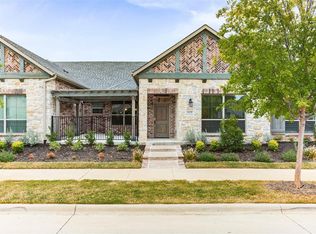
Beautifully maintained, single-story patio home featuring 3 bedrooms, 2 baths, and a separate office—perfect for working from home. The large, open, and light-filled kitchen flows seamlessly into the living and dining areas, creating an ideal space for everyday living and entertaining. This home has been lovingly cared for by the original owners and offers wider doors and hallways for added comfort and accessibility. It has a professional water filtration system throughout the house.
Enjoy outdoor living on the covered pergola-style patio, and the convenience of a 2-car attached garage with additional guest parking nearby. The community offers outstanding amenities including a resort-style pool with a beach entry, scenic walking trails, a sailboat area, playgrounds, and more. Located close to numerous restaurants with easy access to major highways and DFW Airport, this home combines comfort, lifestyle, and location. The home offers a surge protector connected to main power panel, remote blinds inside and at the pergola, as well as a Kasa smart light switch, and and Eufy door bell.
Sold
Price Unknown
1025 Birds Fort Trl, Arlington, TX 76005
3beds
1,793sqft
Townhouse, Single Family Residence
Built in 2019
5,009 Square Feet Lot
$402,800 Zestimate®
$--/sqft
$3,147 Estimated rent
Home value
$402,800
$375,000 - $435,000
$3,147/mo
Zestimate® history
Owner options
List your home for rent
$3,147/mo
Rent Zestimate®
Find your next renter with Zillow Rental Manager. Plus, with online applications, you can quickly screen prospective tenants – for free.
$3,147/mo
Rent Zestimate®
Refinance and save
$1,290/mo
Est. payment
Refinancing to a lower rate could help reduce your monthly payments and save thousands over the life of the loan.
$1,290/mo
Est. payment
Explore your selling options
Work with a Zillow partner agent
Leverage their expertise and Zillow's premium Showcase listings to get your home seen by more buyers.
Get startedList with your own agent
Get your home in front of millions of buyers by listing it on Zillow.
Learn how to do itSell it yourself
Take full control of how buyers see your home on Zillow by listing For Sale by Owner (FSBO).
List your homeWhat's special
Separate officeCovered pergola-style patioKasa smart light switchEufy door bellAdditional guest parking nearby
Zillow last checked:
Listing updated:
Listed by:
Sarah Mascarenas 0517679 817-896-6178,
Hightower REALTORS 817-677-8810
Bought with:
Renee Michon-Dorsey
Ebby Halliday, REALTORS
Source: NTREIS,MLS#: 21155282
Facts & features
Interior
Bedrooms & bathrooms
- Bedrooms: 3
- Bathrooms: 2
- Full bathrooms: 2
Primary bedroom
- Features: Built-in Features, Sitting Area in Primary, Walk-In Closet(s)
- Level: First
- Dimensions: 14 x 12
Bedroom
- Features: Built-in Features, Granite Counters
- Level: First
- Dimensions: 13 x 13
Bedroom
- Level: First
- Dimensions: 12 x 10
Dining room
- Level: First
- Dimensions: 12 x 10
Kitchen
- Features: Breakfast Bar, Built-in Features, Eat-in Kitchen, Kitchen Island, Stone Counters
- Level: First
- Dimensions: 17 x 13
Living room
- Level: First
- Dimensions: 16 x 15
Heating
- Central, Natural Gas
Cooling
- Central Air, Ceiling Fan(s), Electric
Appliances
- Included: Some Gas Appliances, Dishwasher, Gas Cooktop, Disposal, Gas Oven, Gas Range, Gas Water Heater, Microwave, Plumbed For Gas, Water Purifier
- Laundry: Dryer Hookup, ElectricDryer Hookup, Laundry in Utility Room
Features
- Decorative/Designer Lighting Fixtures, Eat-in Kitchen, Granite Counters, High Speed Internet, Kitchen Island, Open Floorplan, Smart Home, Cable TV, Walk-In Closet(s)
- Flooring: Carpet, Tile, Wood
- Windows: Window Coverings
- Has basement: No
- Has fireplace: No
Interior area
- Total interior livable area: 1,793 sqft
Property
Parking
- Total spaces: 2
- Parking features: Additional Parking, Garage, Garage Door Opener
- Attached garage spaces: 2
Accessibility
- Accessibility features: Accessible Doors, Accessible Hallway(s)
Features
- Levels: One
- Stories: 1
- Patio & porch: Covered
- Pool features: None, Community
Lot
- Size: 5,009 Square Feet
- Features: Landscaped, Subdivision, Zero Lot Line
Details
- Parcel number: 42180137
Construction
Type & style
- Home type: Townhouse
- Architectural style: Garden Home
- Property subtype: Townhouse, Single Family Residence
- Attached to another structure: Yes
Materials
- Foundation: Slab
- Roof: Composition
Condition
- Year built: 2019
Utilities & green energy
- Sewer: Public Sewer
- Water: Public
- Utilities for property: Sewer Available, Underground Utilities, Water Available, Cable Available
Community & HOA
Community
- Features: Clubhouse, Fishing, Lake, Pool, Community Mailbox, Curbs, Sidewalks
- Security: Fire Alarm
- Subdivision: Viridian Village 1f
HOA
- Has HOA: Yes
- Amenities included: Maintenance Front Yard
- Services included: All Facilities, Association Management, Insurance, Maintenance Grounds
- HOA fee: $1,290 quarterly
- HOA name: Viridian HOA
- HOA phone: 817-494-8598
Location
- Region: Arlington
Financial & listing details
- Tax assessed value: $397,363
- Annual tax amount: $9,798
- Date on market: 1/17/2026
- Cumulative days on market: 31 days
- Listing terms: Cash,Conventional,FHA,VA Loan
Price history
| Date | Event | Price |
|---|---|---|
| 3/10/2026 | Sold | -- |
Source: NTREIS #21155282 Report a problem | ||
| 2/18/2026 | Pending sale | $415,000$231/sqft |
Source: NTREIS #21155282 Report a problem | ||
| 2/11/2026 | Contingent | $415,000$231/sqft |
Source: NTREIS #21155282 Report a problem | ||
| 1/17/2026 | Listed for sale | $415,000$231/sqft |
Source: NTREIS #21155282 Report a problem | ||
Public tax history
| Year | Property taxes | Tax assessment |
|---|---|---|
| 2025 | $6,151 -10.8% | $397,363 |
| 2024 | $6,894 -2.1% | $397,363 -1.9% |
| 2023 | $7,044 -9.8% | $404,905 +25.7% |
| 2022 | $7,807 +4.6% | $322,102 +8.9% |
| 2021 | $7,461 -9.5% | $295,675 -7.7% |
| 2020 | $8,242 +283.5% | $320,208 +536.3% |
| 2019 | $2,149 | $50,320 |
Find assessor info on the county website
Neighborhood: North
Nearby homes
- $342,2002 bd2 ba1.6k sqft1027 Birds Fort Trl, Arlington, TX 76005Off Market

- $1-- bd-- ba-- sqft1104 Lakes Of Birds Fort Trl, Arlington, TX 76005Off Market
- $368,4002 bd2 ba1.6k sqft1029 Birds Fort Trl, Arlington, TX 76005Off Market
- $375,5002 bd2 ba1.5k sqft4301 Briar Patch Way, Arlington, TX 76005Off Market
- $428,1003 bd3 ba2.2k sqft1021 Birds Fort Trl, Arlington, TX 76005Off Market
- $422,5003 bd3 ba2.2k sqft1223 Birds Fort, Arlington, TX 76005Off Market
- $1-- bd-- ba-- sqft4380 Rose Garrison Ln, Arlington, TX 76005Off Market
- $404,700-- bd-- ba1.7k sqft1031 Birds Fort Trl, Arlington, TX 76005Off Market
Nearby schools
GreatSchools rating
- 10/10Viridian Elementary SchoolGrades: PK-6Distance: 0.5 mi
- 9/10Harwood Junior High SchoolGrades: 7-9Distance: 3.6 mi
- 6/10Trinity High SchoolGrades: 10-12Distance: 2.5 mi
Schools provided by the listing agent
- Elementary: Viridian
- High: Trinity
- District: Hurst-Euless-Bedford ISD
Source: NTREIS. This data may not be complete. We recommend contacting the local school district to confirm school assignments for this home.
Get a cash offer in 3 minutes
Find out how much your home could sell for in as little as 3 minutes with a no-obligation cash offer.
Estimated market value
$402,800
Get a cash offer in 3 minutes
Find out how much your home could sell for in as little as 3 minutes with a no-obligation cash offer.
Estimated market value
$402,800
- Texas
- Tarrant County
- Arlington
- 76005
- North
- 1025 Birds Fort Trl
