Skip main navigation
Sold for $312,000
  • $312,000

    1025 Canary Ln, Lake Ariel, PA 18436

    2beds
    1,306sqft
    Single Family Residence
    Built in 1999
    0.59 Acres Lot
    $326,900 Zestimate®
    $239/sqft
    $1,776 Estimated rent

    Home value

    $326,900

    $311,000 - $343,000

    $1,776/mo

    Zestimate® history
    Loading
    Loading...

    Owner options

    List your home for rent

    $1,776/mo

    Rent Zestimate®

    Find your next renter with Zillow Rental Manager. Plus, with online applications, you can quickly screen prospective tenants – for free.

    Learn more

    $1,776/mo

    Rent Zestimate®

    Refinance and save

    $2,699/mo

    Est. payment

    Refinancing to a lower rate could help reduce your monthly payments and save thousands over the life of the loan.

    See today's rates

    $2,699/mo

    Est. payment

    Explore your selling options

    Work with a Zillow partner agent

    Leverage their expertise and Zillow's premium Showcase listings to get your home seen by more buyers.

    Get started

    List with your own agent

    Get your home in front of millions of buyers by listing it on Zillow.

    Learn how to do it

    Sell it yourself

    Take full control of how buyers see your home on Zillow by listing For Sale by Owner (FSBO).

    List your home

    What's special

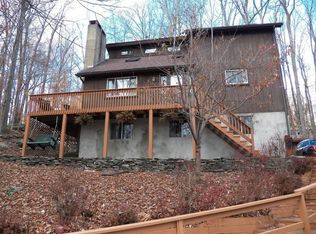
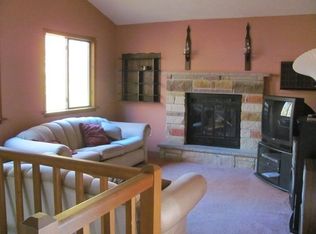
    Privacy with a double lot near the end of cul-de-sac and like-new construction! The original owners have been using this beautiful, custom home as a part time retreat until they retired, with ''no pets'' ''no smoking'' and ''no other family members'' which explains the pristine condition and quality finishes. The 3 seasons room with 9 windows showcases a 180-degree view of nature.Some of the special features include gas range cooking, a living room with vaulted ceiling and propane fireplace with automatic thermostat, split unit system air conditioning, a full, heated, walkout basement, new detached garage, and loft area that can be used as office space or extra sleeping area. The interior doors are solid oak with easy-to-use lever doorknobs.As part of the WLE community, you have privileges to access 2 private lakes, beaches, 2 outdoor pools, an indoor pool & gym, lodges & game room as well as access to the private community marina on the big lake, Lake Wallenpaupack! Sewer, water, and trash are part of the low community dues.

    Zillow last checked:

    Listing updated:

    Listed by:

    Natasha Harmuth 610-241-6418,

    Berkshire Hathaway Home Services Fox & Roach REALTORS

    Bought with:

    Natasha Harmuth, RS338288

    Berkshire Hathaway Home Services Fox & Roach REALTORS

    Source: PWAR as distributed by MLS GRID,MLS#: PW241288MLS Logo

    Facts & features

    Interior

    Bedrooms & bathrooms
    • Bedrooms: 2
    • Bathrooms: 2
    • Full bathrooms: 2
    Bedroom 1
    • Description: Pine Ceiling
    • Area: 144
    • Dimensions: 12 x 12
    Bedroom 2
    • Description: Pine Ceiling
    • Area: 168
    • Dimensions: 14 x 12
    Bathroom 1
    • Description: Walk-in Shower
    • Area: 54
    • Dimensions: 9 x 6
    Bathroom 2
    • Description: Shower/Tub Combo
    • Area: 45
    • Dimensions: 9 x 5
    Basement
    • Description: Heated, Walk-out
    • Area: 616
    • Dimensions: 28 x 22
    Bonus room
    • Description: 3 Seasons Room!
    • Area: 192
    • Dimensions: 16 x 12
    Dining room
    • Description: Open Floor Plan
    • Area: 110
    • Dimensions: 11 x 10
    Kitchen
    • Description: Gas Cooking/ New Range!
    • Area: 156
    • Dimensions: 13 x 12
    Living room
    • Description: Propane Fireplace/ Vaulted Ceiling!
    • Area: 168
    • Dimensions: 14 x 12
    Loft
    • Description: Office or Extra Sleeping area
    • Area: 144
    • Dimensions: 12 x 12
    Heating
    • Baseboard, Fireplace(s), Electric, Ductless
    Cooling
    • Ceiling Fan(s), Ductless
    Appliances
    • Included: Dryer, Washer, Refrigerator, Gas Range, Dishwasher
    Features
    • Vaulted Ceiling(s)
    • Doors: Sliding Doors
    • Basement: Unfinished,Heated,Walk-Out Access
    • Number of fireplaces: 1
    • Fireplace features: Living Room, Propane
    Interior area
    • Total structure area: 1,306
    • Total interior livable area: 1,306 sqft
    • Finished area above ground: 1,306
    • Finished area below ground: 720

    Property

    Parking
    • Total spaces: 11
    • Parking features: Circular Driveway, Paved, Garage
    • Garage spaces: 1
    • Uncovered spaces: 10
    Features
    • Stories: 2
    • Patio & porch: Deck
    • Pool features: Community, Association
    • Has view: Yes
    • View description: Trees/Woods
    • Body of water: Lake Wallenpaupack
    Lot
    • Size: 0.59 Acres
    Details
    • Parcel number: 19000290268
    • Zoning: Residential

    Construction

    Type & style
    • Home type: SingleFamily
    • Architectural style: Chalet
    • Property subtype: Single Family Residence
    Materials
    • Vinyl Siding
    Condition
    • New construction: No
    • Year built: 1999

    Utilities & green energy

    • Sewer: Public Sewer
    • Water: Comm Central

    Community & HOA

    Community
    • Features: Fitness Center, Tennis Court(s), Pool, Playground, Lake
    • Subdivision: Wallenpaupack Lake Estates
    HOA
    • Has HOA: Yes
    • Amenities included: Beach Access, Water, Trash, Trail(s), Tennis Court(s), Sauna, Pool, Indoor Pool, Game Room, Fitness Center, Dog Park, Billiard Room
    • Services included: Sewer, Water, Trash
    • HOA fee: $707 quarterly
    Location
    • Region: Lake Ariel

    Financial & listing details

    • Price per square foot: $239/sqft
    • Tax assessed value: $191,100
    • Annual tax amount: $2,657
    • Date on market: 5/8/2024
    • Cumulative days on market: 68 days
    • Inclusions: Refrigerator, dishwasher, Washer & Dryer, Upstairs 4 piece ''Najarian'' bedroom set, sofabed in Livingroom, table and chairs in the 3 seasons room all in as-is condition.
    • Exclusions: Microwave

    Price history

    DateEventPrice
    9/16/2024Sold$312,000-2.2%$239/sqft
    Source: PWAR as distributed by MLS GRID #PW241288 Report a problem
    7/17/2024Contingent$319,000$244/sqft
    Source: Berkshire Hathaway HomeServices Fox & Roach, REALTORS #PAWN2000382 Report a problem
    7/16/2024Pending sale$319,000$244/sqft
    Source: PWAR as distributed by MLS GRID #PW241288 Report a problem
    7/16/2024Contingent$319,000$244/sqft
    Source: Bright MLS #PAWN2000382 Report a problem
    5/8/2024Listed for sale$319,000$244/sqft
    Source: PWAR as distributed by MLS GRID #PW241288 Report a problem

    Public tax history

    YearProperty taxesTax assessment
    2025$2,737 +3%$191,100
    2024$2,657 $191,100
    2023$2,657 -7.1%$191,100 +44.9%
    2022$2,859 +1.8%$131,900
    2021$2,809 0%$131,900
    2020$2,809 +5.2%$131,900
    2019$2,669 +3.6%$131,900
    2018$2,576 +327%$131,900
    2017$603 -67.1%$131,900
    2016$1,832 $131,900
    2014$1,832 $131,900
    2013-- $131,900
    2012-- $131,900 +2.2%
    2011-- $129,000
    2010-- $129,000
    2007-- $129,000
    Find assessor info on the county website

    Neighborhood: 18436

    Nearby schools

    GreatSchools rating
    Get pre-qualified for a loan
    At Zillow Home Loans, we can pre-qualify you in as little as 5 minutes with no impact to your credit score.

    An equal housing lender. NMLS #10287.

    Sell for more on Zillow
    Get a Zillow Showcase℠ listing at no additional cost and you could sell for .
    $326,900
    2% more
    +$6,538
    With Zillow Showcase(estimated)
    $333,438