Skip main navigation
Sold for $420,000
  • $420,000

    1025 Chablis Ct, Dunedin, FL 34698

    2beds
    1,167sqft
    Single Family Residence
    Built in 1982
    5,998 Square Feet Lot
    $447,500 Zestimate®
    $360/sqft
    $2,863 Estimated rent

    Home value

    $447,500

    $425,000 - $474,000

    $2,863/mo

    Zestimate® history
    Loading
    Loading...

    Owner options

    List your home for rent

    $2,863/mo

    Rent Zestimate®

    Find your next renter with Zillow Rental Manager. Plus, with online applications, you can quickly screen prospective tenants – for free.

    Learn more

    $2,863/mo

    Rent Zestimate®

    Refinance and save

    $2,857/mo

    Est. payment

    Refinancing to a lower rate could help reduce your monthly payments and save thousands over the life of the loan.

    See today's rates

    $2,857/mo

    Est. payment

    Explore your selling options

    Work with a Zillow partner agent

    Leverage their expertise and Zillow's premium Showcase listings to get your home seen by more buyers.

    Get started

    List with your own agent

    Get your home in front of millions of buyers by listing it on Zillow.

    Learn how to do it

    Sell it yourself

    Take full control of how buyers see your home on Zillow by listing For Sale by Owner (FSBO).

    List your home

    What's special

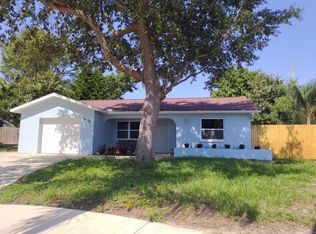
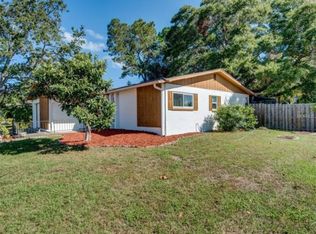
    Welcome to your future home at 1025 Chablis Court, a stunning single-family residence that perfectly combines modern comfort and timeless charm. This lovely two-bedroom, two-bathroom house, built in 1982, sits on a serene cul-de-sac in the desirable Concord Groves Addition. As you approach, you are greeted by a well-maintained façade with a stucco exterior, framed by a lush, manicured lawn. The driveway leads to a spacious two-car attached garage, providing ample parking and storage space. The home’s west-facing orientation ensures you will enjoy beautiful sunsets from the comfort of your own living room or front porch. Step inside to discover a welcoming interior that spans 1,167 square feet. The layout is thoughtfully designed, featuring a split-bedroom plan that offers privacy and functionality. The flooring throughout the home is a mix of ceramic tile, laminate, and linoleum, creating a seamless flow from room to room. The living room is bright and inviting, perfect for relaxing or entertaining guests. Adjacent to the living area is the dining room, which provides a cozy space for family meals or dinner parties. The kitchen, equipped with a cooktop, refrigerator, dishwasher, and electric water heater, boasts plenty of counter space and storage, making meal preparation a delight. An eating space within the kitchen adds convenience for casual dining. The primary bedroom is a tranquil retreat with a walk-in closet, offering generous storage for your wardrobe. The second bedroom also features a built-in closet, ensuring ample space for guests or family members. Both bathrooms are conveniently located and designed for comfort and efficiency. One of the standout features of this home is its private outdoor oasis. The backyard is an entertainer’s dream, highlighted by a sparkling in-ground pool with a heated option and screen enclosure. Whether you are swimming laps, hosting a poolside barbecue, or simply soaking up the sun, this area is sure to become a favorite spot. The lanai adds an extra layer of relaxation, providing a shaded area to unwind with a good book or enjoy your morning coffee. Additional amenities include central air conditioning and heating, ensuring year-round comfort, and a utility area in the garage with hookups for an electric dryer and washer. The property is well-connected to essential utilities, including cable, electricity, public water, and sewer services. Located in a flood zone X area, this home does not require flood insurance, adding to its appeal. The property’s lot spans approximately 6,000 square feet, offering a manageable size for maintenance while providing enough space for gardening or outdoor activities. This charming residence is not just a house; it’s a place where you can create lasting memories. Whether you are looking for a cozy retreat or a vibrant home for entertaining, 1025 Chablis Court has it all. Don’t miss the opportunity to make this beautiful house your new home.

    Zillow last checked:

    Listing updated:

    Listing Provided by:

    Larry Fischer 727-300-6681,

    LPT REALTY, LLC. 877-366-2213,

    Allison Tridente 570-730-7137,

    LPT REALTY, LLC.

    Bought with:

    Darren Mccoy, 3403527

    YOUR NEIGHBORHOOD REALTY ASSOC

    Source: Stellar MLS,MLS#: U8244057MLS LogoOriginating MLS: Pinellas Suncoast

    Facts & features

    Interior

    Bedrooms & bathrooms
    • Bedrooms: 2
    • Bathrooms: 2
    • Full bathrooms: 2
    Primary bedroom
    • Features: Walk-In Closet(s)
    • Level: First
    Bedroom 2
    • Features: Built-in Closet
    • Level: First
    Bathroom 1
    • Level: First
    Bathroom 2
    • Level: First
    Balcony porch lanai
    • Level: First
    Dining room
    • Level: First
    Family room
    • Level: First
    Kitchen
    • Level: First
    Living room
    • Level: First
    Heating
    • Central
    Cooling
    • Central Air
    Appliances
    • Included: Cooktop, Dishwasher, Dryer, Electric Water Heater, Refrigerator, Washer
    • Laundry: Electric Dryer Hookup, In Garage, Washer Hookup
    Features
    • Ceiling Fan(s), Eating Space In Kitchen, Split Bedroom, Walk-In Closet(s)
    • Flooring: Ceramic Tile, Laminate, Linoleum
    • Doors: Sliding Doors
    • Has fireplace: No
    Interior area
    • Total structure area: 1,167
    • Total interior livable area: 1,167 sqft

    Property

    Parking
    • Total spaces: 2
    • Parking features: Garage - Attached
    • Attached garage spaces: 2
    Features
    • Levels: One
    • Stories: 1
    • Exterior features: Sidewalk
    • Has private pool: Yes
    • Pool features: Heated, In Ground, Screen Enclosure
    • Has spa: Yes
    Lot
    • Size: 5,998 sqft
    • Dimensions: 60 x 100
    • Features: Cul-De-Sac
    Details
    • Parcel number: 252815177580000300
    • Special conditions: None

    Construction

    Type & style
    • Home type: SingleFamily
    • Property subtype: Single Family Residence
    Materials
    • Stucco
    • Foundation: Slab
    • Roof: Shingle
    Condition
    • Completed
    • New construction: No
    • Year built: 1982

    Utilities & green energy

    • Sewer: Public Sewer
    • Water: None
    • Utilities for property: Cable Connected, Electricity Connected, Public, Water Connected

    Community & neighborhood

    Location
    • Region: Dunedin
    • Subdivision: CONCORD GROVES ADD

    HOA & financial

    HOA
    • Has HOA: No
    Other fees
    • Pet fee: $0 monthly
    Other financial information
    • Total actual rent: 0

    Other

    Other facts
    • Listing terms: Cash,Conventional,FHA,VA Loan
    • Ownership: Fee Simple
    • Road surface type: Asphalt, Paved

    Price history

    DateEventPrice
    6/19/2024Sold$420,000+2.4%$360/sqft
    Source: Stellar MLS #U8244057 Report a problem
    5/27/2024Pending sale$410,000$351/sqft
    Source: Stellar MLS #U8244057 Report a problem
    5/24/2024Listed for sale$410,000+2.5%$351/sqft
    Source: Stellar MLS #U8244057 Report a problem
    5/24/2024Listing removed--
    Source: Stellar MLS #U8232658 Report a problem
    4/1/2024Pending sale$399,900$343/sqft
    Source: Stellar MLS #U8232658 Report a problem
    3/25/2024Price change$399,900-4.8%$343/sqft
    Source: Stellar MLS #U8232658 Report a problem
    3/10/2024Price change$420,000-6.7%$360/sqft
    Source: Stellar MLS #U8232658 Report a problem
    2/29/2024Listed for sale$450,000$386/sqft
    Source: Stellar MLS #U8232658 Report a problem

    Public tax history

    YearProperty taxesTax assessment
    2024$5,151 +9%$271,926 +10%
    2023$4,723 +9.8%$247,205 +10%
    2022$4,300 +11.7%$224,732 +10%
    2021$3,851 +10.5%$204,302 +10%
    2020$3,485 +3.6%$185,729 +4.6%
    2019$3,363 $177,616 +1%
    2018$3,363 +2.1%$175,920 +13.1%
    2017$3,294 +18.6%$155,529 +10.3%
    2016$2,778 +4.8%$141,014 +7.2%
    2015$2,651 +9.5%$131,572 +7.1%
    2014$2,422 +9.2%$122,836 +11.1%
    2013$2,219 +6.4%$110,535 +4.4%
    2012$2,085 $105,827 -7.3%
    2011-- $114,212 +2.7%
    2010-- $111,179 +3%
    2009-- $107,917 -25%
    2008$2,760 $143,800 -10.3%
    2007-- $160,300 +30.3%
    2005-- $123,000 +7.4%
    2004$2,478 +12.4%$114,500 +13%
    2003$2,204 +25.6%$101,300 +11.7%
    2002$1,754 $90,700 +12.3%
    2001$1,754 +8.8%$80,800 +8.3%
    2000$1,612 $74,600

    Find assessor info on the county website

    Neighborhood: 34698

    Nearby schools

    GreatSchools rating
    Schools provided by the listing agent
    • Elementary: Garrison-Jones Elementary-PN
    • Middle: Dunedin Highland Middle-PN
    • High: Dunedin High-PN

    Source: Stellar MLS. This data may not be complete. We recommend contacting the local school district to confirm school assignments for this home.

    Get a cash offer in 3 minutes
    Find out how much your home could sell for in as little as 3 minutes with a no-obligation cash offer.
    Estimated market value
    $447,500
    Get a cash offer in 3 minutes
    Find out how much your home could sell for in as little as 3 minutes with a no-obligation cash offer.
    Estimated market value
    $447,500