Skip main navigation
Sold for $512,000
  • $512,000

    1025 Cherry Blossom Court, Highlands Ranch, CO 80126

    2beds
    1,263sqft
    Single Family Residence
    Built in 1985
    4,617 Square Feet Lot
    $516,000 Zestimate®
    $405/sqft
    $2,360 Estimated rent

    Home value

    $516,000

    $490,000 - $542,000

    $2,360/mo

    Zestimate® history
    Loading
    Loading...

    Owner options

    List your home for rent

    $2,360/mo

    Rent Zestimate®

    Find your next renter with Zillow Rental Manager. Plus, with online applications, you can quickly screen prospective tenants – for free.

    Learn more

    $2,360/mo

    Rent Zestimate®

    Refinance and save

    $3,197/mo

    Est. payment

    Refinancing to a lower rate could help reduce your monthly payments and save thousands over the life of the loan.

    See today's rates

    $3,197/mo

    Est. payment

    Explore your selling options

    Work with a Zillow partner agent

    Leverage their expertise and Zillow's premium Showcase listings to get your home seen by more buyers.

    Get started

    List with your own agent

    Get your home in front of millions of buyers by listing it on Zillow.

    Learn how to do it

    Sell it yourself

    Take full control of how buyers see your home on Zillow by listing For Sale by Owner (FSBO).

    List your home

    What's special

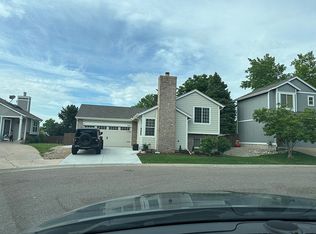
    Privately fenced yardCommunity poolSpacious kitchenAmple roomDirect southern exposuresMiles of trailsAttached dining
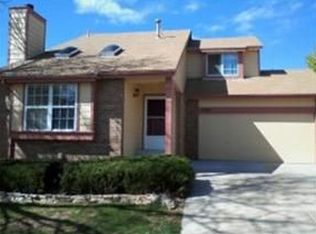
    Welcome to Highlands Ranch living at its finest! Your new home, perfectly placed amongst a family friendly cul-de-sac, with direct southern exposures is ready for you to call your own. Beyond the beautiful rec center, community pool and tennis courts offered by the Highlands Ranch Association, your home sits in very close proximity to exceptionally rated schools, miles of trails, multiple parks, shopping, adult / children's hospitals and dining. With large porches to the front and back of your home, along with a beautiful private patio, your relaxation options are endless, while your spacious, privately fenced yard allows ample room for the kids to run wild. Within your home, multiple family living spaces, one of which can easily be transitioned to a third bedroom or office await your entrance. A spacious kitchen with attached dining sits perched above the main level with direct views of the backyard, allowing for meal prep while the kids are at play. Lastly, each night will retire you to your two large upper level adjacent bedrooms in close proximity to your full bathroom. Your home is the perfect opportunity to call Highlands Ranch home! Still need a lender? Through 12/31/2023, our lending partner is offering up to $4000 towards a rate buydown!

    Zillow last checked:

    Listing updated:

    Listed by:

    James Gallinger 720-696-3100 James@Gallinger.com,

    eXp Realty, LLC

    Bought with:

    Doug Gaeta, 100055161

    Compass - Denver

    Source: REcolorado as distributed by MLS GRID,MLS#: 4598104MLS Logo

    Facts & features

    Interior

    Bedrooms & bathrooms
    • Bedrooms: 2
    • Bathrooms: 2
    • Full bathrooms: 1
    • 1/2 bathrooms: 1
    Primary bedroom
    • Description: Large Walk-In Closet / Adjacent To Bathroom
    • Level: Upper
    • Area: 130 Square Feet
    • Dimensions: 10 x 13
    Bedroom
    • Description: Adjacent To Bathroom / Great For Families With Close Proximity To The Primary
    • Level: Upper
    • Area: 90 Square Feet
    • Dimensions: 9 x 10
    Bathroom
    • Description: Adjacent To Bedrooms
    • Level: Upper
    Bathroom
    • Description: Adjacent To Lower Level Family Room And Laundry
    • Level: Lower
    Dining room
    • Description: Adjacent To Kitchen With Secluded Backyard Views
    • Level: Main
    Family room
    • Description: Can Also Be Easily Used As An Office Or Converted To A Third Bedroom
    • Level: Lower
    • Area: 143 Square Feet
    • Dimensions: 11 x 13
    Kitchen
    • Description: With Connecting Dining Area / Lots Of Natural Light And Secluded Backyard Views
    • Level: Main
    • Area: 204 Square Feet
    • Dimensions: 12 x 17
    Laundry
    • Level: Lower
    Living room
    • Description: Lots Of Natural Light With Fireplace And Cul-De-Sac Views
    • Level: Main
    • Area: 150 Square Feet
    • Dimensions: 10 x 15
    Heating
    • Forced Air
    Cooling
    • Central Air
    Appliances
    • Included: Dishwasher, Disposal, Dryer, Microwave, Oven, Range, Refrigerator, Self Cleaning Oven, Washer
    Features
    • Ceiling Fan(s), High Speed Internet, Pantry, Smoke Free
    • Flooring: Carpet, Tile
    • Basement: Finished
    • Number of fireplaces: 1
    • Fireplace features: Living Room, Wood Burning, Wood Burning Stove
    Interior area
    • Total structure area: 1,263
    • Total interior livable area: 1,263 sqft
    • Finished area above ground: 1,263
    • Finished area below ground: 0

    Property

    Parking
    • Total spaces: 2
    • Parking features: Concrete
    • Attached garage spaces: 2
    Features
    • Levels: Multi/Split
    • Patio & porch: Deck, Front Porch, Patio
    • Exterior features: Garden, Private Yard, Rain Gutters
    • Fencing: Full
    Lot
    • Size: 4,617 sqft
    • Features: Cul-De-Sac, Landscaped, Many Trees, Sprinklers In Front, Sprinklers In Rear
    Details
    • Parcel number: R0327966
    • Zoning: PDU
    • Special conditions: Standard

    Construction

    Type & style
    • Home type: SingleFamily
    • Architectural style: Contemporary
    • Property subtype: Single Family Residence
    Materials
    • Brick, Frame, Wood Siding
    • Foundation: Concrete Perimeter
    • Roof: Composition
    Condition
    • Year built: 1985
    Details
    • Builder name: Mission Viejo

    Utilities & green energy

    • Electric: 110V
    • Sewer: Public Sewer
    • Water: Public

    Community & neighborhood

    Security
    • Security features: Carbon Monoxide Detector(s), Video Doorbell
    Location
    • Region: Highlands Ranch
    • Subdivision: Northridge

    HOA & financial

    HOA
    • Has HOA: Yes
    • HOA fee: $165 quarterly
    • Amenities included: Clubhouse, Pool, Tennis Court(s)
    • Services included: Road Maintenance
    • Association name: Highlands Ranch Community Association
    • Association phone: 303-791-8958

    Other

    Other facts
    • Listing terms: Cash,Conventional,FHA,VA Loan
    • Ownership: Individual
    • Road surface type: Paved

    Price history

    DateEventPrice
    12/21/2023Sold$512,000+2.4%$405/sqft
    Source: REcolorado as distributed by MLS GRID #4598104 Report a problem
    11/24/2023Pending sale$500,000$396/sqft
    Source: REcolorado as distributed by MLS GRID #4598104 Report a problem
    11/15/2023Listed for sale$500,000+75.4%$396/sqft
    Source: REcolorado as distributed by MLS GRID #4598104 Report a problem
    12/21/2015Sold$285,000-1.7%$226/sqft
    Source: Public Record Report a problem
    11/15/2015Pending sale$289,900$230/sqft
    Source: Kentwood Real Estate #2654632 Report a problem
    11/14/2015Price change$289,900+1.7%$230/sqft
    Source: Kentwood Real Estate #2654632 Report a problem
    11/6/2015Listed for sale$285,000+19.7%$226/sqft
    Source: Kentwood Real Estate #2654632 Report a problem
    10/8/2013Sold$238,000$188/sqft
    Source: Public Record Report a problem
    7/12/2013Listed for sale$238,000+9.2%$188/sqft
    Source: Home Logic Realty #1208119 Report a problem
    4/1/2010Sold$218,000+14.7%$173/sqft
    Source: Public Record Report a problem
    9/21/2006Sold$190,000-11.6%$150/sqft
    Source: Public Record Report a problem
    5/9/2005Sold$215,000+17.5%$170/sqft
    Source: Public Record Report a problem
    6/29/2001Sold$183,000+54.4%$145/sqft
    Source: Public Record Report a problem
    2/27/1996Sold$118,500$94/sqft
    Source: Public Record Report a problem

    Public tax history

    YearProperty taxesTax assessment
    2025$3,309 +0.2%$32,290 -16.8%
    2024$3,303 +36.6%$38,800 -0.9%
    2023$2,417 -3.9%$39,160 +48%
    2022$2,515 $26,460 -2.8%
    2021-- $27,230 +9.2%
    2020$2,313 +17.8%$24,940
    2019$1,963 0%$24,940 +20.1%
    2018$1,963 +9.8%$20,770
    2017$1,787 +9.2%$20,770 +11.3%
    2016$1,636 -2.1%$18,660
    2015$1,671 +16.6%$18,660 +26.3%
    2014$1,433 $14,780
    2013-- $14,780 -2.6%
    2012-- $15,180
    2011-- $15,180 -1.7%
    2010-- $15,450 -3.4%
    2009$766 $15,990
    2008-- $15,990 +4.5%
    2007-- $15,300
    2006$1,454 +9.2%$15,300 +9.9%
    2004$1,332 -32.5%$13,920 -1.8%
    2003$1,973 $14,180 +7.3%
    2002-- $13,210 +20%
    2001$1,089 -2.3%$11,010 +0%
    2000$1,115 $11,007

    Find assessor info on the county website

    Neighborhood: 80126

    Nearby schools

    GreatSchools rating
    Schools provided by the listing agent
    • Elementary: Northridge
    • Middle: Mountain Ridge
    • High: Mountain Vista
    • District: Douglas RE-1

    Source: REcolorado as distributed by MLS GRID. This data may not be complete. We recommend contacting the local school district to confirm school assignments for this home.

    Get a cash offer in 3 minutes
    Find out how much your home could sell for in as little as 3 minutes with a no-obligation cash offer.
    Estimated market value
    $516,000
    Get a cash offer in 3 minutes
    Find out how much your home could sell for in as little as 3 minutes with a no-obligation cash offer.
    Estimated market value
    $516,000