Skip main navigation
Sold for $547,500
  • $547,500

    935 Cherry Blossom Court, Highlands Ranch, CO 80126

    3beds
    1,313sqft
    Single Family Residence
    Built in 1985
    4,356 Square Feet Lot
    $548,000 Zestimate®
    $417/sqft
    $2,650 Estimated rent

    Home value

    $548,000

    $521,000 - $575,000

    $2,650/mo

    Zestimate® history
    Loading
    Loading...

    Owner options

    List your home for rent

    $2,650/mo

    Rent Zestimate®

    Find your next renter with Zillow Rental Manager. Plus, with online applications, you can quickly screen prospective tenants – for free.

    Learn more

    $2,650/mo

    Rent Zestimate®

    Refinance and save

    $3,411/mo

    Est. payment

    Refinancing to a lower rate could help reduce your monthly payments and save thousands over the life of the loan.

    See today's rates

    $3,411/mo

    Est. payment

    Explore your selling options

    Work with a Zillow partner agent

    Leverage their expertise and Zillow's premium Showcase listings to get your home seen by more buyers.

    Get started

    List with your own agent

    Get your home in front of millions of buyers by listing it on Zillow.

    Learn how to do it

    Sell it yourself

    Take full control of how buyers see your home on Zillow by listing For Sale by Owner (FSBO).

    List your home

    What's special

    Quiet cul-de-sacNice deckCozy fireplaceImpeccably maintained homeBrand new roofGreat roomFloor to ceiling windows
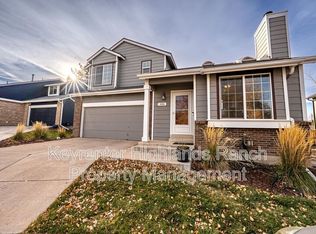
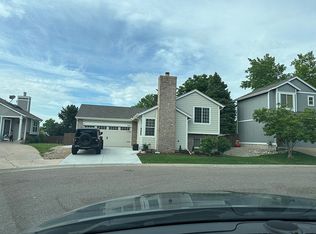
    Incredible opportunity at this price point in Highlands Ranch! This impeccably maintained home is completely updated top to bottom with soaring ceilings and a completely open floor plan. A skylight in the entryway, and floor to ceiling windows in the great room (featuring custom Bali blinds!) fill the space with abundant natural light, showcasing the recently finished hardwood floors and cozy fireplace. Both bathrooms have been remodeled, and luxury vinyl plank has been installed in the entire upper level, on the stairs, and in the lower level Primary bedroom. Out back you will find 3 levels of lounging and entertaining space with a nice deck, a stamped concrete paver patio, and a freshly mulched grass yard for furry friend and kiddos. New appliances, a brand new roof, and a new exterior paint job complete the list of upgrades, and if that weren't enough, this wonderful property sits on the back of a quiet cul-de-sac that is a short walk from 3 different parks and the Middle Fork Trail. Schedule your showing today! You don't want to miss this one!

    Zillow last checked:

    Listing updated:

    Listed by:

    Kathy Braucher 720-432-0777 kathybraucher@comcast.net,

    Engel & Voelkers Castle Pines

    Bought with:

    Will Davis, 100068932

    Fathom Realty Colorado LLC

    Source: REcolorado as distributed by MLS GRID,MLS#: 9207865MLS Logo

    Facts & features

    Interior

    Bedrooms & bathrooms
    • Bedrooms: 3
    • Bathrooms: 2
    • Full bathrooms: 1
    • 3/4 bathrooms: 1
    Primary bedroom
    • Level: Lower
    Bedroom
    • Level: Upper
    Bedroom
    • Level: Lower
    Bathroom
    • Level: Upper
    Bathroom
    • Level: Lower
    Heating
    • Forced Air, Natural Gas
    Cooling
    • Air Conditioning-Room
    Appliances
    • Included: Dishwasher, Disposal, Microwave, Oven, Refrigerator
    Features
    • Flooring: Wood
    • Has basement: No
    • Number of fireplaces: 1
    • Fireplace features: Great Room, Wood Burning
    Interior area
    • Total structure area: 1,313
    • Total interior livable area: 1,313 sqft
    • Finished area above ground: 1,313

    Property

    Parking
    • Total spaces: 2
    • Parking features: Garage - Attached
    • Attached garage spaces: 2
    Features
    • Patio & porch: Deck
    • Fencing: Full
    Lot
    • Size: 4,356 sqft
    • Features: Cul-De-Sac, Landscaped, Sprinklers In Front, Sprinklers In Rear
    Details
    • Parcel number: R0327969
    • Zoning: PDU
    • Special conditions: Standard

    Construction

    Type & style
    • Home type: SingleFamily
    • Property subtype: Single Family Residence
    Materials
    • Brick, Frame, Wood Siding
    • Roof: Composition
    Condition
    • Year built: 1985

    Utilities & green energy

    • Sewer: Public Sewer

    Community & neighborhood

    Location
    • Region: Highlands Ranch
    • Subdivision: Northridge

    HOA & financial

    HOA
    • Has HOA: Yes
    • HOA fee: $168 quarterly
    • Association name: HRCA
    • Association phone: 303-791-2500

    Other

    Other facts
    • Listing terms: Cash,Conventional,FHA,VA Loan
    • Ownership: Individual

    Price history

    DateEventPrice
    2/6/2024Sold$547,500+2.3%$417/sqft
    Source: REcolorado as distributed by MLS GRID #9207865 Report a problem
    1/20/2024Pending sale$535,000$407/sqft
    Source: REcolorado as distributed by MLS GRID #9207865 Report a problem
    1/17/2024Listed for sale$535,000+39.7%$407/sqft
    Source: REcolorado as distributed by MLS GRID #9207865 Report a problem
    6/27/2019Sold$383,000-1.8%$292/sqft
    Source: Public Record Report a problem
    5/21/2019Pending sale$390,000$297/sqft
    Source: Colorado Home Realty #3681773 Report a problem
    5/2/2019Listed for sale$390,000+9.6%$297/sqft
    Source: Colorado Home Realty #3681773 Report a problem
    6/6/2018Sold$356,000+1.7%$271/sqft
    Source: Public Record Report a problem
    5/7/2018Pending sale$349,900$266/sqft
    Source: Redfin Corporation #5816155 Report a problem
    5/3/2018Listed for sale$349,900+69.4%$266/sqft
    Source: Redfin Corporation #5816155 Report a problem
    6/27/2011Sold$206,500-1.7%$157/sqft
    Source: Public Record Report a problem
    5/27/2011Listed for sale$209,973$160/sqft
    Source: Hothem & Associates #1001472 Report a problem

    Public tax history

    YearProperty taxesTax assessment
    2025$3,253 +0.2%$32,220 -15.7%
    2024$3,248 +35.4%$38,200 -1%
    2023$2,399 -3.9%$38,570 +46.9%
    2022$2,496 $26,260 -2.8%
    2021-- $27,020 +9.3%
    2020$2,292 +16.6%$24,710
    2019$1,965 $24,710 +18.9%
    2018$1,965 +9.8%$20,790
    2017$1,789 +8.5%$20,790 +10.6%
    2016$1,648 -2.1%$18,800
    2015$1,684 +10.3%$18,800 +19.4%
    2014$1,526 $15,740
    2013-- $15,740 +3.3%
    2012-- $15,230
    2011-- $15,230 -1.8%
    2010-- $15,510 -3.6%
    2009$770 $16,090
    2008-- $16,090 +4.6%
    2007-- $15,380
    2006$1,471 +10.2%$15,380 +10.2%
    2004$1,336 -32.8%$13,960 -2.2%
    2003$1,987 $14,280
    2002-- $14,280 +18.9%
    2001$1,188 -2.3%$12,010 +0%
    2000$1,216 $12,004

    Find assessor info on the county website

    Neighborhood: 80126

    Nearby schools

    GreatSchools rating
    Schools provided by the listing agent
    • Elementary: Northridge
    • Middle: Mountain Ridge
    • High: Mountain Vista
    • District: Douglas RE-1

    Source: REcolorado as distributed by MLS GRID. This data may not be complete. We recommend contacting the local school district to confirm school assignments for this home.

    Get a cash offer in 3 minutes
    Find out how much your home could sell for in as little as 3 minutes with a no-obligation cash offer.
    Estimated market value
    $548,000
    Get a cash offer in 3 minutes
    Find out how much your home could sell for in as little as 3 minutes with a no-obligation cash offer.
    Estimated market value
    $548,000