Skip main navigation
Sold for $539,000
  • $539,000

    996 Cherry Blossom Court, Highlands Ranch, CO 80126

    3beds
    1,296sqft
    Single Family Residence
    Built in 1985
    5,924 Square Feet Lot
    $537,600 Zestimate®
    $416/sqft
    $2,701 Estimated rent

    Home value

    $537,600

    $511,000 - $564,000

    $2,701/mo

    Zestimate® history
    Loading
    Loading...

    Owner options

    List your home for rent

    $2,701/mo

    Rent Zestimate®

    Find your next renter with Zillow Rental Manager. Plus, with online applications, you can quickly screen prospective tenants – for free.

    Learn more

    $2,701/mo

    Rent Zestimate®

    Refinance and save

    $3,365/mo

    Est. payment

    Refinancing to a lower rate could help reduce your monthly payments and save thousands over the life of the loan.

    See today's rates

    $3,365/mo

    Est. payment

    Explore your selling options

    Work with a Zillow partner agent

    Leverage their expertise and Zillow's premium Showcase listings to get your home seen by more buyers.

    Get started

    List with your own agent

    Get your home in front of millions of buyers by listing it on Zillow.

    Learn how to do it

    Sell it yourself

    Take full control of how buyers see your home on Zillow by listing For Sale by Owner (FSBO).

    List your home

    What's special

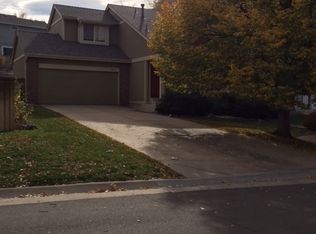
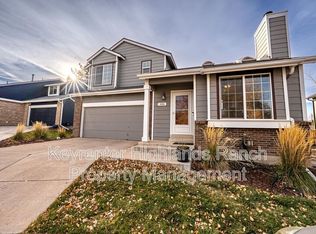
    A MUST SEE in Highlands Ranch! 996 Cherry Blossom Ct is just as charming as its address! This completely remodeled tri level home has a new roof, new HVAC, new interior and exterior paint and all new windows. A lovely new composite deck with black modern railing sits off the kitchen, offering ample room for dining under the stars and a staircase leading down to the mature backyard. The kitchen boasts white shaker cabinets with soft close doors and drawers accented with quartz counters and a geometric backsplash. Black farmhouse lighting fixtures add warmth with a touch of elegance. Attention to detail flows throughout, from the beautiful hardwood flooring and stunning tile which frames the woodburning fireplace. Bathrooms have been completely remodeled with gorgeous tile flooring, and quartz counters as well. This adorable home sits deep in the cul-de-sac away from traffic noise. The backyard is perfect for pets and gardening, with plenty of room for entertaining. The location is close to open space trails, parks, 4 rec centers, grocery stores, Home Depot and the C-470 corridor to the mtns or DIA. This is an amazing house that's move-in ready and just waiting for you to call home!

    Zillow last checked:

    Listing updated:

    Listed by:

    E. Anna Marquand 720-206-7225 anna@group4610network.com,

    eXp Realty, LLC,

    Marian Miaskiewicz 303-946-5681,

    eXp Realty, LLC

    Bought with:

    Casey Jacobs, 100096566

    eXp Realty, LLC

    Jennifer Jacobs, 100090194

    eXp Realty, LLC

    Source: REcolorado as distributed by MLS GRID,MLS#: 4598258MLS Logo

    Facts & features

    Interior

    Bedrooms & bathrooms
    • Bedrooms: 3
    • Bathrooms: 2
    • Full bathrooms: 1
    • 3/4 bathrooms: 1
    Bedroom
    • Description: Large Walk-In Closet And Direct Access To Remodeled Full Bath W/ Dual Sinks
    • Features: Primary Suite
    • Level: Upper
    Bedroom
    • Description: South Facing With Lots Of Bright Light
    • Level: Upper
    Bedroom
    • Description: Garden Level Woth Lots Of Light. Used As A Bedroom Or Additional Living Space.
    • Level: Basement
    Bathroom
    • Description: Full Remodele W/ Dual Sinks
    • Level: Upper
    Bathroom
    • Description: Bathroom Located Within The Bedroom W/ Laundry
    • Level: Basement
    Dining room
    • Description: Spacious For Entertaining & Open To Living Room
    • Level: Upper
    Kitchen
    • Description: Eat-In Kitchen Opens To Living Room; Fully Remodeled With Direct Access To New Back Deck
    • Level: Upper
    Laundry
    • Description: Located In Basement In 3/4 Bath
    • Level: Basement
    Living room
    • Description: Beautiful Brand New Wood Floorings, Tileing & Bench Seat Window
    • Level: Main
    Heating
    • Forced Air
    Cooling
    • Central Air
    Appliances
    • Included: Dishwasher, Disposal, Gas Water Heater, Microwave, Oven, Refrigerator
    Features
    • Ceiling Fan(s), Eat-in Kitchen, Quartz Counters, Vaulted Ceiling(s), Walk-In Closet(s)
    • Flooring: Carpet, Tile, Wood
    • Windows: Bay Window(s)
    • Basement: Crawl Space,Daylight,Finished,Partial
    • Number of fireplaces: 1
    • Fireplace features: Family Room, Wood Burning
    Interior area
    • Total structure area: 1,296
    • Total interior livable area: 1,296 sqft
    • Finished area above ground: 1,296
    • Finished area below ground: 0

    Property

    Parking
    • Total spaces: 2
    • Parking features: Concrete, Exterior Access Door
    • Attached garage spaces: 2
    Features
    • Levels: Two
    • Stories: 2
    • Patio & porch: Deck, Front Porch, Patio
    • Exterior features: Private Yard
    • Fencing: Full
    Lot
    • Size: 5,924 sqft
    • Features: Cul-De-Sac
    Details
    • Parcel number: R0327972
    • Zoning: PDU
    • Special conditions: Standard

    Construction

    Type & style
    • Home type: SingleFamily
    • Architectural style: Traditional
    • Property subtype: Single Family Residence
    Materials
    • Brick, Frame, Wood Siding
    • Foundation: Slab
    • Roof: Composition
    Condition
    • Updated/Remodeled
    • Year built: 1985

    Utilities & green energy

    • Sewer: Public Sewer
    • Water: Public

    Community & neighborhood

    Security
    • Security features: Carbon Monoxide Detector(s), Smoke Detector(s)
    Location
    • Region: Highlands Ranch
    • Subdivision: Highlands Ranch

    HOA & financial

    HOA
    • Has HOA: Yes
    • HOA fee: $172 quarterly
    • Amenities included: Clubhouse, Fitness Center, Park, Playground, Pool, Sauna, Spa/Hot Tub, Tennis Court(s), Trail(s)
    • Services included: Maintenance Grounds, Road Maintenance, Snow Removal
    • Association name: HRCA
    • Association phone: 303-791-2500

    Other

    Other facts
    • Listing terms: Cash,Conventional,FHA,VA Loan
    • Ownership: Agent Owner
    • Road surface type: Paved

    Price history

    DateEventPrice
    3/30/2026Sold$539,000-2%$416/sqft
    Source: REcolorado as distributed by MLS GRID #4598258 Report a problem
    3/12/2026Pending sale$549,950$424/sqft
    Source: eXp Realty #4598258 Report a problem
    3/12/2026Contingent$549,950$424/sqft
    Source: eXp Realty #4598258 Report a problem
    3/9/2026Price change$549,950-3.5%$424/sqft
    Source: REcolorado as distributed by MLS GRID #4598258 Report a problem
    3/4/2026Price change$569,950+3.6%$440/sqft
    Source: REcolorado as distributed by MLS GRID #4598258 Report a problem
    3/1/2026Price change$549,950-1%$424/sqft
    Source: REcolorado as distributed by MLS GRID #4598258 Report a problem
    2/24/2026Price change$555,555-0.8%$429/sqft
    Source: REcolorado as distributed by MLS GRID #4598258 Report a problem
    2/20/2026Price change$559,950-0.9%$432/sqft
    Source: REcolorado as distributed by MLS GRID #4598258 Report a problem
    2/12/2026Price change$564,950-0.5%$436/sqft
    Source: REcolorado as distributed by MLS GRID #4598258 Report a problem
    2/4/2026Price change$567,555-0.4%$438/sqft
    Source: REcolorado as distributed by MLS GRID #4598258 Report a problem
    1/28/2026Price change$570,000+37.3%$440/sqft
    Source: REcolorado as distributed by MLS GRID #4598258 Report a problem
    1/12/2026Pending sale$415,000$320/sqft
    Source: REcolorado as distributed by MLS GRID #7406066 Report a problem
    1/8/2026Price change$415,000-3.5%$320/sqft
    Source: REcolorado as distributed by MLS GRID #7406066 Report a problem
    12/22/2025Pending sale$430,000$332/sqft
    Source: REcolorado as distributed by MLS GRID #7406066 Report a problem
    12/16/2025Listed for sale$430,000+11.7%$332/sqft
    Source: REcolorado as distributed by MLS GRID #7406066 Report a problem
    12/8/2025Sold$385,000+214.3%$297/sqft
    Source: Public Record Report a problem
    1/3/1997Sold$122,500+28.9%$95/sqft
    Source: Public Record Report a problem
    3/4/1994Sold$95,000$73/sqft
    Source: Public Record Report a problem

    Public tax history

    YearProperty taxesTax assessment
    2025$3,177 +0.2%$32,460 -13.2%
    2024$3,171 +31.2%$37,390 -1%
    2023$2,417 -3.9%$37,750 +42.7%
    2022$2,515 $26,460 -2.8%
    2021-- $27,230 +8.5%
    2020$2,327 +17.8%$25,090
    2019$1,976 $25,090 +20%
    2018$1,976 +9.8%$20,910
    2017$1,799 +9.2%$20,910 +11.2%
    2016$1,648 -2.1%$18,800
    2015$1,684 +11.3%$18,800 +20.5%
    2014$1,513 $15,600
    2013-- $15,600 -2.3%
    2012-- $15,970
    2011-- $15,970 +1.8%
    2010-- $15,680 +1.6%
    2009$739 $15,430
    2008-- $15,430 +6.7%
    2007-- $14,460
    2006$1,383 +6.7%$14,460 +6.7%
    2004$1,296 -31.2%$13,550 +0.1%
    2003$1,884 $13,540
    2002-- $13,540 +18.3%
    2001$1,132 -2.3%$11,450 +0%
    2000$1,159 $11,446

    Find assessor info on the county website

    Neighborhood: 80126

    Nearby schools

    GreatSchools rating
    Schools provided by the listing agent
    • Elementary: Northridge
    • Middle: Mountain Ridge
    • High: Mountain Vista
    • District: Douglas RE-1

    Source: REcolorado as distributed by MLS GRID. This data may not be complete. We recommend contacting the local school district to confirm school assignments for this home.

    Get a cash offer in 3 minutes
    Find out how much your home could sell for in as little as 3 minutes with a no-obligation cash offer.
    Estimated market value
    $537,600
    Get a cash offer in 3 minutes
    Find out how much your home could sell for in as little as 3 minutes with a no-obligation cash offer.
    Estimated market value
    $537,600