Your Summer Oasis Awaits in Oakley's Desirable Summer Lake Community! Live the California dream in this stunning 4-bedroom, 3.5-bathroom home boasting 2,871 square feet of spacious living on a sizeable 6,987 square foot lot. Step inside to a welcoming open floorplan, perfect for entertaining. The chef's kitchen seamlessly flows into the grand living room, creating a vibrant central hub for family and friends. Need a dedicated workspace? No problem! This home features a spacious den or office area, ideal for working from home or pursuing hobbies. Downstairs convenience: A guest suite with a full ensuite bathroom provides comfortable accommodation for overnight visitors. Head upstairs to discover a large loft media room, perfect for movie or game nights. A conveniently located laundry room ensures chores are a breeze. Beyond your doorstep: Unwind and soak up the sunshine in the refreshing, private, sparkling, Summer Lake community pool, enjoy picnics and playtime in the park with sports fields and play equipment, or explore the vast California Delta waterways adjoining the community. This is more than just a house, it's a lifestyle! Start living your dream in Oakley's Summer Lake Community!
Sold for $720,000
Tax assessed value
$720,000
1025 Clear Lake Dr, Oakley, CA 94561
4beds
2,871sqft
Residential, Single Family Residence
Built in 2013
6,987 Square Feet Lot
$711,600 Zestimate®
$251/sqft
$4,351 Estimated rent
Home value
$711,600
$676,000 - $747,000
$4,351/mo
Zestimate® history
Owner options
List your home for rent
$4,351/mo
Rent Zestimate®
Find your next renter with Zillow Rental Manager. Plus, with online applications, you can quickly screen prospective tenants – for free.
$4,351/mo
Rent Zestimate®
Refinance and save
$4,776/mo
Est. payment
Refinancing to a lower rate could help reduce your monthly payments and save thousands over the life of the loan.
$4,776/mo
Est. payment
Explore your selling options
Work with a Zillow partner agent
Leverage their expertise and Zillow's premium Showcase listings to get your home seen by more buyers.
Get startedList with your own agent
Get your home in front of millions of buyers by listing it on Zillow.
Learn how to do itSell it yourself
Take full control of how buyers see your home on Zillow by listing For Sale by Owner (FSBO).
List your homeWhat's special
Zillow last checked:
Listing updated:
Listed by:
Jeff Lutzinger DRE #01708613 925-216-8901,
Exp Realty Of California, Inc
Bought with:
Adda Pina-Renner, DRE #01265172
Nexthome Town & Country
Source: Bay East AOR,MLS#: 41063293
Facts & features
Interior
Bedrooms & bathrooms
- Bedrooms: 4
- Bathrooms: 4
- Full bathrooms: 3
- Partial bathrooms: 1
Rooms
- Room types: 1 Bedroom, 1.5 Baths, 2 Bedrooms, 2 Baths, Primary Bedrm Suite - 1, Den
Bathroom
- Features: Shower Over Tub, Solid Surface, Split Bath, Stall Shower, Walk-In Closet(s), Window
Kitchen
- Features: Counter - Stone, Dishwasher, Garbage Disposal, Gas Range/Cooktop, Ice Maker Hookup, Island, Microwave, Pantry, Refrigerator
Heating
- Zoned
Cooling
- Ceiling Fan(s)
Appliances
- Included: Dishwasher, Gas Range, Plumbed For Ice Maker, Microwave, Refrigerator, Dryer, Washer
- Laundry: Gas Dryer Hookup, Common Area
Features
- Pantry
- Flooring: Tile, Carpet
- Windows: Window Coverings
- Has fireplace: No
- Fireplace features: None
Interior area
- Total structure area: 2,871
- Total interior livable area: 2,871 sqft
Property
Parking
- Total spaces: 3
- Parking features: Garage Faces Front, On Street
- Attached garage spaces: 3
- Has uncovered spaces: Yes
Accessibility
- Accessibility features: None
Features
- Levels: Two
- Stories: 2
- Patio & porch: Covered
- Pool features: See Remarks, Community
- Has view: Yes
- View description: None
Lot
- Size: 6,987 Square Feet
- Features: Front Yard, Back Yard
Details
- Parcel number: 0323900365
- Special conditions: Standard
- Other equipment: Irrigation Equipment
Construction
Type & style
- Home type: SingleFamily
- Architectural style: None
- Property subtype: Residential, Single Family Residence
Materials
- Stucco
- Foundation: Slab
- Roof: Tile
Condition
- Existing
- New construction: No
- Year built: 2013
Utilities & green energy
- Electric: Photovoltaics Third-Party Owned
- Utilities for property: Cable Available, Internet Available, Natural Gas Connected
Green energy
- Energy efficient items: Insulation, Thermostat
Community & HOA
Community
- Security: Carbon Monoxide Detector(s), Double Strapped Water Heater
- Subdivision: Summerlake
HOA
- Has HOA: Yes
- Amenities included: Other, Picnic Area, Recreation Facilities
- Services included: Common Area Maint, Management Fee, Reserve Fund
- HOA fee: $129 monthly
- HOA name: NOT LISTED
- HOA phone: 800-232-7517
Location
- Region: Oakley
Financial & listing details
- Price per square foot: $251/sqft
- Tax assessed value: $720,000
- Annual tax amount: $15,288
- Price range: $720K - $720K
- Date on market: 6/14/2024
- Listing agreement: Excl Right
- Listing terms: Cash,Conventional
Price history
| Date | Event | Price |
|---|---|---|
| 8/21/2024 | Sold | $720,000-0.7%$251/sqft |
Source:  Bay East AOR #41063293 Report a problem Bay East AOR #41063293 Report a problem | ||
| 8/1/2024 | Pending sale | $725,000$253/sqft |
Source:  bridgeMLS/CCAR/Bay East AOR #41063293 Report a problem bridgeMLS/CCAR/Bay East AOR #41063293 Report a problem | ||
| 7/10/2024 | Listed for sale | $725,000+107.7%$253/sqft |
Source: bridgeMLS/CCAR/Bay East AOR #41063293 Report a problem | ||
| 2/15/2013 | Sold | $349,000$122/sqft |
Source: Public Record Report a problem | ||
Public tax history
| Year | Property taxes | Tax assessment |
|---|---|---|
| 2025 | $15,288 +66.1% | $720,000 +71% |
| 2024 | $9,205 +2.3% | $420,971 +2% |
| 2023 | $9,000 +2.8% | $412,718 +2% |
| 2022 | $8,754 +3.3% | $404,626 +2% |
| 2021 | $8,477 +2.2% | $396,693 +1% |
| 2020 | $8,295 +3% | $392,626 +2% |
| 2019 | $8,054 +3.8% | $384,928 +2% |
| 2018 | $7,759 +2.8% | $377,381 +2% |
| 2017 | $7,550 +5.6% | $369,982 +2% |
| 2016 | $7,150 +3.8% | $362,728 +1.5% |
| 2015 | $6,890 | $357,281 +2% |
| 2014 | $6,890 | $350,283 +861.9% |
| 2013 | -- | $36,414 +2% |
| 2012 | -- | $35,700 +2% |
| 2011 | -- | $35,000 +16.7% |
| 2010 | -- | $30,000 -76.2% |
| 2009 | -- | $125,885 +2% |
| 2008 | -- | $123,417 +2% |
| 2007 | -- | $120,998 +2% |
| 2006 | -- | $118,626 +175.9% |
| 2005 | -- | $42,993 |
Find assessor info on the county website
Neighborhood: 94561
Nearby homes
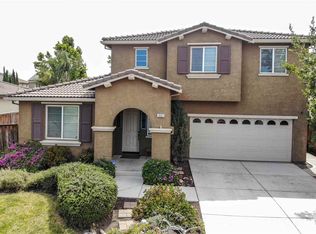
- $689,5004 bd4 ba2.7k sqft1021 Clear Lake Dr, Oakley, CA 94561Off Market
- $685,0004 bd3 ba2.2k sqft1029 Clear Lake Dr, Oakley, CA 94561Sold

- $592,7004 bd3 ba2.7k sqft1033 Clear Lake Dr, Oakley, CA 94561Off Market
- $522,8003 bd3 ba2.2k sqft1017 Clear Lake Dr, Oakley, CA 94561Off Market
- $749,7005 bd4 ba2.6k sqft1026 Clear Lake Dr, Oakley, CA 94561Off Market
- $694,7004 bd3 ba2.7k sqft1140 Lake Park Dr, Oakley, CA 94561Off Market
- $700,1004 bd3 ba2.6k sqft1156 Lake Park Dr, Oakley, CA 94561Off Market
- $693,9004 bd3 ba2.5k sqft1037 Clear Lake Dr, Oakley, CA 94561Off Market
Nearby schools
GreatSchools rating
- 5/10Summer Lake ElementaryGrades: K-5Distance: 0.4 mi
- 2/10Delta Vista Middle SchoolGrades: 6-8Distance: 3.1 mi
- 5/10Freedom High SchoolGrades: 9-12Distance: 4.8 mi
Get a cash offer in 3 minutes
Find out how much your home could sell for in as little as 3 minutes with a no-obligation cash offer.
Estimated market value
$711,600
Get a cash offer in 3 minutes
Find out how much your home could sell for in as little as 3 minutes with a no-obligation cash offer.
Estimated market value
$711,600
- California
- Contra Costa County
- Oakley
- 94561
- 1025 Clear Lake Dr
Nearby cities
Nearby zip codes
Other Oakley Topics
