Open House - Saturday, April 27th, 1pm-3pm The perfect single-story home in the wonderful neighborhood of Summer Lake. This property has an open layout with hardwood floors throughout, brand new carpet, fresh paint, and upgrades throughout. Gorgeous kitchen with a large center island, breakfast bar, walk-in pantry, extended cupboards, and desk space. Open family room with window views of the yard that illuminate the space. Full dining room with space to accommodate a large table. Primary bedroom located on the opposite wing away from the other bedrooms. Primary bathroom with walk-in closet, tal standing shower, sunken tub, and double sinks. Private backyard with large trees to make the space more secluded and shaded, concrete walkway for garbage access, shed for storage, and a gazebo for more shade.
Sold for $685,000
$685,000
1029 Clear Lake Dr, Oakley, CA 94561
4beds
2,235sqft
Single Family Residence
Built in 2011
6,969 Square Feet Lot
$680,600 Zestimate®
$306/sqft
$3,748 Estimated rent
Home value
$680,600
$647,000 - $715,000
$3,748/mo
Zestimate® history
Owner options
List your home for rent
$3,748/mo
Rent Zestimate®
Find your next renter with Zillow Rental Manager. Plus, with online applications, you can quickly screen prospective tenants – for free.
$3,748/mo
Rent Zestimate®
Refinance and save
$4,324/mo
Est. payment
Refinancing to a lower rate could help reduce your monthly payments and save thousands over the life of the loan.
$4,324/mo
Est. payment
Explore your selling options
Work with a Zillow partner agent
Leverage their expertise and Zillow's premium Showcase listings to get your home seen by more buyers.
Get startedList with your own agent
Get your home in front of millions of buyers by listing it on Zillow.
Learn how to do itSell it yourself
Take full control of how buyers see your home on Zillow by listing For Sale by Owner (FSBO).
List your homeWhat's special
Private backyardLarge treesSingle - story homeBrand new carpetLarge center islandBreakfast barDesk space
Zillow last checked:
Listing updated:
Listed by:
Krista Mashore DRE #01346304 925-325-4663,
EXP Realty of Northern Cal.Inc.,
Joshua Vitale DRE #02009638,
EXP Realty of Northern Cal.Inc.
Bought with:
John Giggy, DRE #01446530
EXP Realty
Source: bridgeMLS/CCAR/Bay East AOR,MLS#: 41057091
Facts & features
Interior
Bedrooms & bathrooms
- Bedrooms: 4
- Bathrooms: 3
- Full bathrooms: 2
- 1/2 bathrooms: 1
Rooms
- Room types: Family Room
Kitchen
- Features: Breakfast Bar, Dishwasher, Island, Microwave, Pantry, Range/Oven Built-in, Refrigerator, Other
Heating
- Natural Gas
Cooling
- Ceiling Fan(s)
Appliances
- Included: Dishwasher, Microwave, Range, Refrigerator
Features
- Breakfast Bar, Pantry
- Flooring: Hardwood Flrs Throughout, Carpet
- Has fireplace: No
- Fireplace features: None
Interior area
- Total structure area: 2,235
- Total interior livable area: 2,235 sqft
Property
Parking
- Total spaces: 2
- Parking features: Garage - Attached
- Attached garage spaces: 2
Features
- Levels: One Story
- Stories: 1
- Exterior features: Front Yard, Side Yard, Storage, Landscape Back, Landscape Front, Yard Space
- Pool features: None
Lot
- Size: 6,969 Square Feet
Details
- Parcel number: 0323900373
- Special conditions: Standard
Construction
Type & style
- Home type: SingleFamily
- Architectural style: Contemporary
- Property subtype: Single Family Residence
Materials
- Stucco
Condition
- Existing
- New construction: No
- Year built: 2011
Utilities & green energy
- Electric: Photovoltaics Third-Party Owned
- Sewer: Public Sewer
- Water: Public
Community & HOA
HOA
- Has HOA: No
Location
- Region: Oakley
Financial & listing details
- Price per square foot: $306/sqft
- Tax assessed value: $698,700
- Annual tax amount: $12,273
- Date on market: 4/24/2024
- Listing terms: Cash,Conventional
Price history
| Date | Event | Price |
|---|---|---|
| 5/30/2024 | Sold | $685,000+1.5%$306/sqft |
Source:  bridgeMLS/CCAR/Bay East AOR #41057091 Report a problem bridgeMLS/CCAR/Bay East AOR #41057091 Report a problem | ||
| 5/6/2024 | Pending sale | $674,888$302/sqft |
Source: bridgeMLS/CCAR/Bay East AOR #41057091 Report a problem | ||
| 4/24/2024 | Listed for sale | $674,888+103.3%$302/sqft |
Source: bridgeMLS/CCAR/Bay East AOR #41057091 Report a problem | ||
| 1/17/2013 | Sold | $332,000$149/sqft |
Source: Public Record Report a problem | ||
Public tax history
| Year | Property taxes | Tax assessment |
|---|---|---|
| 2025 | $12,273 +36.7% | $698,700 +74.6% |
| 2024 | $8,979 +2.3% | $400,203 +2% |
| 2023 | $8,777 +2.9% | $392,357 +2% |
| 2022 | $8,534 +3.3% | $384,665 +2% |
| 2021 | $8,258 +2.2% | $377,123 +1% |
| 2020 | $8,078 +3.1% | $373,257 +2% |
| 2019 | $7,838 +3.7% | $365,939 +2% |
| 2018 | $7,559 +2.8% | $358,765 +2% |
| 2017 | $7,351 +5.6% | $351,731 +2% |
| 2016 | $6,964 +3.5% | $344,835 +1.5% |
| 2015 | $6,725 | $339,656 +2% |
| 2014 | $6,725 | $333,004 +9.7% |
| 2013 | -- | $303,500 |
| 2012 | -- | $303,500 +767.1% |
| 2011 | -- | $35,000 +16.7% |
| 2010 | -- | $30,000 -76.2% |
| 2009 | -- | $125,885 +2% |
| 2008 | -- | $123,417 +2% |
| 2007 | -- | $120,998 +2% |
| 2006 | -- | $118,626 +175.9% |
| 2005 | -- | $42,993 |
Find assessor info on the county website
Neighborhood: 94561
Nearby homes
- $592,7004 bd3 ba2.7k sqft1033 Clear Lake Dr, Oakley, CA 94561Off Market
- $720,0004 bd4 ba2.8k sqft1025 Clear Lake Dr, Oakley, CA 94561Sold

- $693,9004 bd3 ba2.5k sqft1037 Clear Lake Dr, Oakley, CA 94561Off Market

- $689,5004 bd4 ba2.7k sqft1021 Clear Lake Dr, Oakley, CA 94561Off Market
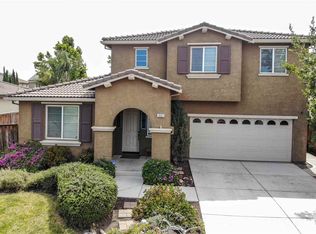
- $700,1004 bd3 ba2.6k sqft1156 Lake Park Dr, Oakley, CA 94561Off Market
- $768,0004 bd3 ba2.7k sqft1164 Lake Park Dr, Oakley, CA 94561Off Market
- $630,0004 bd2 ba1.8k sqft1030 Clear Lake Dr, Oakley, CA 94561Sold
- $749,7005 bd4 ba2.6k sqft1026 Clear Lake Dr, Oakley, CA 94561Off Market
Nearby schools
GreatSchools rating
- 5/10Summer Lake ElementaryGrades: K-5Distance: 0.4 mi
- 2/10Delta Vista Middle SchoolGrades: 6-8Distance: 3.1 mi
- 5/10Freedom High SchoolGrades: 9-12Distance: 4.8 mi
Get a cash offer in 3 minutes
Find out how much your home could sell for in as little as 3 minutes with a no-obligation cash offer.
Estimated market value
$680,600
Get a cash offer in 3 minutes
Find out how much your home could sell for in as little as 3 minutes with a no-obligation cash offer.
Estimated market value
$680,600
- California
- Contra Costa County
- Oakley
- 94561
- 1029 Clear Lake Dr
Nearby cities
Nearby zip codes
Other Oakley Topics
