Welcome to your slice of country paradise! Nestled in a highly sought-after neighborhood, this rare gem offers 2.5 beautifully fenced acres with horse and some livestock privileges, a shared stocked pond and breathtaking panoramic views. Whether you’re looking for serenity, space or the ultimate hobby farm setup-this property delivers! The 2,682 sq ft home features 3 spacious bedrooms with oversized walk-in closets, 3.5 bathrooms, 2 living and 2 dining areas, giving you all the space you need to live and entertain in comfort. Step out onto the oversized 8x54 L-shaped covered back porch, the perfect place to relax and soak in views of the pool, barn and pond beyond.
Equestrian lovers will appreciate the 24x38 electrified metal barn with 2 horse stalls, hay loft and 2 tack rooms (12x12 and 11x7), plus an additional 17x10 metal storage shed. All is set and ready for your animals or projects.
Enjoy summer fun in your private saltwater diving pool with a recently replaced pump and peace of mind with a brand-new roof, along with updates including: newer carpet, electric water heater, stainless steel Whirlpool appliances, light fixtures, interior door handles and updated replaced showers, one in the primary and one in the upstairs bathroom. In 2015, new premium low E double pane windows were installed, all siding replaced with Hardy Plank color-fast siding, new eves and soffits and 2 Trane 17 seer units installed.
This property offers a rare blend of charm, functionality, and value-all at a price that’s hard to believe!! Bring your vision and make this one-of-a-kind country retreat your forever home. New Roof scheduled for July 30th.
Sold
Price Unknown
1025 Colina Vista Ln, Crowley, TX 76036
3beds
2,682sqft
Single Family Residence
Built in 1995
2.5 Acres Lot
$570,600 Zestimate®
$--/sqft
$3,910 Estimated rent
Home value
$570,600
$525,000 - $616,000
$3,910/mo
Zestimate® history
Owner options
List your home for rent
$3,910/mo
Rent Zestimate®
Find your next renter with Zillow Rental Manager. Plus, with online applications, you can quickly screen prospective tenants – for free.
$3,910/mo
Rent Zestimate®
Refinance and save
Refinancing to a lower rate could help reduce your monthly payments and save thousands over the life of the loan.
Explore your selling options
Work with a Zillow partner agent
Leverage their expertise and Zillow's premium Showcase listings to get your home seen by more buyers.
Get startedList with your own agent
Get your home in front of millions of buyers by listing it on Zillow.
Learn how to do itSell it yourself
Take full control of how buyers see your home on Zillow by listing For Sale by Owner (FSBO).
List your homeWhat's special
Private saltwater diving poolNewer carpetBreathtaking panoramic viewsOversized walk-in closetsShared stocked pondStainless steel whirlpool appliancesHardy plank color-fast siding
Zillow last checked:
Listing updated:
Listed by:
Lynette Wyatt 0616653 817-202-5314,
Compass RE Texas , LLC 214-814-8100
Bought with:
Rebecca Porras
LPT Realty
Source: NTREIS,MLS#: 20989528
Facts & features
Interior
Bedrooms & bathrooms
- Bedrooms: 3
- Bathrooms: 4
- Full bathrooms: 3
- 1/2 bathrooms: 1
Primary bedroom
- Features: Sitting Area in Primary, Walk-In Closet(s)
- Level: First
- Dimensions: 14 x 16
Bedroom
- Features: En Suite Bathroom, Walk-In Closet(s)
- Level: Second
- Dimensions: 12 x 13
Bedroom
- Features: Walk-In Closet(s)
- Level: Second
- Dimensions: 14 x 11
Primary bathroom
- Features: Built-in Features, Jetted Tub, Sink, Separate Shower
- Level: First
- Dimensions: 15 x 8
Breakfast room nook
- Level: First
- Dimensions: 9 x 7
Dining room
- Level: First
- Dimensions: 12 x 12
Game room
- Features: Built-in Features
- Level: Second
- Dimensions: 20 x 15
Kitchen
- Features: Breakfast Bar, Walk-In Pantry
- Level: First
- Dimensions: 15 x 10
Living room
- Features: Ceiling Fan(s), Fireplace
- Level: First
- Dimensions: 19 x 15
Utility room
- Features: Built-in Features, Utility Sink
- Level: First
- Dimensions: 11 x 8
Heating
- Central, Zoned
Cooling
- Central Air, Ceiling Fan(s), Zoned
Appliances
- Included: Double Oven, Dishwasher, Electric Cooktop, Electric Water Heater, Disposal, Microwave
- Laundry: Laundry in Utility Room
Features
- High Speed Internet, Cable TV
- Flooring: Carpet, Laminate, Tile
- Windows: Bay Window(s)
- Has basement: No
- Number of fireplaces: 1
- Fireplace features: Blower Fan, Masonry, Wood Burning
Interior area
- Total interior livable area: 2,682 sqft
Property
Parking
- Total spaces: 2
- Parking features: Additional Parking, Driveway, Garage Faces Side
- Attached garage spaces: 2
- Has uncovered spaces: Yes
Features
- Levels: Two
- Stories: 2
- Patio & porch: Rear Porch, Covered
- Pool features: Diving Board, Gunite, In Ground, Pool, Salt Water
- Fencing: Chain Link,Pipe
Lot
- Size: 2.5 Acres
- Features: Acreage, Back Yard, Lawn, Pond on Lot, Few Trees
Details
- Additional structures: Shed(s), Barn(s), Stable(s)
- Parcel number: 06732623
Construction
Type & style
- Home type: SingleFamily
- Architectural style: Traditional,Detached
- Property subtype: Single Family Residence
- Attached to another structure: Yes
Materials
- Brick
- Foundation: Slab
Condition
- Year built: 1995
Utilities & green energy
- Sewer: Septic Tank
- Water: Public
- Utilities for property: Septic Available, Water Available, Cable Available
Community & HOA
Community
- Security: Smoke Detector(s)
- Subdivision: Colina Vista Estates
HOA
- Has HOA: No
Location
- Region: Crowley
Financial & listing details
- Tax assessed value: $484,143
- Annual tax amount: $8,772
- Date on market: 7/3/2025
- Cumulative days on market: 23 days
- Listing terms: Cash,Conventional,FHA,VA Loan
- Exclusions: Curtains throughout, flat screen tv and mount, baby safe locks on cabinets & doors, baby gates, Ring doorbell, gun safe, petrified wood.
Price history
| Date | Event | Price |
|---|---|---|
| 9/2/2025 | Sold | -- |
Source: NTREIS #20989528 Report a problem | ||
| 8/6/2025 | Pending sale | $600,000$224/sqft |
Source: NTREIS #20989528 Report a problem | ||
| 7/27/2025 | Contingent | $600,000$224/sqft |
Source: NTREIS #20989528 Report a problem | ||
| 7/17/2025 | Price change | $600,000-4%$224/sqft |
Source: NTREIS #20989528 Report a problem | ||
| 7/3/2025 | Price change | $625,000+31.6%$233/sqft |
Source: NTREIS #20989528 Report a problem | ||
| 4/19/2021 | Pending sale | $474,900$177/sqft |
Source: NTREIS #14529460 Report a problem | ||
| 3/25/2021 | Price change | $474,900-1%$177/sqft |
Source: NTREIS #14529460 Report a problem | ||
| 3/9/2021 | Listed for sale | $479,900$179/sqft |
Source: NTREIS #14529460 Report a problem | ||
Public tax history
| Year | Property taxes | Tax assessment |
|---|---|---|
| 2025 | $5,963 -8.9% | $484,143 |
| 2024 | $6,545 -26.5% | $484,143 -0.4% |
| 2023 | $8,908 -4.8% | $486,250 +9.2% |
| 2022 | $9,359 +32.1% | $445,364 +19.5% |
| 2021 | $7,088 +1.7% | $372,711 +4.2% |
| 2020 | $6,969 +5.7% | $357,630 -0.8% |
| 2019 | $6,595 +5.8% | $360,505 +18.2% |
| 2018 | $6,233 -8.7% | $305,061 -8.6% |
| 2017 | $6,825 +10.7% | $333,696 +7.7% |
| 2016 | $6,164 +18% | $309,919 +8.6% |
| 2015 | $5,224 | $285,378 +15.1% |
| 2014 | $5,224 | $248,000 +4.7% |
| 2013 | -- | $236,800 +0.9% |
| 2012 | -- | $234,800 |
| 2011 | -- | $234,800 +1.2% |
| 2010 | -- | $232,100 -3.6% |
| 2009 | -- | $240,800 |
| 2008 | -- | $240,800 |
| 2007 | -- | $240,800 +3.3% |
| 2006 | -- | $233,100 |
| 2005 | -- | $233,100 |
| 2004 | -- | $233,100 +14.9% |
| 2003 | -- | $202,800 -2.7% |
| 2002 | -- | $208,400 +10.1% |
| 2001 | -- | $189,200 +19% |
| 2000 | -- | $159,000 |
Find assessor info on the county website
Neighborhood: 76036
Nearby homes
- $603,8003 bd2 ba3.3k sqft1021 Colina Vista Ln, Crowley, TX 76036Off Market
- $616,6005 bd4 ba3.1k sqft1101 Colina Vista Ln, Crowley, TX 76036Off Market
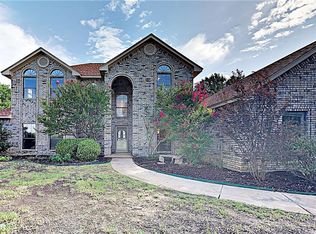
- $3,600,0009 bd13 ba13k sqft1109 Colina Vista Ln, Crowley, TX 76036For Sale

- $723,4005 bd5 ba3.5k sqft1017 Colina Vista Ln, Crowley, TX 76036Off Market

- $--4 bd4 ba3.6k sqft1117 Colina Vista Ln, Crowley, TX 76036Sold
- $1,010,8004 bd5 ba6.1k sqft1009 Colina Vista Ln, Crowley, TX 76036Off Market
- $736,1004 bd3 ba3.8k sqft1100 Colina Vista Ln, Crowley, TX 76036Off Market
- $715,0004 bd5 ba3.5k sqft1020 Colina Vista Ln, Crowley, TX 76036Off Market
Nearby schools
GreatSchools rating
- NACrowley Alternative SchoolGrades: 1-12Distance: 2.7 mi
- 4/10Richard Allie MiddleGrades: 6-8Distance: 2.3 mi
- 3/10Crowley High SchoolGrades: 9-12Distance: 2.7 mi
Schools provided by the listing agent
- Elementary: Bess Race
- Middle: Stevens
- High: Crowley
- District: Crowley ISD
Source: NTREIS. This data may not be complete. We recommend contacting the local school district to confirm school assignments for this home.
Get a cash offer in 3 minutes
Find out how much your home could sell for in as little as 3 minutes with a no-obligation cash offer.
Estimated market value
$570,600
Get a cash offer in 3 minutes
Find out how much your home could sell for in as little as 3 minutes with a no-obligation cash offer.
Estimated market value
$570,600
- Texas
- Tarrant County
- Crowley
- 76036
- 1025 Colina Vista Ln
Nearby cities
Nearby neighborhoods
Nearby zip codes
Other Crowley Topics
