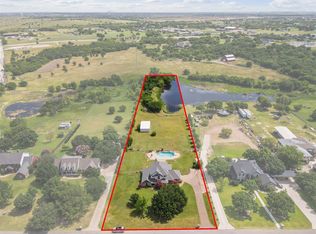
Home is located in unincorporated Crowley, which is not the city of Crowley which is a totally different experience. This home has two major structures One section is referred to at the banquet hall-office suites with a mother-in-law suite the total SF is 13,277. 8ea BR, 9ea FBR, 5ea HBR 3ea of the 8ea bathrooms are Master suite Outside walls are constructed of 2x6 not 2x4. Floor joints are constructed all of 2 x 12 not 2x8 or 2x10. the ceiling Raptors are all constructed of 2x12s not 2 x 8 or 2 x 10 this is a soundly constructed dwelling. The outside exterior it’s covered in masonry stone. It has an inground pool which is 20x40 and is 10 ft deep with a regulation diving board. It has they complete separate BH for male and female guest. The mother-in-law suite has a complete separate entranceway with security cameras and has everything from a MBR to a full kitchen. Its connected by a breezeway 45x10 to the adjacent banquet hall-office suites. Additional information upon request
For sale
$3,600,000
1109 Colina Vista Ln, Crowley, TX 76036
9beds
13,277sqft
Single Family Residence
Built in 1998
3 Acres Lot
$3,282,800 Zestimate®
$271/sqft
$-- HOA
What's special
- 71 days |
- 572 |
- 8 |
Zillow last checked:
Listing updated:
Listed by:
Chris Bentley 0634503 972-639-7820,
Bentley Fine Properties 972-639-7820
Source: NTREIS,MLS#: 21295300
Facts & features
Interior
Bedrooms & bathrooms
- Bedrooms: 9
- Bathrooms: 13
- Full bathrooms: 8
- 1/2 bathrooms: 5
Primary bedroom
- Features: Closet Cabinetry, Dual Sinks, En Suite Bathroom, Jetted Tub, Linen Closet, Sitting Area in Primary, Separate Shower, Walk-In Closet(s)
- Level: Second
- Dimensions: 18 x 18
Primary bedroom
- Level: Second
- Dimensions: 25 x 10
Bedroom
- Features: Closet Cabinetry, Cedar Closet(s), Ceiling Fan(s), Walk-In Closet(s)
- Level: Second
- Dimensions: 15 x 12
Bedroom
- Features: Ceiling Fan(s), En Suite Bathroom, Split Bedrooms
- Level: Second
- Dimensions: 15 x 12
Bedroom
- Level: Second
- Dimensions: 25 x 15
Primary bathroom
- Features: Built-in Features, Dual Sinks, Double Vanity, Granite Counters, Linen Closet, Separate Shower
- Level: Second
- Dimensions: 13 x 8
Other
- Features: Built-in Features, Dual Sinks, Granite Counters, Hollywood Bath, Stone Counters
- Level: Second
- Dimensions: 13 x 8
Other
- Features: Granite Counters, Linen Closet, Stone Counters
- Level: First
- Dimensions: 13 x 8
Other
- Features: Built-in Features, Dual Sinks, Double Vanity, Granite Counters, Separate Shower
- Level: Second
- Dimensions: 20 x 10
Other
- Features: Built-in Features, Dual Sinks, Double Vanity, Granite Counters, Multiple Shower Heads, Stone Counters, Separate Shower
- Level: Second
- Dimensions: 15 x 10
Half bath
- Features: Granite Counters
- Level: Second
- Dimensions: 15 x 8
Kitchen
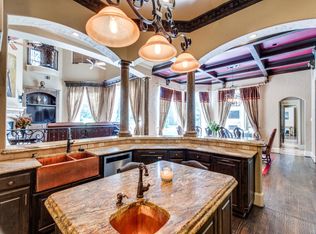
- Features: Built-in Features, Butler's Pantry, Ceiling Fan(s), Dual Sinks, Eat-in Kitchen, Granite Counters, Pantry, Stone Counters, Solid Surface Counters, Sink
- Level: First
- Dimensions: 28 x 14
Living room
- Level: First
- Dimensions: 12 x 12
Heating
- Central, Electric, ENERGY STAR Qualified Equipment, Fireplace(s), Propane
Cooling
- Attic Fan, Central Air, Ceiling Fan(s), Roof Turbine(s)
Appliances
- Included: Convection Oven, Double Oven, Dryer, Dishwasher, Electric Cooktop, Electric Oven, Electric Range, Electric Water Heater, Disposal, Ice Maker, Microwave, Range, Refrigerator, Some Commercial Grade, Trash Compactor, Tankless Water Heater, Vented Exhaust Fan, Water Purifier, Washer
- Laundry: Common Area, Washer Hookup, Electric Dryer Hookup, Laundry in Utility Room, In Kitchen
Features
- Wet Bar, Cedar Closet(s), Eat-in Kitchen, Granite Counters, High Speed Internet, Kitchen Island, Multiple Staircases, Open Floorplan, Smart Home, Cable TV, Vaulted Ceiling(s), Natural Woodwork, Walk-In Closet(s), Wired for Sound
- Flooring: Carpet, Ceramic Tile, Granite, Hardwood, Painted/Stained, Stone, Tile
- Has basement: No
- Number of fireplaces: 2
- Fireplace features: Family Room, Glass Doors, Metal, Propane, Recreation Room, Insert
Interior area
- Total interior livable area: 13,277 sqft
Video & virtual tour
Property
Parking
- Total spaces: 9
- Parking features: Attached Carport, Additional Parking, Concrete, Carport, Door-Multi, Drive Through, Direct Access, Door-Single, Electric Gate, Garage, Garage Door Opener, Gated, Inside Entrance, Kitchen Level, Private
- Attached garage spaces: 2
- Carport spaces: 7
- Covered spaces: 9
Accessibility
- Accessibility features: ADA Compliant, Accessible Full Bath, Accessible Bedroom, Grip-Accessible Features, Accessible Kitchen, Accessible Doors, Accessible Entrance, Accessible Hallway(s)
Features
- Levels: Two
- Stories: 2
- Patio & porch: Covered, Deck
- Exterior features: Built-in Barbecue, Barbecue, Deck, Dog Run, Electric Grill, Gas Grill, Kennel, Lighting, Outdoor Kitchen, Outdoor Living Area, Outdoor Shower, Private Entrance, Private Yard, Rain Gutters, Storage
- Has private pool: Yes
- Pool features: Diving Board, Fenced, Gunite, In Ground, Outdoor Pool, Pool, Private, Pool Sweep, Solar Heat, Pool/Spa Combo, Water Feature
- Fencing: Back Yard,Cross Fenced,Electric,Fenced,Full,Front Yard,Gate,High Fence,Masonry,Metal
Lot
- Size: 3 Acres
- Dimensions: 121,968
- Features: Interior Lot
Details
- Parcel number: 06732658
Construction
Type & style
- Home type: SingleFamily
- Architectural style: Colonial,Detached
- Property subtype: Single Family Residence
Materials
- Brick, Rock, Stone, Tilt-Up
- Foundation: Brick/Mortar, Pillar/Post/Pier, Slab, Stone
- Roof: Composition,Metal,Shingle,Slate
Condition
- Year built: 1998
Utilities & green energy
- Sewer: Septic Tank
- Water: Public
- Utilities for property: Electricity Available, Electricity Connected, Propane, Municipal Utilities, Phone Available, Septic Available, Separate Meters, Underground Utilities, Water Available, Cable Available
Green energy
- Water conservation: Gray Water System
Community & HOA
Community
- Subdivision: Colina Vista Estates
HOA
- Has HOA: No
Location
- Region: Crowley
Financial & listing details
- Price per square foot: $271/sqft
- Tax assessed value: $1,100,000
- Annual tax amount: $19,723
- Date on market: 6/8/2026
- Cumulative days on market: 71 days
- Listing terms: Cash,Conventional
Estimated market value
$3,282,800
$3.12M - $3.45M
$3,950/mo
Price history
| Date | Event | Price |
|---|---|---|
| 6/8/2026 | Listed for sale | $3,600,000+847.4%$271/sqft |
Source: NTREIS #21295300 Report a problem | ||
| 8/17/2016 | Listing removed | $380,000$29/sqft |
Source: Ebby Halliday Realtors #13380725 Report a problem | ||
| 6/29/2016 | Pending sale | $380,000$29/sqft |
Source: Ebby Halliday Realtors #13380725 Report a problem | ||
| 6/4/2016 | Listed for sale | $380,000$29/sqft |
Source: Ebby Halliday Realtors #13380725 Report a problem | ||
Public tax history
| Year | Property taxes | Tax assessment |
|---|---|---|
| 2025 | $14,577 -13.9% | $1,100,000 -36.4% |
| 2024 | $16,937 -1% | $1,730,269 +52% |
| 2023 | $17,108 +81.8% | $1,138,005 +100% |
| 2022 | $9,412 +5.8% | $568,927 +20.1% |
| 2021 | $8,895 -0.6% | $473,745 +4.4% |
| 2020 | $8,950 +6.3% | $453,987 -0.9% |
| 2019 | $8,423 +5.6% | $458,193 +19% |
| 2018 | $7,974 -6.5% | $384,912 -5.6% |
| 2017 | $8,528 +20.6% | $407,746 +8% |
| 2016 | $7,071 +18.3% | $377,598 +13.8% |
| 2015 | $5,979 | $331,897 +17.6% |
| 2014 | $5,979 | $282,200 |
| 2013 | -- | $282,200 |
| 2012 | -- | $282,200 |
| 2011 | -- | $282,200 |
| 2010 | -- | $282,200 |
| 2009 | -- | $282,200 |
| 2008 | -- | $282,200 |
| 2007 | -- | $282,200 |
| 2006 | -- | $282,200 |
| 2005 | -- | $282,200 |
| 2004 | -- | $282,200 +11.7% |
| 2003 | -- | $252,700 -8.2% |
| 2002 | -- | $275,400 +6.7% |
| 2001 | -- | $258,100 +19% |
| 2000 | -- | $216,800 |
Find assessor info on the county website
Monthly payment
Est. payment
Payment breakdown
Explore the cost of this home by adjusting the details. Changes won't be saved.Climate risks
Neighborhood: 76036
Nearby schools
GreatSchools rating
- NACrowley Alternative SchoolGrades: 1-12Distance: 2.7 mi
- 4/10Richard Allie MiddleGrades: 6-8Distance: 2.3 mi
- 3/10Crowley High SchoolGrades: 9-12Distance: 2.7 mi
Schools provided by the listing agent
- Elementary: Crowley
- Middle: Richard Allie
- High: Crowley
- District: Crowley ISD
Source: NTREIS. This data may not be complete. We recommend contacting the local school district to confirm school assignments for this home.
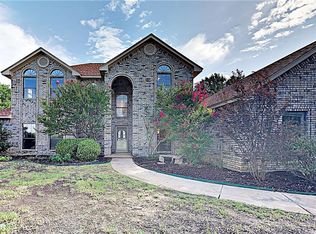
- $610,0005 bd4 ba3.1k sqft1101 Colina Vista Ln, Crowley, TX 76036Off Market
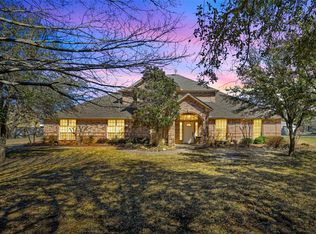
- $--4 bd4 ba3.6k sqft1117 Colina Vista Ln, Crowley, TX 76036Sold
- $--3 bd4 ba2.6k sqft1025 Colina Vista Ln, Crowley, TX 76036Sold
- $593,8005 bd4 ba3k sqft1125 Colina Vista Ln, Crowley, TX 76036Off Market

- $603,2003 bd2 ba3.3k sqft1021 Colina Vista Ln, Crowley, TX 76036Off Market
- $512,8004 bd2 ba2.1k sqft1129 Colina Vista Ln, Crowley, TX 76036Off Market
- $730,9004 bd3 ba3.8k sqft1100 Colina Vista Ln, Crowley, TX 76036Off Market
- $647,6003 bd3 ba2.8k sqft1112 Colina Vista Ln, Crowley, TX 76036Off Market
A local agent can set up tours, give advice and negotiate with sellers.
Similar homes
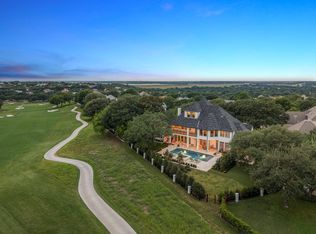
- $2,999,9996 bd6 ba7k sqft6605 Sahalee Dr, Fort Worth, TX 76132For Sale
 MLS ID #21279179, John Zimmerman. NTREIS
 - $4,850,0009 bd8 ba7.3k sqft1000 County Road 904, Joshua, TX 76058For Sale
 MLS ID #21153782, Sarah Hardy. NTREIS
 - $2,350,0006 bd8 ba7.8k sqft1608 River Crest Ct, Fort Worth, TX 76107For Sale
 MLS ID #21244171, Pamela Robinson Nelon. NTREIS
 - $2,200,0008 bd9 ba8.4k sqft5010 Comanche Vista Ct, Granbury, TX 76049For Sale
 MLS ID #20885567, Holly Gonzalez. NTREIS
 - $2,500,00012 bd16 ba8.4k sqft115 Merritt St, Fort Worth, TX 76114For SaleMLS ID #21268353, Ross Utley. NTREIS
