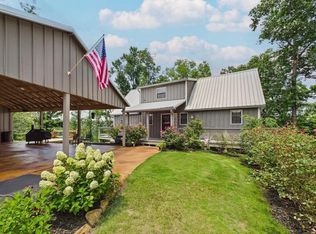
This isn't just a lake house — it's the upscale retreat you've been dreaming about. Reimagined by an NYC designer, this timeless log home blends rustic warmth with elevated luxury at every turn. Start your mornings on the sun deck with coffee and calm water views, then spend golden hour with a cocktail as the sun fades over 150+ feet of emerald shoreline. A single-slip boathouse with hydraulic lift makes lake days effortless. The 1.4-acre unrestricted lot gives you space to breathe — and room to add a garage or carport later. Inside, the chef's kitchen sets the tone with a Viking Pro Range, quartzite counters, and custom cabinetry. Spa-inspired baths with a steam shower and marble floors melt the day away, while the tankless water heater keeps hot showers endless. This lake lifestyle upgrade is sold fully furnished and turnkey ready.
For sale
$1,450,000
1025 County Road 3908, Arley, AL 35541
4beds
1,949sqft
Single Family Residence
Built in 2014
1.4 Acres Lot
$-- Zestimate®
$744/sqft
$-- HOA
What's special
Timeless log homeCustom cabinetryQuartzite countersMarble floorsTankless water heater
- 2 days
- 263
- 7
Zillow last checked:
Listing updated:
Listed by:
Jason Will 251-583-9728,
Blueprint Realty Company
Source: Strategic MLS Alliance,MLS#: 531364
Facts & features
Interior
Bedrooms & bathrooms
- Bedrooms: 4
- Bathrooms: 3
- Full bathrooms: 3
- Main level bathrooms: 1
- Main level bedrooms: 2
Basement
- Area: 1400
Heating
- Central
Cooling
- Central Air
Appliances
- Included: Dishwasher, Gas Range, Microwave, Refrigerator, Wine Cooler
- Laundry: Laundry Room
Features
- Cathedral Ceiling(s), Chandelier, Counters-Quartz, Double Vanity, Glamour Bath, Open Floorplan, Recessed Lighting, Soaking Tub
- Flooring: Marble, Tile, Wood
- Basement: Daylight,Interior Entry
- Number of fireplaces: 3
- Fireplace features: Basement, Gas, Living Room, Outside, Wood Burning
Interior area
- Total structure area: 3,349
- Total interior livable area: 1,949 sqft
- Finished area above ground: 549
- Finished area below ground: 1,400
Video & virtual tour
Property
Parking
- Parking features: Gravel
Features
- Levels: One and One Half
- Stories: 1.5
- Exterior features: Balcony, Boat Slip, Dock, Outdoor Shower
- Has view: Yes
- On waterfront: Yes
- Waterfront features: Lake Front
- Body of water: Smith Lake
Lot
- Size: 1.4 Acres
- Dimensions: 105 x 485
- Features: Bluff
Details
- Parcel number: 671105210200002.009
- Zoning: None
Construction
Type & style
- Home type: SingleFamily
- Property subtype: Single Family Residence
Condition
- Year built: 2014
Utilities & green energy
- Sewer: Septic to Sewer
- Water: Well
Community & HOA
HOA
- Has HOA: No
Location
- Region: Arley
Financial & listing details
- Price per square foot: $744/sqft
- Tax assessed value: $360,540
- Annual tax amount: $2,072
- Price range: $1.5M - $1.5M
- Date on market: 9/21/2026
Estimated market value
Not available
Estimated sales range
Not available
Not available
Price history
| Date | Event | Price |
|---|---|---|
| 9/18/2026 | Listed for sale | $1,450,000-3.3%$744/sqft |
Source: Walker County Area MLS #26-1934 Report a problem | ||
| 5/14/2026 | Listing removed | $1,499,000$769/sqft |
Source: Walker County Area MLS #26-559 Report a problem | ||
| 3/17/2026 | Listed for sale | $1,499,000-6.3%$769/sqft |
Source: Walker County Area MLS #26-559 Report a problem | ||
| 3/17/2026 | Listing removed | $1,599,000$820/sqft |
Source: Walker County Area MLS #25-1295 Report a problem | ||
| 8/19/2025 | Price change | $1,599,000-4.5%$820/sqft |
Source: Walker County Area MLS #25-1295 Report a problem | ||
| 6/25/2025 | Listed for sale | $1,675,000+612.8%$859/sqft |
Source: Walker County Area MLS #25-1295 Report a problem | ||
| 11/15/2023 | Sold | $235,000-26.6%$121/sqft |
Source:  ValleyMLS #1839943 Report a problem ValleyMLS #1839943 Report a problem | ||
| 9/19/2023 | Pending sale | $320,000$164/sqft |
Source: ValleyMLS #1839943 Report a problem | ||
| 7/28/2023 | Listed for sale | $320,000+19%$164/sqft |
Source: ValleyMLS #1839943 Report a problem | ||
| 6/7/2019 | Listing removed | $269,000$138/sqft |
Source: Steve Payne Realty LLC #14-1974 Report a problem | ||
| 9/4/2018 | Price change | $269,000+1.5%$138/sqft |
Source: Steve Payne Realty LLC #14-1974 Report a problem | ||
| 2/9/2018 | Price change | $265,000-32%$136/sqft |
Source: Steve Payne Realty LLC #14-1974 Report a problem | ||
| 4/18/2017 | Listed for sale | $389,900+400.5%$200/sqft |
Source: Steve Payne Realty LLC #14-1974 Report a problem | ||
| 6/29/2011 | Sold | $77,900$40/sqft |
Source: Strategic MLS Alliance #420145 Report a problem | ||
Public tax history
| Year | Property taxes | Tax assessment |
|---|---|---|
| 2024 | $1,010 +7.5% | $72,100 +115% |
| 2023 | $939 +10.3% | $33,540 +10.3% |
| 2022 | $851 +10.4% | $30,400 +10.4% |
| 2021 | $771 +13.1% | $27,540 +13.1% |
| 2020 | $682 +27.8% | $24,340 +27.8% |
| 2018 | $533 | $19,040 -85% |
| 2017 | $533 +60.9% | $127,320 +7.9% |
| 2016 | $331 +8% | $117,980 +7.8% |
| 2015 | $307 +5.2% | $109,400 +95% |
| 2014 | $292 +53.7% | $56,100 -11% |
| 2011 | $190 -0.3% | $63,000 -14% |
| 2010 | $190 -1.3% | $73,220 -1.3% |
| 2009 | $193 | $74,220 |
Find assessor info on the county website
Monthly payment
Est. payment
Payment breakdown
Explore the cost of this home by adjusting the details. Changes won't be saved.Climate risks
Neighborhood: 35541
Nearby schools
Schools provided by the listing agent
- Elementary: Meek Elementary
- Middle: Meek Middle
- High: Meek
Source: Strategic MLS Alliance. This data may not be complete. We recommend contacting the local school district to confirm school assignments for this home.

Similar homes
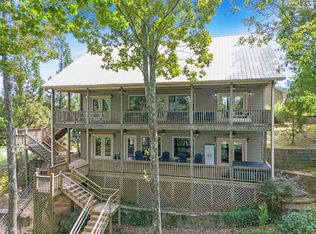
- $1,450,0004 bd3 ba2.7k sqft152 Hamner Rd, Arley, AL 35541For Sale
 MLS ID #26-1815, Justin Dyar, Lake Homes Realty. Walker County Area MLS
 - $1,199,0005 bd3 ba2.6k sqft88 Madison Ave, Arley, AL 35541For Sale
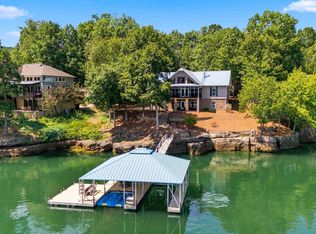 MLS ID #26-1784, Justin Dyar, Lake Homes Realty. Walker County Area MLS
 - $1,799,0004 bd3 ba2.6k sqft591 Lake Pointe Dr, Arley, AL 35541For Sale
 MLS ID #26-945, Justin Dyar, Lake Homes Realty. Walker County Area MLS
 - $824,9003 bd2 ba2k sqft148 Sunny Ln, Arley, AL 35541For Sale
 MLS ID #26-1862, Chelsea Dial, Benchmark Realty, LLC. Walker County Area MLS
 - $1,250,0004 bd3 ba2.7k sqft424 County Road 3150, Houston, AL 35572For Sale
 MLS ID #21464703, Bret Rogers, Keller Williams. GALMLS
 - $840,0004 bd3 ba2k sqftSpectrum, Crane Hill, AL 35053For SaleMLS ID #21462153, Kelley Jo Brand, RealtySouth-Inverness Office. GALMLS
