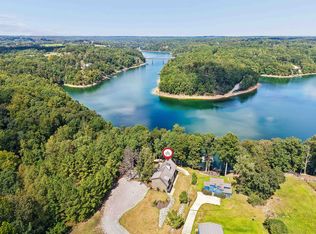
Beautifully maintained home in gated community of Peninsula, offering the perfect blend of luxury, comfort, and lakefront living. Whether a full-time residence or 2nd-home retreat, this property delivers stunning views and exceptional versatility. Main level features a gourmet kitchen with double ovens, five-burner gas range, oversized island, and beautiful finishes, all opening to the dining area and vaulted den with a gorgeous stacked-stone fireplace. The spacious primary suite offers spa-inspired bath w/ dual vanities, soaking tub, and separate shower. Lower level includes 4 addtl bedrooms, 2 full baths, a 2nd den, and a kitchen—perfect for guests or family. Enjoy breathtaking lake, beach, and sunset views from the expansive deck, or relax on the patio with hot tub and direct access to the beach and dock. Experience the best of Peninsula lakefront living! Home also has RV hookup (sewer & electrical) & standup attic above garage. Peninsula has private boat ramp and private pond!
For sale
$1,450,000
672 Peninsula Way, Houston, AL 35572
5beds
3,316sqft
Single Family Residence
Built in 2022
0.8 Acres Lot
$-- Zestimate®
$437/sqft
$53/mo HOA
What's special
Standup attic above garageDining areaSoaking tubOversized islandExpansive deckFive-burner gas rangeBeautiful finishes
- 18 days
- 440
- 34
Likely to sell faster than
Zillow last checked:
Listing updated:
Listed by:
George Lawton 205-907-8595,
RE/MAX Advantage
Source: GALMLS,MLS#: 21469126
Facts & features
Interior
Bedrooms & bathrooms
- Bedrooms: 5
- Bathrooms: 4
- Full bathrooms: 3
- 1/2 bathrooms: 1
Rooms
- Room types: Bedroom, Den/Family (ROOM), Dining Room, Bathroom, Half Bath (ROOM), Kitchen, Master Bathroom, Master Bedroom
Primary bedroom
- Level: First
Bedroom 1
- Level: Basement
Bedroom 2
- Level: Basement
Bedroom 3
- Level: Basement
Bedroom 4
- Level: Basement
Primary bathroom
- Level: First
Bathroom 1
- Level: First
Bathroom 3
- Level: Basement
Dining room
- Level: First
Family room
- Level: First
Kitchen
- Features: Breakfast Bar, Butlers Pantry, Kitchen Island, Pantry
- Level: First
Basement
- Area: 1562
Heating
- Central, Natural Gas
Cooling
- Central Air, Electric, Ceiling Fan(s)
Appliances
- Included: Gas Cooktop, Dishwasher, Microwave, Gas Oven, Self Cleaning Oven, Double Oven, Plumbed for Gas in Kit, Refrigerator, Stainless Steel Appliance(s), Stove-Gas, Tankless Water Heater
- Laundry: Electric Dryer Hookup, Washer Hookup, Main Level, Laundry Room, Laundry (ROOM), Yes
Features
- Recessed Lighting, High Ceilings, Cathedral/Vaulted, Crown Molding, Smooth Ceilings, Soaking Tub, Linen Closet, Separate Shower, Double Vanity
- Flooring: Laminate, Tile
- Doors: Insulated Door
- Windows: Double Pane Windows
- Basement: Full,Finished,Daylight,Concrete
- Attic: Pull Down Stairs,Yes
- Number of fireplaces: 1
- Fireplace features: Stone, Den, Gas, Outside
Interior area
- Total interior livable area: 3,316 sqft
- Finished area above ground: 1,754
- Finished area below ground: 1,562
Video & virtual tour
Property
Parking
- Total spaces: 3
- Parking features: Detached, Driveway, Parking (MLVL), Garage Faces Side
- Garage spaces: 3
- Has uncovered spaces: Yes
Accessibility
- Accessibility features: Accessible Doors
Features
- Levels: One
- Stories: 1
- Patio & porch: Covered, Patio, Porch, Covered (DECK), Open (DECK), Deck
- Exterior features: Dock, Outdoor Grill, Lighting, Sprinkler System
- Pool features: None
- Has water view: Yes
- Water view: Water
- On waterfront: Yes
- Waterfront features: Waterfront
- Body of water: Smith Lake
- Frontage length: 150
Lot
- Size: 0.8 Acres
- Features: Acreage, Cul-De-Sac, Interior Lot, Subdivision
Details
- Additional structures: Workshop
- Parcel number: 671205220200008.004
- Special conditions: N/A
Construction
Type & style
- Home type: SingleFamily
- Property subtype: Single Family Residence
Materials
- HardiPlank Type
- Foundation: Basement
Condition
- Year built: 2022
Utilities & green energy
- Sewer: Septic Tank
- Water: Public
- Utilities for property: Underground Utilities
Green energy
- Energy efficient items: Lighting, Thermostat, Ridge Vent
Community & HOA
Community
- Features: Beach, Boat Launch, Fishing, Gated, Pond, Swimming Allowed, Water Access
- Security: Safe Room/Storm Cellar, Security System
- Subdivision: The Peninsula
HOA
- Has HOA: Yes
- Services included: Trash, Maintenance Grounds
- HOA fee: $637 annually
Location
- Region: Houston
Financial & listing details
- Price per square foot: $437/sqft
- Price range: $1.5M - $1.5M
- Date on market: 11/1/2026
- Road surface type: Paved
Estimated market value
Not available
Estimated sales range
Not available
Not available
Price history
| Date | Event | Price |
|---|---|---|
| 11/1/2026 | Listed for sale | $1,450,000-6.5%$437/sqft |
Source:  GALMLS #21469126 Report a problem | ||
| 10/31/2026 | Listing removed | $1,550,000$467/sqft |
Source: Walker County Area MLS #26-903 Report a problem | ||
| 8/6/2026 | Price change | $1,550,000-3.1%$467/sqft |
Source: Walker County Area MLS #26-903 Report a problem | ||
| 6/10/2026 | Price change | $1,599,000-5.4%$482/sqft |
Source: Walker County Area MLS #26-903 Report a problem | ||
| 4/30/2026 | Listed for sale | $1,690,000+2.4%$510/sqft |
Source: Walker County Area MLS #26-903 Report a problem | ||
| 9/4/2023 | Listing removed | -- |
Source: Walker County Area MLS #23-870 Report a problem | ||
| 4/27/2023 | Listing removed | $1,650,000$498/sqft |
Source: Walker County Area MLS #23-870 Report a problem | ||
| 4/26/2023 | Listed for sale | $1,650,000$498/sqft |
Source: Walker County Area MLS #23-870 Report a problem | ||
Public tax history
Tax history is unavailable.
Monthly payment
Est. payment
Payment breakdown
Explore the cost of this home by adjusting the details. Changes won't be saved.Climate risks
Neighborhood: 35572
Nearby schools
Schools provided by the listing agent
- Elementary: Addison
- Middle: Addison
- High: Addison
Source: GALMLS. This data may not be complete. We recommend contacting the local school district to confirm school assignments for this home.

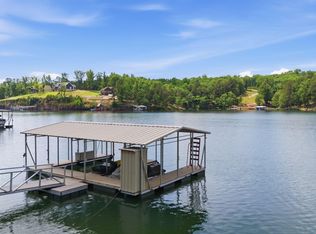

Similar homes
- $1,250,0004 bd3 ba2.7k sqft424 County Road 3150, Houston, AL 35572For Sale
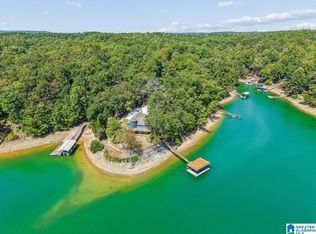
 MLS ID #21464703, Bret Rogers, Keller Williams. GALMLS
- $1,450,0004 bd3 ba2.7k sqft152 Hamner Rd, Arley, AL 35541For Sale
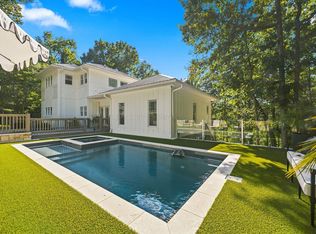 MLS ID #26-1815, Justin Dyar, Lake Homes Realty. Walker County Area MLS
- $1,290,0005 bd4 ba3.1k sqft248 Ron Thames Rd, Arley, AL 35541For Sale
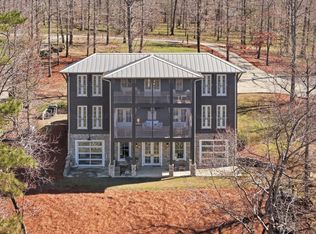 MLS ID #26-563, Justin Dyar, Lake Homes Realty. Walker County Area MLS
- $1,399,9004 bd3 ba3.3k sqft1025 County Road 3908, Arley, AL 35541For Sale
 MLS ID #531364, Jason Will. Strategic MLS Alliance
