Skip main navigation
Off market
  • $710,000

    1025 Cross Creek Dr, Seneca, SC 29678

    3beds
    3,788sqft
    SingleFamily
    Built in 2017
    0.36 Acres Lot
    $710,000 Zestimate®
    $187/sqft
    $2,818 Estimated rent

    Home value

    $710,000

    $667,000 - $753,000

    $2,818/mo

    Zestimate® history
    Loading
    Loading...

    Owner options

    List your home for rent

    $2,818/mo

    Rent Zestimate®

    Find your next renter with Zillow Rental Manager. Plus, with online applications, you can quickly screen prospective tenants – for free.

    Learn more

    $2,818/mo

    Rent Zestimate®

    Refinance and save

    $4,027/mo

    Est. payment

    Refinancing to a lower rate could help reduce your monthly payments and save thousands over the life of the loan.

    See today's rates

    $4,027/mo

    Est. payment

    Explore your selling options

    Work with a Zillow partner agent

    Leverage their expertise and Zillow's premium Showcase listings to get your home seen by more buyers.

    Get started

    List with your own agent

    Get your home in front of millions of buyers by listing it on Zillow.

    Learn how to do it

    Sell it yourself

    Take full control of how buyers see your home on Zillow by listing For Sale by Owner (FSBO).

    List your home

    What's special

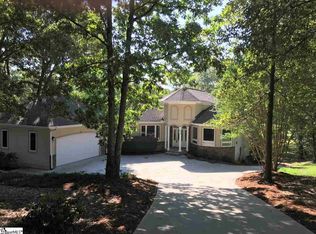
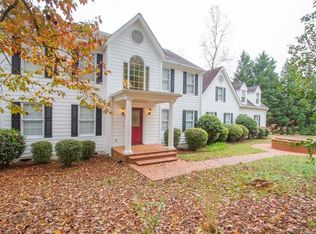
    Welcome to 1025 Cross Creek Drive! Situated on both a peaceful pond and the 1st fairway of the gated Cross Creek Plantation's beautiful Pete Dye-designed golf course. This stunning brick home, built in 2017, is complete with 3 bedrooms, 2 full and 1 half baths. There is an expansive master suite on the main level with his and her sinks, soaking tub, and two separate custom walk-in closets! An open floorplan features a bright kitchen that won the builder, Smith & Webb Design, the 2017 Southern Homes & Garden Bridge Award for Best Kitchen in New Homes between $500,000-$1,000,000. It features a breakfast nook, high end appliances, cabinets that reach the 10' ceilings and a large center island with quartzite countertops. The builder also added a high-end trim package that gives this home a feeling of richness. Glass French doors on the front porch give the appearance of a stately Southern home. The main floor also features a formal dining room, an office that can also serve as extra guest space by adding a pull-out sofa, and a laundry room. The living room features a beautiful gas fireplace flanked by custom built-in shelves and leads out to a deck where you can enjoy your morning coffee listening to the fish jumping in the pond. There are two additional bedrooms downstairs and a large family room. There is plenty of unfinished space on the lower level great for storage and there is also a media room or fitness room (you decide!) that is framed out and wired. The two-car garage has an extra bay for a golf cart and features a floored attic with pulldown steps. With the community pool within walking distance, and shopping/restaurants/hospital within a 5 minute drive, this home has it all. Schedule your private showing today! This home also comes with a 1 year home warranty!

    This property is off market, which means it's not currently listed for sale or rent on Zillow. This may be different from what's available on other websites or public sources.
    Facts & features

    Interior

    Bedrooms & bathrooms
    • Bedrooms: 3
    • Bathrooms: 3
    • Full bathrooms: 2
    • 1/2 bathrooms: 1
    • Main level bedrooms: 1
    Heating
    • Forced air, Heat pump, Electric, Gas
    Cooling
    • Central, Geothermal, Other
    Appliances
    • Included: Dishwasher, Freezer, Garbage disposal, Microwave, Range / Oven, Refrigerator
    • Laundry: Laundry Room, Washer Hookup, Electric Dryer Hookup, Sink
    Features
    • Ceiling Fan(s), Walk-In Closet(s), Gas Logs, Garden Tub, Washer Connection, Bookcases, Wired for Data, French Doors, Walk-In Shower, Dryer Connection-Electric, Laundry Room Sink, Some 9' Ceilings, Attic Stairs-Disappearing, Connection - Dishwasher, Connection - Ice Maker, Smoke Detector, Glass Door, Countertops-Other, Fireplace-Gas Connection
    • Flooring: Tile, Carpet, Hardwood
    • Doors: French Doors, Glass Door
    • Windows: Tilt-Out Windows, Vinyl Windows
    • Basement: Finished
    • Attic: Floored
    • Has fireplace: Yes
    • Fireplace features: Gas
    Interior area
    • Total interior livable area: 3,788 sqft

    Property

    Parking
    • Total spaces: 2
    • Parking features: Garage - Attached
    Features
    • Patio & porch: Deck, Screened, Front Porch
    • Exterior features: Shingle (Not Wood), Vinyl, Wood, Brick, Cement / Concrete, Composition
    • Pool features: Community
    Lot
    • Size: 0.36 Acres
    • Features: Pond, Gentle Sloping, On Golf Course, Underground Utilities, Trees - Hardwood, Shade Trees
    Details
    • Additional structures: Garage(s)
    • Parcel number: 5206404032
    • Special conditions: For Sale

    Construction

    Type & style
    • Home type: SingleFamily
    • Architectural style: Two Story, Traditional
    Materials
    • brick
    • Roof: Composition
    Condition
    • Year built: 2017
    Details
    • Builder name: Smith & Webb Design

    Utilities & green energy

    • Sewer: Public Sewer
    • Water: Public
    • Utilities for property: Electricity Connected, Phone Connected, Underground Utilities, Cable Connected, PUBLIC WATER, Public Sewer

    Community & HOA

    Community
    • Security: Smoke Detector(s)
    Location
    • Region: Seneca

    Financial & listing details

    • Price per square foot: $187/sqft
    • Tax assessed value: $592,260
    • Annual tax amount: $6,673

    Price history

    DateEventPrice
    3/10/2023Sold$625,000$165/sqft
    Source: WUMLS #20259026 Report a problem
    2/3/2023Pending sale$625,000$165/sqft
    Source: WUMLS #20259026 Report a problem
    2/3/2023Listed for sale$625,000+47.1%$165/sqft
    Source: WUMLS #20259026 Report a problem
    8/25/2020Sold$425,000$112/sqft
    Source: WUMLS #20226230 Report a problem
    7/11/2020Pending sale$425,000$112/sqft
    Source: Allen Tate-Lake Keowee Seneca #20226230 Report a problem
    7/2/2020Listed for sale$425,000$112/sqft
    Source: Allen Tate-Lake Keowee Seneca #20226230 Report a problem
    6/15/2020Pending sale$425,000$112/sqft
    Source: Allen Tate-Lake Keowee Seneca #20226230 Report a problem
    3/12/2020Listed for sale$425,000+2261.1%$112/sqft
    Source: Allen Tate-Lake Keowee Seneca #20226230 Report a problem
    3/24/2015Sold$18,000$5/sqft
    Source: Public Record Report a problem

    Public tax history

    YearProperty taxesTax assessment
    2025$6,673 -33.3%$23,690 -33.3%
    2024$10,012 +116.3%$35,540 +110.9%
    2023$4,629 $16,850
    2022-- --
    2021-- --
    2020-- $374,050
    2019-- $374,050
    2018-- --
    2017-- --
    2016-- --
    2015-- --
    2014-- $1,590
    2013-- --
    2012-- --
    2011-- --
    2010-- --
    Find assessor info on the county website

    Neighborhood: 29678

    Nearby schools

    GreatSchools rating
    Schools provided by the listing agent
    • Elementary: Blue Ridge Elementary
    • Middle: Seneca Middle
    • High: Seneca High

    Source: The MLS. This data may not be complete. We recommend contacting the local school district to confirm school assignments for this home.

    Get a cash offer in 3 minutes
    Find out how much your home could sell for in as little as 3 minutes with a no-obligation cash offer.
    Estimated market value
    $710,000
    Get a cash offer in 3 minutes
    Find out how much your home could sell for in as little as 3 minutes with a no-obligation cash offer.
    Estimated market value
    $710,000