Skip main navigation
Off market
  • $550,000

    1027 Cross Creek Dr, Seneca, SC 29678

    3beds
    3,717sqft
    SingleFamily
    Built in 2007
    0.38 Acres Lot
    $550,000 Zestimate®
    $148/sqft
    $3,125 Estimated rent

    Home value

    $550,000

    $512,000 - $594,000

    $3,125/mo

    Zestimate® history
    Loading
    Loading...

    Owner options

    List your home for rent

    $3,125/mo

    Rent Zestimate®

    Find your next renter with Zillow Rental Manager. Plus, with online applications, you can quickly screen prospective tenants – for free.

    Learn more

    $3,125/mo

    Rent Zestimate®

    Refinance and save

    $3,139/mo

    Est. payment

    Refinancing to a lower rate could help reduce your monthly payments and save thousands over the life of the loan.

    See today's rates

    $3,139/mo

    Est. payment

    Explore your selling options

    Work with a Zillow partner agent

    Leverage their expertise and Zillow's premium Showcase listings to get your home seen by more buyers.

    Get started

    List with your own agent

    Get your home in front of millions of buyers by listing it on Zillow.

    Learn how to do it

    Sell it yourself

    Take full control of how buyers see your home on Zillow by listing For Sale by Owner (FSBO).

    List your home

    What's special

    Cross Creek Plantation is a sought after golf community with ideal location; easy access to highways and convenient to area amenities and shops. Beautiful community of custom homes, tree lined roads and of course those fabulous golf course views. The home blends into the golf course lot; an abundance of windows allows golf course views from every room. The floor plan is open and a defined space for living. Formal dining room. Kitchen is well planned with plenty of cabinets and counter space. Watch the golfers from the eat-in kitchen area which opens to deck. The butler pantry includes a office space and continues to laundry room. The master bedroom is over-sized with a sitting area, tray ceilings with a walk-in closet with custom built features. The master bathroom includes two sinks and cabinet space, walk-in shower, soaking tub. Garage is located on main level. The lower level has two very spacious bedrooms and two full baths. A kitchenette and open living area provides a flexible use space. Sliding doors lead to a covered patio. For those that do not golf, a social membership is available.

    This property is off market, which means it's not currently listed for sale or rent on Zillow. This may be different from what's available on other websites or public sources.
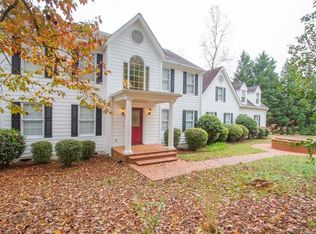
    Facts & features

    Interior

    Bedrooms & bathrooms
    • Bedrooms: 3
    • Bathrooms: 4
    • Full bathrooms: 3
    • 1/2 bathrooms: 1
    • Main level bedrooms: 1
    Heating
    • Heat pump, Electric
    Cooling
    • Central
    Appliances
    • Included: Dishwasher, Garbage disposal, Microwave
    • Laundry: Laundry Room, Sink, 1st Floor, Walk-In
    Features
    • Ceiling Fan(s), Central Vacuum, Walk-In Closet(s), Workshop, Granite Counters, Coffered Ceiling(s), Tray Ceiling(s), Open Floorplan, Second Living Quarters, Ceiling 9ft+, Ceiling Smooth, Bonus Room/Rec Room, Tub Garden, Pantry ? Walk In, 2nd Kitchen/Kitchenette
    • Flooring: Tile, Carpet, Hardwood
    • Basement: Finished
    • Has fireplace: Yes
    • Fireplace features: Gas Starter, Ventless
    Interior area
    • Total interior livable area: 3,717 sqft

    Property

    Parking
    • Parking features: Garage - Attached
    Features
    • Patio & porch: Deck, Patio
    • Exterior features: Other
    • Spa features: Bath, Tub-Jetted
    • Has view: Yes
    • View description: Water
    • Has water view: Yes
    • Water view: Water
    Lot
    • Size: 0.38 Acres
    • Features: On Golf Course, Sloped Gently
    Details
    • Additional structures: Garage(s)
    • Parcel number: 5206404031

    Construction

    Type & style
    • Home type: SingleFamily
    • Architectural style: Traditional
    Materials
    • Wood
    • Roof: Asphalt
    Condition
    • Year built: 2007

    Utilities & green energy

    • Sewer: Public Sewer
    • Water: Public

    Community & neighborhood

    Security
    • Security features: Security System Owned
    Location
    • Region: Seneca

    Other

    Other facts
    • Sewer: Public Sewer
    • WaterSource: Public
    • Flooring: Carpet, Hardwood, Stone, Ceramic Tile
    • Appliances: Dishwasher, Disposal, Electric Oven, Electric Water Heater, Cook Top-Smooth, Oven(s)-Wall, Microwave-Built In
    • AssociationYN: true
    • FireplaceYN: true
    • InteriorFeatures: Ceiling Fan(s), Central Vacuum, Walk-In Closet(s), Workshop, Granite Counters, Coffered Ceiling(s), Tray Ceiling(s), Open Floorplan, Second Living Quarters, Ceiling 9ft+, Ceiling Smooth, Bonus Room/Rec Room, Tub Garden, Pantry ? Walk In, 2nd Kitchen/Kitchenette
    • Basement: Finished, Walk-Out Access
    • Heating: Electric, Multi-Units
    • GarageYN: true
    • AttachedGarageYN: true
    • HeatingYN: true
    • PatioAndPorchFeatures: Deck, Patio
    • CoolingYN: true
    • FireplacesTotal: 1
    • ConstructionMaterials: Other
    • ArchitecturalStyle: Traditional
    • LaundryFeatures: Laundry Room, Sink, 1st Floor, Walk-In
    • OtherStructures: Garage(s)
    • LotFeatures: On Golf Course, Sloped Gently
    • AssociationAmenities: Gated, Clubhouse, Golf Course, Pool, Tennis Court(s), Common Areas
    • ParkingFeatures: Attached Garage, Paved, Garage Door Opener, Side/Rear Entry, Extra Pad, Attached Garage 2 Cars
    • Cooling: Multi Units, Electric
    • FireplaceFeatures: Gas Starter, Ventless
    • RoomMasterBedroomFeatures: Dressing Room, Walk-In Closet(s), Sitting Room
    • RoomMasterBathroomFeatures: Double Vanity, Full Bath, Shower-Separate, Tub-Garden, Tub-Separate
    • SpaFeatures: Bath, Tub-Jetted
    • MainLevelBedrooms: 1
    • FoundationDetails: Basement
    • SecurityFeatures: Security System Owned
    • RoomMasterBedroomLevel: Main
    • Roof: Architectural
    • MlsStatus: Active

    Price history

    DateEventPrice
    2/28/2020Sold$310,000-8.6%$83/sqft
    Source: WUMLS #20218503 Report a problem
    11/20/2019Price change$339,000-2.9%$91/sqft
    Source: Allen Tate Co. - Greenville #1398746 Report a problem
    10/3/2019Price change$349,000-2.8%$94/sqft
    Source: Allen Tate Co. - Greenville #1398746 Report a problem
    9/4/2019Price change$359,000-2.7%$97/sqft
    Source: Allen Tate Co. - Greenville #1398746 Report a problem
    8/5/2019Listed for sale$369,000$99/sqft
    Source: Allen Tate Co. - Greenville #1398746 Report a problem
    6/27/2019Listing removed$369,000$99/sqft
    Source: Fink & Assoc - Allen Tate #20214876 Report a problem
    6/7/2019Price change$369,000-4.8%$99/sqft
    Source: Fink & Assoc - Allen Tate #20214876 Report a problem
    4/1/2019Listed for sale$387,450+18.5%$104/sqft
    Source: Fink & Assoc - Allen Tate #20214876 Report a problem
    8/9/2012Sold$327,000$88/sqft
    Source: WUMLS #20129932 Report a problem

    Public tax history

    YearProperty taxesTax assessment
    2025$3,569 $12,670
    2024$3,569 +2.5%$12,670
    2023$3,480 $12,670
    2022-- --
    2021-- --
    2020-- $360,740
    2019-- $360,740
    2018-- --
    2017-- --
    2016-- --
    2015-- --
    2014-- $13,130
    2013-- --
    2012-- --
    2011-- --
    2010-- --

    Find assessor info on the county website

    Neighborhood: 29678

    Nearby schools

    GreatSchools rating
    Schools provided by the listing agent
    • Elementary: Blue Ridge
    • Middle: Seneca
    • High: Seneca

    Source: The MLS. This data may not be complete. We recommend contacting the local school district to confirm school assignments for this home.

    Get a cash offer in 3 minutes
    Find out how much your home could sell for in as little as 3 minutes with a no-obligation cash offer.
    Estimated market value
    $550,000
    Get a cash offer in 3 minutes
    Find out how much your home could sell for in as little as 3 minutes with a no-obligation cash offer.
    Estimated market value
    $550,000