Skip main navigation
Closed
  • $436,000

    1025 Devonshire Dr N, Sycamore, IL 60178

    5beds
    4,074sqft
    Single Family Residence
    Built in 2003
    10,454.4 Square Feet Lot
    $502,900 Zestimate®
    $107/sqft
    $3,509 Estimated rent

    Home value

    $502,900

    $478,000 - $528,000

    $3,509/mo

    Zestimate® history
    Loading
    Loading...

    Owner options

    List your home for rent

    $3,509/mo

    Rent Zestimate®

    Find your next renter with Zillow Rental Manager. Plus, with online applications, you can quickly screen prospective tenants – for free.

    Learn more

    $3,509/mo

    Rent Zestimate®

    Refinance and save

    $3,202/mo

    Est. payment

    Refinancing to a lower rate could help reduce your monthly payments and save thousands over the life of the loan.

    See today's rates

    $3,202/mo

    Est. payment

    Explore your selling options

    Work with a Zillow partner agent

    Leverage their expertise and Zillow's premium Showcase listings to get your home seen by more buyers.

    Get started

    List with your own agent

    Get your home in front of millions of buyers by listing it on Zillow.

    Learn how to do it

    Sell it yourself

    Take full control of how buyers see your home on Zillow by listing For Sale by Owner (FSBO).

    List your home

    What's special

    Large recreation roomHardwood floorsFenced yardGreat sycamore schoolsBuilt-in bookcasesDeluxe bathDouble sinks
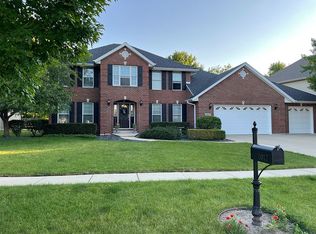
    WOW!!! F-I-V-E Bedrooms, F-O-U-R Baths iin this custom two story in sought after Foxpointe. Just over 4000 sq ft of finished living space! A grand two-story foyer greets you and is flanked by formal living and dining rooms. The heart of this home is the spacious island kitchen with Hickory cabinets,stainless-steel appliances, casual eating area that invites you to savor your morning coffee and beckons you to the outdoor oasis and fenced yard. The cozy family room is open to the kitchen and boasts a fireplace and built-in bookcases. A first floor bedroom or great office is tucked away for maximum privacy and a full bath is just steps away. You'll also find a well equipped main floor laundry room with door to rear yard. Upstairs are four bedrooms. The master suite has both walk-in AND wardrobe closets and a deluxe bath with double sinks, soothing whirlpool tub and a separate shower. The remaining bedrooms share a well-appointed full hall bath. A stylish finished basement has a large recreation room, second kitchen, full bath, exercise area and plenty of storage areas to keep your home organized and clutter-free. When it's time to unwind and enjoy the outdoors, step onto the back deck with a charming Pergola that overlooks the beautifully landscaped fenced yard. Other notable features of this home include a 3-car garage, hardwood floors, 6-panel wood doors and 9-foot ceilings on the first floor. Great Sycamore schools and minutes to historic downtown with great events, parades, shops and restaurants! Ready for quick close!

    Zillow last checked:

    Listing updated:

    Listing courtesy of:

    Tamara O'Connor, CRS,GRI 630-485-4214,

    Premier Living Properties

    Bought with:

    Rebecca McPheeters

    Town & Country Realty Sales

    Source: MRED as distributed by MLS GRID,MLS#: 11910713MLS Logo

    Facts & features

    Interior

    Bedrooms & bathrooms
    • Bedrooms: 5
    • Bathrooms: 4
    • Full bathrooms: 4
    Primary bedroom
    • Features: Flooring (Carpet), Bathroom (Full, Double Sink, Tub & Separate Shwr)
    • Level: Second
    • Area: 247 Square Feet
    • Dimensions: 19X13
    Bedroom 2
    • Features: Flooring (Carpet)
    • Level: Second
    • Area: 132 Square Feet
    • Dimensions: 12X11
    Bedroom 3
    • Features: Flooring (Carpet)
    • Level: Second
    • Area: 132 Square Feet
    • Dimensions: 12X11
    Bedroom 4
    • Features: Flooring (Carpet)
    • Level: Second
    • Area: 121 Square Feet
    • Dimensions: 11X11
    Bedroom 5
    • Features: Flooring (Carpet)
    • Level: Main
    • Area: 156 Square Feet
    • Dimensions: 13X12
    Dining room
    • Features: Flooring (Hardwood)
    • Level: Main
    • Area: 180 Square Feet
    • Dimensions: 15X12
    Eating area
    • Features: Flooring (Hardwood)
    • Level: Main
    • Area: 100 Square Feet
    • Dimensions: 10X10
    Exercise room
    • Features: Flooring (Vinyl)
    • Level: Basement
    • Area: 120 Square Feet
    • Dimensions: 12X10
    Family room
    • Features: Flooring (Carpet)
    • Level: Main
    • Area: 320 Square Feet
    • Dimensions: 20X16
    Foyer
    • Features: Flooring (Hardwood)
    • Level: Main
    • Area: 64 Square Feet
    • Dimensions: 8X8
    Game room
    • Features: Flooring (Vinyl)
    • Level: Basement
    • Area: 224 Square Feet
    • Dimensions: 16X14
    Kitchen
    • Features: Kitchen (Eating Area-Breakfast Bar, Eating Area-Table Space, Island, Pantry-Closet), Flooring (Hardwood)
    • Level: Main
    • Area: 180 Square Feet
    • Dimensions: 15X12
    Kitchen 2nd
    • Features: Flooring (Vinyl)
    • Level: Basement
    • Area: 84 Square Feet
    • Dimensions: 14X6
    Laundry
    • Features: Flooring (Ceramic Tile)
    • Level: Main
    • Area: 60 Square Feet
    • Dimensions: 10X6
    Living room
    • Features: Flooring (Carpet)
    • Level: Main
    • Area: 195 Square Feet
    • Dimensions: 15X13
    Recreation room
    • Features: Flooring (Vinyl)
    • Level: Basement
    • Area: 280 Square Feet
    • Dimensions: 20X14
    Heating
    • Natural Gas, Forced Air
    Cooling
    • Central Air
    Appliances
    • Included: Range, Microwave, Dishwasher, Refrigerator, Washer, Dryer, Disposal, Stainless Steel Appliance(s)
    • Laundry: Main Level, In Unit, Sink
    Features
    • 1st Floor Bedroom, In-Law Floorplan, 1st Floor Full Bath, Built-in Features, Walk-In Closet(s)
    • Flooring: Hardwood
    • Basement: Finished,Full
    • Attic: Unfinished
    • Number of fireplaces: 1
    • Fireplace features: Gas Log, Gas Starter, Family Room
    Interior area
    • Total structure area: 4,374
    • Total interior livable area: 4,074 sqft
    • Finished area below ground: 1,288

    Property

    Parking
    • Total spaces: 3
    • Parking features: Concrete, Garage Door Opener, On Site, Garage Owned, Attached, Garage
    • Attached garage spaces: 3
    • Has uncovered spaces: Yes
    Accessibility
    • Accessibility features: No Disability Access
    Features
    • Stories: 2
    • Patio & porch: Deck
    • Fencing: Fenced
    Lot
    • Size: 10,454 sqft
    • Dimensions: 87X132
    • Features: Landscaped
    Details
    • Additional structures: Pergola
    • Parcel number: 0906277012
    • Special conditions: None
    • Other equipment: Water-Softener Owned, Ceiling Fan(s), Sump Pump

    Construction

    Type & style
    • Home type: SingleFamily
    • Architectural style: Contemporary
    • Property subtype: Single Family Residence
    Materials
    • Vinyl Siding, Brick
    • Foundation: Concrete Perimeter
    • Roof: Asphalt
    Condition
    • New construction: No
    • Year built: 2003
    Details
    • Builder model: CUSTOM

    Utilities & green energy

    • Electric: Circuit Breakers, 200+ Amp Service
    • Sewer: Public Sewer
    • Water: Public

    Community & neighborhood

    Community
    • Community features: Park, Curbs, Sidewalks, Street Lights, Street Paved
    Location
    • Region: Sycamore
    • Subdivision: Foxpointe

    HOA & financial

    HOA
    • Services included: None

    Other

    Other facts
    • Listing terms: Conventional
    • Ownership: Fee Simple

    Price history

    DateEventPrice
    1/5/2024Sold$436,000-3.1%$107/sqft
    Source: MRED as distributed by MLS GRID #11910713 Report a problem
    1/3/2024Pending sale$449,750$110/sqft
    Source: MRED as distributed by MLS GRID #11910713 Report a problem
    12/15/2023Contingent$449,750$110/sqft
    Source: MRED as distributed by MLS GRID #11910713 Report a problem
    12/7/2023Price change$449,7500%$110/sqft
    Source: MRED as distributed by MLS GRID #11910713 Report a problem
    11/2/2023Price change$449,8000%$110/sqft
    Source: MRED as distributed by MLS GRID #11910713 Report a problem
    10/17/2023Price change$449,900-2.2%$110/sqft
    Source: MRED as distributed by MLS GRID #11910713 Report a problem
    9/27/2023Listed for sale$459,900+53.3%$113/sqft
    Source: MRED as distributed by MLS GRID #11888003 Report a problem
    5/21/2010Sold$300,000$74/sqft
    Source: MRED as distributed by MLS GRID #07289447 Report a problem

    Public tax history

    YearProperty taxesTax assessment
    2024$12,341 +22.3%$156,544 +31.6%
    2023$10,090 +0.3%$118,984 +4.8%
    2022$10,059 +3.4%$113,556 +5%
    2021$9,724 +2.1%$108,117 +3.2%
    2020$9,527 +3.8%$104,744 +4.4%
    2019$9,180 +5.4%$100,349 +6.9%
    2018$8,709 +3.4%$93,908 +5%
    2017$8,422 +4.1%$89,402 +6.4%
    2016$8,094 $84,024 +6.5%
    2015-- $78,903 +7%
    2014-- $73,752 -3.5%
    2013-- $76,427 -9.1%
    2012-- $84,050 -9.4%
    2011-- $92,750 -7.2%
    2010-- $100,000 -18.4%
    2009-- $122,586 +4%
    2008-- $117,871 +3.5%
    2007-- $113,841 +5.1%
    2006-- $108,296

    Find assessor info on the county website

    Neighborhood: 60178

    Nearby schools

    GreatSchools rating
    Schools provided by the listing agent
    • Elementary: South Prairie Elementary School
    • Middle: Sycamore Middle School
    • High: Sycamore High School
    • District: 427

    Source: MRED as distributed by MLS GRID. This data may not be complete. We recommend contacting the local school district to confirm school assignments for this home.

    Get a cash offer in 3 minutes
    Find out how much your home could sell for in as little as 3 minutes with a no-obligation cash offer.
    Estimated market value
    $502,900
    Get a cash offer in 3 minutes
    Find out how much your home could sell for in as little as 3 minutes with a no-obligation cash offer.
    Estimated market value
    $502,900