Skip main navigation
Off market
  • $505,900

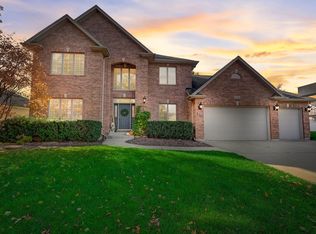
    1034 Devonshire Dr N, Sycamore, IL 60178

    5beds
    3,620sqft
    SingleFamily
    Built in 2003
    0.32 Acres Lot
    $505,900 Zestimate®
    $140/sqft
    $3,414 Estimated rent

    Home value

    $505,900

    $481,000 - $536,000

    $3,414/mo

    Zestimate® history
    Loading
    Loading...

    Owner options

    List your home for rent

    $3,414/mo

    Rent Zestimate®

    Find your next renter with Zillow Rental Manager. Plus, with online applications, you can quickly screen prospective tenants – for free.

    Learn more

    $3,414/mo

    Rent Zestimate®

    Refinance and save

    $3,712/mo

    Est. payment

    Refinancing to a lower rate could help reduce your monthly payments and save thousands over the life of the loan.

    See today's rates

    $3,712/mo

    Est. payment

    Explore your selling options

    Work with a Zillow partner agent

    Leverage their expertise and Zillow's premium Showcase listings to get your home seen by more buyers.

    Get started

    List with your own agent

    Get your home in front of millions of buyers by listing it on Zillow.

    Learn how to do it

    Sell it yourself

    Take full control of how buyers see your home on Zillow by listing For Sale by Owner (FSBO).

    List your home

    What's special

    QUALITY CONSTRUCTION ONE OWNER CUSTOM HOME! Come see the recent changes that make this a perfect home!!! Many freshly painted & carpeted rooms make this home move in ready! Custom built two story home with 3468 sq. ft, 5 bedrooms, 2 full baths & 2 half baths. Bright and airy sunroom overlooking fabulous yard, deck & paver brick patio features a fireplace with gas heat logs connected to thermostat & switch - works even if there is no power. Kitchen features hickory cabinets with pull outs, all appliances, recessed lighting and butler pantry with glass doors. Formal living & dining room both framed with crown molding. Spacious master bedroom features tray ceiling and crown molding. Master bathroom equipped with shower with custom tile and 2 shower heads, Oasis tub and double bowl sinks. Full unfinished basement has bath rough in and utility hook ups to add kitchen area & radiant heat floors. Top grade trim work throughout entire house, dual sided fireplace facing formal living room & family room (natural gas) & operated by a switch, central vac throughout including basement & garage & surround sound speakers throughout including garage & deck, Full unfinished basement plumbed for kitchen, bath, washer & dryer & radiant heat floors. 20x13 room above garage unfinished with electrical & cable installed. 2 furnaces, 2 central air conditioners, 2 50 gallon water heaters, 4 car garage with 8 x18 & 8 x 9 doors, hot & cold water spiket and 3 drains, radiant heat floors and half bath with custom tile. Man Cave!!! Natural gas on deck with shut off for grill. All windows are 3 pane Pella windows with built in adjustable shades, 2 x 6 trusses & highest quality insulation (Does not settle). This home will not disappoint!

    This property is off market, which means it's not currently listed for sale or rent on Zillow. This may be different from what's available on other websites or public sources.
    Facts & features

    Interior

    Bedrooms & bathrooms
    • Bedrooms: 5
    • Bathrooms: 4
    • Full bathrooms: 2
    • 1/2 bathrooms: 2
    Heating
    • Forced air, Gas
    Cooling
    • Central
    Appliances
    • Included: Dishwasher, Dryer, Garbage disposal, Microwave, Range / Oven, Refrigerator, Washer
    Features
    • Flooring: Tile, Carpet, Hardwood
    • Basement: Unfinished
    Interior area
    • Total interior livable area: 3,620 sqft

    Property

    Parking
    • Total spaces: 4
    • Parking features: Garage - Attached
    Features
    • Exterior features: Vinyl, Brick
    Lot
    • Size: 0.32 Acres

    Construction

    Type & style
    • Home type: SingleFamily
    Materials
    • Roof: Asphalt
    Condition
    • Year built: 2003

    Utilities & green energy

    • Sewer: Sewer-Public

    Community & HOA

    Location
    • Region: Sycamore

    Financial & listing details

    • Price per square foot: $140/sqft

    Price history

    DateEventPrice
    10/6/2020Sold$345,000-1.4%$95/sqft
    Source: MRED as distributed by MLS GRID #10820556 Report a problem
    8/20/2020Pending sale$350,000$97/sqft
    Source: Coldwell Banker Real Estate Group #10820556 Report a problem
    7/21/2020Listed for sale$350,000$97/sqft
    Source: Coldwell Banker Real Estate Group #10724135 Report a problem
    7/13/2020Pending sale$350,000$97/sqft
    Source: Coldwell Banker Real Estate Group #10724135 Report a problem
    6/25/2020Listed for sale$350,000$97/sqft
    Source: Coldwell Banker Real Estate Group - Sycamore #10724135 Report a problem

    Public tax history

    Tax history is unavailable.

    Neighborhood: 60178

    Nearby schools

    GreatSchools rating
    Get a cash offer in 3 minutes
    Find out how much your home could sell for in as little as 3 minutes with a no-obligation cash offer.
    Estimated market value
    $505,900
    Get a cash offer in 3 minutes
    Find out how much your home could sell for in as little as 3 minutes with a no-obligation cash offer.
    Estimated market value
    $505,900