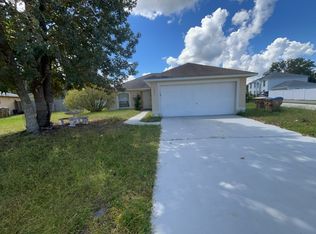
One or more photo(s) has been virtually staged. Welcome to your dream home! This completely REMODELED contemporary 6-bedroom residence combines modern aesthetics with comfortable living. Nestled on an oversized double lot, it features an abundance of space for families or those who love to entertain. 6 Bedrooms has generously sized rooms that offer flexibility for family living or home offices. 3.5 Bathrooms includes a completely remodeled primary bathroom, along with two additional full bathrooms and a convenient half bath. Enjoy ample outdoor space for gardening, play, or relaxation, offering great privacy in a serene environment. New Roof is less than 2 years old, ensuring peace of mind for years to come. Freshly Painted exterior gives a modern touch that enhances curb appeal. Energy-efficient new windows that provide natural light and keep utility costs low. Updated French New Doors that elevate the interior flow and charm. New Laminate Stylish Flooring for durable flooring throughout the home. Modern Kitchen is equipped with brand new Whirlpool stainless steel appliances, perfect for home chefs. New Washer and dryer included for your convenience. New HVAC System helps everyone to stay cool during the hot months with an energy-efficient air conditioning system. New garage door and opener for added security and ease of access. Interior and Exterior Updates Freshly painted, new stair rails, and modern lighting and ceiling fans enhance the home's aesthetic. Thoughtfully Contemporary Designed layout that combines functionality with style, making it perfect for family living. This home is truly a gem, perfectly suited for families seeking a spacious, well-appointed living space in a private location. Don’t miss out on this incredible opportunity to make it your own! Contact us today for a private showing.
Sold for $400,000
$400,000
1025 DUDLEY DRIVE, KISSIMMEE, FL 34758
6beds
2,215sqft
Single Family Residence
Built in 2002
0.34 Acres Lot
$386,300 Zestimate®
$181/sqft
$2,612 Estimated rent
Home value
$386,300
$348,000 - $429,000
$2,612/mo
Zestimate® history
Owner options
List your home for rent
$2,612/mo
Rent Zestimate®
Find your next renter with Zillow Rental Manager. Plus, with online applications, you can quickly screen prospective tenants – for free.
$2,612/mo
Rent Zestimate®
Refinance and save
$2,724/mo
Est. payment
Refinancing to a lower rate could help reduce your monthly payments and save thousands over the life of the loan.
$2,724/mo
Est. payment
Explore your selling options
Work with a Zillow partner agent
Leverage their expertise and Zillow's premium Showcase listings to get your home seen by more buyers.
Get startedList with your own agent
Get your home in front of millions of buyers by listing it on Zillow.
Learn how to do itSell it yourself
Take full control of how buyers see your home on Zillow by listing For Sale by Owner (FSBO).
List your homeWhat's special
New roofNew hvac systemEnergy-efficient new windowsModern kitchenContemporary designed layoutOversized double lotFreshly painted exterior
Zillow last checked:
Listing updated:
Listed by:
Dawn Thomas LLC 407-579-7273,
KELLER WILLIAMS REALTY AT THE LAKES 407-566-1800
Bought with:
David Weiss, 3479228
COLDWELL BANKER REALTY
Source: Stellar MLS,MLS#: O6229570 Originating MLS: Osceola
Originating MLS: Osceola
Facts & features
Interior
Bedrooms & bathrooms
- Bedrooms: 6
- Bathrooms: 4
- Full bathrooms: 3
- 1/2 bathrooms: 1
Rooms
- Room types: Family Room, Great Room, Utility Room
Primary bedroom
- Features: Dual Closets
- Level: Second
- Area: 100 Square Feet
- Dimensions: 10x10
Bedroom 2
- Features: Storage Closet
- Level: First
Dining room
- Level: First
- Area: 100 Square Feet
- Dimensions: 10x10
Kitchen
- Level: First
- Area: 100 Square Feet
- Dimensions: 10x10
Living room
- Level: First
- Area: 100 Square Feet
- Dimensions: 10x10
Heating
- None
Cooling
- None
Appliances
- Included: Dishwasher, Disposal, Dryer, Electric Water Heater, Range, Refrigerator, Washer
- Laundry: In Garage
Features
- Ceiling Fan(s), High Ceilings, Living Room/Dining Room Combo, Open Floorplan, PrimaryBedroom Upstairs, Solid Surface Counters, Solid Wood Cabinets, Split Bedroom, Thermostat, Walk-In Closet(s)
- Flooring: Laminate
- Doors: French Doors
- Has fireplace: No
Interior area
- Total structure area: 2,623
- Total interior livable area: 2,215 sqft
Property
Parking
- Total spaces: 2
- Parking features: Driveway
- Attached garage spaces: 2
- Has uncovered spaces: Yes
Features
- Levels: Two
- Stories: 2
- Patio & porch: Rear Porch
- Exterior features: Private Mailbox
Lot
- Size: 0.34 Acres
- Features: In County, Irregular Lot, Oversized Lot, Private, Unincorporated
Details
- Parcel number: 252628610006110020
- Zoning: OPUD
- Special conditions: None
Construction
Type & style
- Home type: SingleFamily
- Property subtype: Single Family Residence
Materials
- Block
- Foundation: Slab
- Roof: Shingle
Condition
- Completed
- New construction: No
- Year built: 2002
Utilities & green energy
- Sewer: Public Sewer
- Water: Public
- Utilities for property: Public
Community & HOA
Community
- Features: Association Recreation - Owned
- Pet fee: $0 monthly
- Subdivision: POINCIANA VILLAGE 2 NBHD 1
HOA
- Has HOA: Yes
- HOA fee: $46 monthly
- HOA name: The Poinciana Villages
- HOA phone: 863-427-0900
- Second HOA name: The Poinciana Villages
Location
- Region: Kissimmee
Financial & listing details
- Price per square foot: $181/sqft
- Tax assessed value: $276,900
- Annual tax amount: $1,141
- Date on market: 8/3/2024
- Cumulative days on market: 178 days
- Listing terms: Cash,Conventional
- Ownership: Fee Simple
- Total actual rent: 0
- Road surface type: Asphalt
Price history
| Date | Event | Price |
|---|---|---|
| 4/29/2025 | Sold | $400,000+0.1%$181/sqft |
Source:  Stellar MLS #O6229570 Report a problem Stellar MLS #O6229570 Report a problem | ||
| 4/17/2025 | Pending sale | $399,800$180/sqft |
Source: Stellar MLS #O6229570 Report a problem | ||
| 4/17/2025 | Listed for sale | $399,800$180/sqft |
Source: Stellar MLS #O6229570 Report a problem | ||
| 4/10/2025 | Pending sale | $399,800$180/sqft |
Source: Stellar MLS #O6229570 Report a problem | ||
| 4/10/2025 | Listing removed | $3,600$2/sqft |
Source: Stellar MLS #O6266307 Report a problem | ||
| 3/31/2025 | Price change | $3,600-14.3%$2/sqft |
Source: Stellar MLS #O6266307 Report a problem | ||
| 3/21/2025 | Listed for rent | $4,200-6.7%$2/sqft |
Source: Stellar MLS #O6266307 Report a problem | ||
| 3/17/2025 | Price change | $399,800-1.3%$180/sqft |
Source: Stellar MLS #O6229570 Report a problem | ||
| 2/27/2025 | Price change | $405,000-1.2%$183/sqft |
Source: Stellar MLS #O6229570 Report a problem | ||
| 2/1/2025 | Listing removed | $4,500$2/sqft |
Source: Stellar MLS #O6266307 Report a problem | ||
| 12/22/2024 | Listed for rent | $4,500$2/sqft |
Source: Stellar MLS #O6266307 Report a problem | ||
| 11/14/2024 | Price change | $410,000-2.4%$185/sqft |
Source: Stellar MLS #O6229570 Report a problem | ||
| 10/29/2024 | Price change | $420,000-2.1%$190/sqft |
Source: Stellar MLS #O6229570 Report a problem | ||
| 10/9/2024 | Listed for sale | $429,000+48.4%$194/sqft |
Source: Stellar MLS #O6229570 Report a problem | ||
| 8/6/2024 | Listing removed | -- |
Source: Stellar MLS #O6229570 Report a problem | ||
| 8/4/2024 | Listed for sale | $289,000+26.8%$130/sqft |
Source: Stellar MLS #O6229570 Report a problem | ||
| 9/29/2023 | Sold | $228,000+110.7%$103/sqft |
Source: Public Record Report a problem | ||
| 4/30/2002 | Sold | $108,200$49/sqft |
Source: Public Record Report a problem | ||
Public tax history
| Year | Property taxes | Tax assessment |
|---|---|---|
| 2025 | $4,549 +2.9% | $276,900 +0.8% |
| 2024 | $4,422 +287.3% | $274,600 -0.2% |
| 2023 | $1,142 +1.4% | $275,200 +14.8% |
| 2022 | $1,126 +2.2% | $239,700 +29.8% |
| 2021 | $1,102 +4.1% | $184,700 +12.6% |
| 2020 | $1,059 +3.2% | $164,100 +7.1% |
| 2019 | $1,026 | $153,200 +108.5% |
| 2018 | $1,026 +8.2% | $73,461 +2.1% |
| 2017 | $949 -1% | $71,951 +2.1% |
| 2016 | $958 +0.8% | $70,472 +0.7% |
| 2015 | $951 +3.5% | $69,983 +0.8% |
| 2014 | $918 | $69,428 +1.5% |
| 2013 | -- | $68,402 +1.7% |
| 2012 | -- | $67,259 +3% |
| 2011 | -- | $65,300 -2.4% |
| 2010 | -- | $66,900 -21.9% |
| 2009 | -- | $85,700 -50.1% |
| 2008 | -- | $171,800 -18% |
| 2007 | -- | $209,600 +21.1% |
| 2006 | -- | $173,100 +34% |
| 2005 | -- | $129,200 +21.9% |
| 2004 | -- | $106,000 |
| 2003 | -- | $106,000 +1111.4% |
| 2002 | $143 | $8,750 |
Find assessor info on the county website
Neighborhood: 34758
Nearby homes
- $298,0004 bd2 ba1.7k sqft1027 Dudley Dr, Kissimmee, FL 34758Sold

- $234,1003 bd2 ba1k sqft1021 Dudley Dr, Kissimmee, FL 34758Off Market
- $324,5004 bd2 ba2k sqft1031 Dudley Dr, Kissimmee, FL 34758Off Market
- $289,9993 bd2 ba1.4k sqft1029 Dudley Dr, Kissimmee, FL 34758For Sale

- $275,0003 bd2 ba1.2k sqft1019 Dudley Dr, Kissimmee, FL 34758Sold
- $334,0004 bd2 ba1.6k sqft1023 Dudley Dr, Kissimmee, FL 34758Sold
- $233,0003 bd2 ba1k sqft102 Dundee Ln, Kissimmee, FL 34758Off Market
- $279,0004 bd2 ba1.6k sqft1017 Dudley Dr, Kissimmee, FL 34758Off Market
Nearby schools
GreatSchools rating
- 4/10Deerwood Elementary SchoolGrades: PK-5Distance: 0.6 mi
- 4/10Discovery Intermediate SchoolGrades: 6-8Distance: 0.9 mi
- 3/10Liberty High SchoolGrades: PK,9-12Distance: 3.4 mi
Get a cash offer in 3 minutes
Find out how much your home could sell for in as little as 3 minutes with a no-obligation cash offer.
Estimated market value
$386,300
Get a cash offer in 3 minutes
Find out how much your home could sell for in as little as 3 minutes with a no-obligation cash offer.
Estimated market value
$386,300
- Florida
- Osceola County
- Poinciana
- 34758
- 1025 DUDLEY DRIVE
Nearby cities
Nearby zip codes
Other Poinciana Topics
