Charming Home in Poinciana – Move-In Ready & Full of Possibility! Discover the charm of this inviting 3-bedroom, 2-bath single-family home, perfectly blending comfort, functionality, and classic Florida living. Built in 2002, this well-designed residence offers 1,425 heated square feet of thoughtfully planned space. Step inside to a bright, open layout that flows effortlessly between the living, dining, and kitchen areas, perfect for both everyday living and entertaining. The split-bedroom floor plan adds valuable privacy, while the spacious primary suite provides a peaceful retreat at the end of the day. A two-car garage and generous outdoor space round out this move-in-ready opportunity. Situated in the established Poinciana community, residents enjoy convenient access to neighborhood parks, playgrounds, walking trails, recreation centers, shopping, dining, schools, healthcare services, and everyday essentials. The area continues to see commercial growth, with new retail, restaurants, and services expanding throughout the corridor — adding even more convenience and long-term value. Commuters will also appreciate easy access to major roadways connecting to Kissimmee, Lake Nona, Orlando, Disney attractions, and Central Florida's employment hubs. Whether you're searching for your next home or a smart investment, this property delivers comfort, convenience, and outstanding potential in one of Central Florida's continually growing communities. Schedule your private showing today and discover everything this home has to offer!
For sale
$289,999
1029 DUDLEY DRIVE, KISSIMMEE, FL 34758
3beds
1,425sqft
:
Get pre-qualified$1,912/mo
Single Family Residence
Built in 2002
7,710 Square Feet Lot
$-- Zestimate®
$204/sqft
$21/mo HOA
What's special
Two-car garageBright open layoutSplit-bedroom floor planGenerous outdoor space
- 20 days |
- 462 |
- 36 |
Likely to sell faster than
Zillow last checked:
Listing updated:
Listed by:
Angel Ayala 407-443-3026,
KELLER WILLIAMS ADVANTAGE III 407-207-0825
Source: Stellar MLS,MLS#: O6426140 Originating MLS: Orlando Regional
Originating MLS: Orlando Regional
Facts & features
Interior
Bedrooms & bathrooms
- Bedrooms: 3
- Bathrooms: 2
- Full bathrooms: 2
Primary bedroom
- Features: Walk-In Closet(s)
- Level: First
- Area: 204 Square Feet
- Dimensions: 12x17
Bedroom 2
- Features: Built-in Closet
- Level: First
- Area: 121 Square Feet
- Dimensions: 11x11
Bedroom 3
- Features: Built-in Closet
- Level: First
- Area: 121 Square Feet
- Dimensions: 11x11
Primary bathroom
- Level: First
- Area: 108 Square Feet
- Dimensions: 12x9
Dining room
- Level: First
- Area: 84 Square Feet
- Dimensions: 7x12
Family room
- Level: First
- Area: 176 Square Feet
- Dimensions: 16x11
Kitchen
- Level: First
- Area: 144 Square Feet
- Dimensions: 12x12
Living room
- Level: First
- Area: 180 Square Feet
- Dimensions: 12x15
Heating
- Central, Electric
Cooling
- Central Air
Appliances
- Included: Dishwasher, Dryer, Microwave, Range, Refrigerator, Washer
- Laundry: Inside, Laundry Room
Features
- Ceiling Fan(s), Eating Space In Kitchen, Open Floorplan, Solid Surface Counters, Solid Wood Cabinets, Thermostat
- Flooring: Tile
- Has fireplace: No
Interior area
- Total structure area: 1,940
- Total interior livable area: 1,425 sqft
Property
Parking
- Total spaces: 2
- Parking features: Driveway
- Attached garage spaces: 2
- Has uncovered spaces: Yes
Features
- Levels: One
- Stories: 1
- Exterior features: Lighting, Rain Gutters
- Fencing: Fenced,Wire
Lot
- Size: 7,710 Square Feet
- Features: Landscaped
- Residential vegetation: Mature Landscaping, Trees/Landscaped
Details
- Parcel number: 252628610006120080
- Zoning: OPUD
- Special conditions: None
Construction
Type & style
- Home type: SingleFamily
- Architectural style: Florida
- Property subtype: Single Family Residence
Materials
- Block, Concrete, Stucco
- Foundation: Slab
- Roof: Shingle
Condition
- Completed
- New construction: No
- Year built: 2002
Utilities & green energy
- Sewer: Public Sewer
- Water: Public
- Utilities for property: Cable Available, Electricity Available, Phone Available, Street Lights, Water Available
Green energy
- Indoor air quality: Ventilation
- Water conservation: Fl. Friendly/Native Landscape
Community & HOA
Community
- Security: Smoke Detector(s)
- Pet fee: $0 monthly
- Subdivision: POINCIANA VILLAGE 2 NBHD 1
HOA
- Has HOA: Yes
- HOA fee: $21 monthly
- HOA name: Trish Moore
- HOA phone: 863-427-0900
Location
- Region: Kissimmee
Financial & listing details
- Price per square foot: $204/sqft
- Tax assessed value: $234,600
- Annual tax amount: $1,194
- Date on market: 7/17/2026
- Cumulative days on market: 21 days
- Listing terms: Cash,Conventional,FHA,Other,VA Loan
- Ownership: Fee Simple
- Total actual rent: 0
- Electric utility on property: Yes
- Road surface type: Paved, Asphalt
Estimated market value
Not available
Estimated sales range
Not available
Not available
Price history
| Date | Event | Price |
|---|---|---|
| 7/17/2026 | Listed for sale | $289,999+1357.3%$204/sqft |
Source:  Stellar MLS #O6426140 Report a problem Stellar MLS #O6426140 Report a problem | ||
| 6/18/2001 | Sold | $19,900$14/sqft |
Source: Public Record Report a problem | ||
Public tax history
| Year | Property taxes | Tax assessment |
|---|---|---|
| 2025 | $1,194 +8.5% | $234,600 +0.2% |
| 2024 | $1,101 +1.2% | $234,200 +0.2% |
| 2023 | $1,087 +5.5% | $233,700 +15.2% |
| 2022 | $1,031 +0.9% | $202,800 +31.1% |
| 2021 | $1,021 +3.5% | $154,700 +12.1% |
| 2020 | $987 +2.1% | $138,000 +7.3% |
| 2019 | $967 | $128,600 +104.2% |
| 2018 | $967 +8.8% | $62,971 +9.5% |
| 2017 | $889 +3.2% | $57,518 +2.1% |
| 2016 | $861 +0.9% | $56,335 +0.7% |
| 2015 | $853 -0.1% | $55,944 +0.8% |
| 2014 | $854 | $55,500 +1.5% |
| 2013 | -- | $54,680 +1.7% |
| 2012 | -- | $53,766 +3% |
| 2011 | -- | $52,200 -2.2% |
| 2010 | -- | $53,400 -22.8% |
| 2009 | -- | $69,200 -50.4% |
| 2008 | -- | $139,500 -3.1% |
| 2006 | -- | $143,900 +37% |
| 2005 | -- | $105,000 +29.5% |
| 2004 | -- | $81,100 |
| 2003 | -- | $81,100 |
Find assessor info on the county website
Monthly payment
Est. payment
Payment breakdown
Explore the cost of this home by adjusting the details. Changes won't be saved.Climate risks
Neighborhood: 34758
Nearby schools
GreatSchools rating
- 4/10Deerwood Elementary SchoolGrades: PK-5Distance: 0.6 mi
- 4/10Discovery Intermediate SchoolGrades: 6-8Distance: 0.9 mi
- 3/10Liberty High SchoolGrades: PK,9-12Distance: 3.5 mi
Schools provided by the listing agent
- Elementary: Deerwood Elem (Osceola Cty)
- Middle: Discovery Intermediate
- High: Liberty High
Source: Stellar MLS. This data may not be complete. We recommend contacting the local school district to confirm school assignments for this home.
- $324,5004 bd2 ba2k sqft1031 Dudley Dr, Kissimmee, FL 34758Off Market
- $259,2003 bd2 ba1.5k sqft1035 Dudley Dr, Kissimmee, FL 34758Off Market
- $267,0003 bd2 ba1.3k sqft1033 Dudley Dr, Kissimmee, FL 34758Off Market
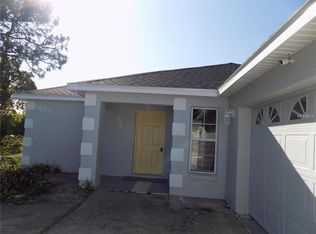
- $298,0004 bd2 ba1.7k sqft1027 Dudley Dr, Kissimmee, FL 34758Sold

- $233,1003 bd2 ba1k sqft102 Dundee Ln, Kissimmee, FL 34758Off Market
- $267,7003 bd2 ba1.6k sqft1037 Dudley Dr, Kissimmee, FL 34758Off Market
- $368,7004 bd3 ba1.8k sqft110 Dundee Ln, Kissimmee, FL 34758Off Market
- $400,0006 bd4 ba2.2k sqft1025 Dudley Dr, Kissimmee, FL 34758Sold
A local agent can set up tours, give advice and negotiate with sellers.
Similar homes
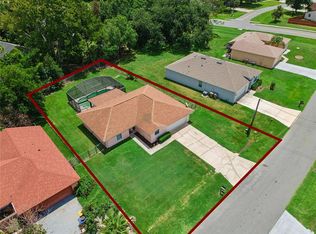
- $289,9853 bd2 ba1.5k sqft909 SAN MARCO DR, KISSIMMEE, FL 34758For Sale
 MLS ID #S5154748, Cliff Clover, EXP REALTY LLC. Stellar MLS
 - $284,9004 bd2 ba1.7k sqft212 CANTERBURY COURT, KISSIMMEE, FL 34758For Sale
 MLS ID #O6421039, Robert Salmons, ENTERA REALTY LLC. Stellar MLS
 - $295,0003 bd2 ba1.5k sqft1036 DUDLEY DRIVE, KISSIMMEE, FL 34758For Sale
 MLS ID #S5150046, Huy Pham, FLORIDA REALTY INVESTMENTS. Stellar MLS
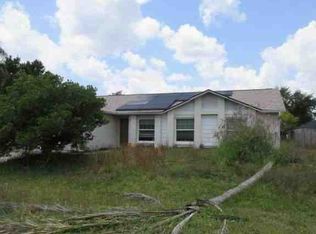
 - $--3 bd2 ba1.4k sqft1008 Deddington Pl, Kissimmee, FL 34758Auction
 ServiceLink Auction
 - $--3 bd2 ba1.1k sqft345 Aylesbury Ct, Kissimmee, FL 34758AuctionXome
- $299,7004 bd2 ba1.8k sqft206 GREAT YARMOUTH COURT, KISSIMMEE, FL 34758For SaleMLS ID #O6429409, Carrie Sue Shawfield, SHAWFIELD REALTY GROUP. Stellar MLS
- $279,9003 bd2 ba1.1k sqft102 CARLISLE COURT, KISSIMMEE, FL 34758For SaleMLS ID #O6418123, Katherine Perdomo, COLDWELL BANKER REALTY. Stellar MLS
- $--3 bd3 ba1.7k sqft314 Montgomery Ct, Kissimmee, FL 34758AuctionXome
- $300,0003 bd2 ba1.5k sqft114 DUNDEE LANE, KISSIMMEE, FL 34758For SaleMLS ID #O6380555, Lana Larrivee, PREFERRED RE BROKERS III. Stellar MLS
- $285,0003 bd2 ba1.4k sqft611 BASINGSTOKE COURT, KISSIMMEE, FL 34758For SaleMLS ID #O6428271, Blake Keathley, EVERYSTATE INC.. Stellar MLS
- $--4 bd2 ba1.4k sqft303 Cortez Ct, Kissimmee, FL 34758AuctionAuction.com 2
- $320,0003 bd2 ba1.7k sqft305 CORNWALLIS COURT, KISSIMMEE, FL 34758For SaleMLS ID #S5155192, Efreen Garcia Rodriguez, VP REALTY. Stellar MLS
- $250,0003 bd2 ba1.1k sqft103 DULVERTON WAY, KISSIMMEE, FL 34758For SaleMLS ID #O6423715, Karen Albright, OPENDOOR BROKERAGE LLC. Stellar MLS
- $260,0003 bd2 ba1k sqft20 COVENTRY COURT, KISSIMMEE, FL 34758For SaleMLS ID #TB8518694, Giselle Danger Mayo, EXP REALTY LLC. Stellar MLS
- $299,9993 bd2 ba1.5k sqft121 POMPEI DRIVE, KISSIMMEE, FL 34758For SaleMLS ID #O6429639, Milton James, COLDWELL BANKER REALTY. Stellar MLS
- $279,9004 bd2 ba1.7k sqft907 STOCKPORT DRIVE, KISSIMMEE, FL 34758For SaleMLS ID #S5148313, Mark Peters, LA ROSA REALTY LLC. Stellar MLS
- $280,0004 bd2 ba1.7k sqft(Undisclosed Address), KISSIMMEE, FL 34758For SaleMLS ID #S5154408, Dinorah Navarro, EG ORLANDO LLC. Stellar MLS
- $255,0003 bd2 ba1.4k sqft929 GLOUCESTER COURT, KISSIMMEE, FL 34758For SaleMLS ID #O6426273, Robert Meeks, REAL ESTATE PROFESSIONALS SE. Stellar MLS
- $315,0003 bd2 ba1.6k sqft7 TAMIAMI WAY, KISSIMMEE, FL 34758For SaleMLS ID #O6427164, Melissa Chavis, EXP REALTY LLC. Stellar MLS
- $272,0003 bd2 ba1.6k sqft1124 DARTFORD DRIVE, KISSIMMEE, FL 34758For SaleMLS ID #O6418698, Olga Ray, A2Z REALTY GROUP. Stellar MLS
