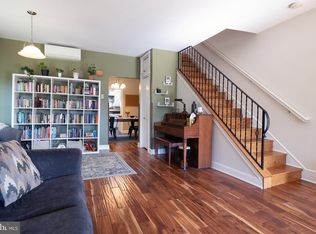
Welcome to 1025 Eldridge Ave in Collingswood Borough, NJ! This beautiful 4 bedroom, 2-1/2 bath twin home, situated on a DOUBLE LOT, is waiting for you to call it home! The features at this property are endless! A huge living room is the focal point and it leads to a private dining room area. The large eat-in kitchen has plenty of cabinet space, a pantry, tile flooring, tile backsplash and double doors that take you to a deck which overlooks an enormous back yard. If you love to entertain, then look no further! The Master Bedroom has two (2) large closets and numerous windows, providing plenty of natural lighting! The master bathroom boasts beautiful tile, double sink, shower and an amazing sunken tub. Two (2) large bedrooms and a full bath complete the second level. If this isn't enough, stairs lead up to a third level bedroom with plenty of room and storage! Additional features include an updated two (2) car garage with a new roof, a private driveway, a newer AC system, a new hot water heater, and new vinyl flooring in the master bedroom and hallway. Make your appointment today! A MUST SEE!! *Please note - the railing for the interior stairs has been ordered and will be installed on Tuesday*
Sold for $411,900
$411,900
1025 Eldridge Ave, Oaklyn, NJ 08107
4beds
1,772sqft
Single Family Residence
Built in 1920
0.3 Acres Lot
$433,200 Zestimate®
$232/sqft
$3,418 Estimated rent
Home value
$433,200
$377,000 - $498,000
$3,418/mo
Zestimate® history
Owner options
List your home for rent
$3,418/mo
Rent Zestimate®
Find your next renter with Zillow Rental Manager. Plus, with online applications, you can quickly screen prospective tenants – for free.
$3,418/mo
Rent Zestimate®
Refinance and save
$3,067/mo
Est. payment
Refinancing to a lower rate could help reduce your monthly payments and save thousands over the life of the loan.
$3,067/mo
Est. payment
Explore your selling options
Work with a Zillow partner agent
Leverage their expertise and Zillow's premium Showcase listings to get your home seen by more buyers.
Get startedList with your own agent
Get your home in front of millions of buyers by listing it on Zillow.
Learn how to do itSell it yourself
Take full control of how buyers see your home on Zillow by listing For Sale by Owner (FSBO).
List your homeWhat's special
Large eat-in kitchenPrivate drivewayTile backsplashPrivate dining room areaPlenty of cabinet spaceTile flooringDouble lot
Zillow last checked:
Listing updated:
Listed by:
Fred Calvello 856-404-2014,
Century 21 Rauh & Johns
Bought with:
Lorraine Silverman, 456390
BHHS Fox & Roach-Marlton
Source: Bright MLS,MLS#: NJCD2087174
Facts & features
Interior
Bedrooms & bathrooms
- Bedrooms: 4
- Bathrooms: 3
- Full bathrooms: 2
- 1/2 bathrooms: 1
- Main level bathrooms: 1
Rooms
- Room types: Living Room, Dining Room, Primary Bedroom, Bedroom 2, Bedroom 3, Bedroom 4, Kitchen, Bonus Room
Primary bedroom
- Level: Upper
- Area: 187 Square Feet
- Dimensions: 11 x 17
Bedroom 2
- Level: Upper
- Area: 180 Square Feet
- Dimensions: 12 x 15
Bedroom 3
- Level: Upper
- Area: 110 Square Feet
- Dimensions: 10 x 11
Bedroom 4
- Level: Upper
- Area: 168 Square Feet
- Dimensions: 21 x 8
Bonus room
- Level: Upper
Dining room
- Level: Main
Kitchen
- Level: Main
- Area: 209 Square Feet
- Dimensions: 11 x 19
Living room
- Level: Main
- Area: 345 Square Feet
- Dimensions: 15 x 23
Heating
- Forced Air, Natural Gas
Cooling
- Ceiling Fan(s), Central Air, Natural Gas
Appliances
- Included: Gas Water Heater
Features
- Attic, Ceiling Fan(s), Formal/Separate Dining Room, Eat-in Kitchen, Recessed Lighting, Pantry, Soaking Tub, Bathroom - Tub Shower, Walk-In Closet(s)
- Flooring: Carpet, Wood
- Has basement: No
- Number of fireplaces: 1
Interior area
- Total structure area: 1,772
- Total interior livable area: 1,772 sqft
- Finished area above ground: 1,772
- Finished area below ground: 0
Property
Parking
- Total spaces: 5
- Parking features: Asphalt, Concrete, Private, Driveway, On Street
- Uncovered spaces: 5
Accessibility
- Accessibility features: None
Features
- Levels: Three
- Stories: 3
- Patio & porch: Deck, Porch
- Pool features: None
- Fencing: Privacy,Vinyl
Lot
- Size: 0.3 Acres
- Dimensions: 75.00 x 175.00
- Features: Landscaped, Rear Yard
Details
- Additional structures: Above Grade, Below Grade
- Parcel number: 120017100015
- Zoning: RES
- Special conditions: Standard
Construction
Type & style
- Home type: SingleFamily
- Architectural style: Traditional
- Property subtype: Single Family Residence
- Attached to another structure: Yes
Materials
- Frame
- Foundation: Crawl Space
- Roof: Shingle
Condition
- New construction: No
- Year built: 1920
Utilities & green energy
- Sewer: Public Sewer
- Water: Public
Community & HOA
Community
- Subdivision: Collins Tract
HOA
- Has HOA: No
Location
- Region: Oaklyn
- Municipality: COLLINGSWOOD BORO
Financial & listing details
- Price per square foot: $232/sqft
- Tax assessed value: $239,600
- Annual tax amount: $9,294
- Date on market: 3/5/2025
- Listing agreement: Exclusive Agency
- Inclusions: Washer, Dryer, And Ref
- Ownership: Fee Simple
Price history
| Date | Event | Price |
|---|---|---|
| 5/12/2025 | Sold | $411,900+3%$232/sqft |
Source:  Bright MLS #NJCD2087174 Report a problem Bright MLS #NJCD2087174 Report a problem | ||
| 3/26/2025 | Pending sale | $399,900$226/sqft |
Source: Bright MLS #NJCD2087174 Report a problem | ||
| 3/5/2025 | Listed for sale | $399,900+56.9%$226/sqft |
Source: Bright MLS #NJCD2087174 Report a problem | ||
| 2/24/2020 | Listing removed | $254,900$144/sqft |
Source: CENTURY 21 Rauh & Johns #NJCD387420 Report a problem | ||
| 2/18/2020 | Listed for sale | $254,900+7.1%$144/sqft |
Source: Century 21 Rauh & Johns #NJCD387420 Report a problem | ||
| 8/25/2016 | Sold | $237,900-2.9%$134/sqft |
Source: Public Record Report a problem | ||
| 6/11/2016 | Price change | $244,900-2%$138/sqft |
Source: RE/MAX Connection - Haddonfield #6739490 Report a problem | ||
| 3/1/2016 | Price change | $249,900-3.8%$141/sqft |
Source: RE/MAX Connection - Haddonfield #6739490 Report a problem | ||
| 8/2/2015 | Listed for sale | $259,900+189.1%$147/sqft |
Source: BHHS Fox & Roach #6620180 Report a problem | ||
| 8/3/2000 | Sold | $89,900+149.7%$51/sqft |
Source: Public Record Report a problem | ||
| 4/24/2000 | Sold | $36,000$20/sqft |
Source: Public Record Report a problem | ||
Public tax history
| Year | Property taxes | Tax assessment |
|---|---|---|
| 2025 | $8,395 -9.7% | $376,300 +57.1% |
| 2024 | $9,294 +50% | $239,600 |
| 2023 | $6,195 +6.4% | $239,600 |
| 2022 | $5,825 -33.8% | $239,600 |
| 2021 | $8,796 +4.6% | $239,600 |
| 2020 | $8,405 +1% | $239,600 |
| 2019 | $8,324 | $239,600 |
| 2018 | $8,324 +4% | $239,600 |
| 2017 | $8,000 +3.1% | $239,600 |
| 2016 | $7,763 +8.9% | $239,600 +5.8% |
| 2015 | $7,132 +2% | $226,400 |
| 2014 | $6,994 +2.4% | $226,400 |
| 2013 | $6,828 +1.2% | $226,400 |
| 2012 | $6,744 +4.5% | $226,400 |
| 2011 | $6,457 +8.8% | $226,400 |
| 2010 | $5,934 +6.6% | $226,400 |
| 2009 | $5,567 | $226,400 |
| 2008 | -- | $226,400 +133.4% |
| 2007 | -- | $97,000 |
| 2006 | -- | $97,000 |
| 2005 | -- | $97,000 |
| 2004 | -- | $97,000 |
| 2003 | -- | $97,000 |
| 2002 | -- | $97,000 |
| 2001 | -- | $97,000 |
Find assessor info on the county website
Neighborhood: 08107
Nearby homes
- $319,0004 bd2 ba1.4k sqft1027 Eldridge Ave, Collingswood, NJ 08107Sold
- $457,6005 bd2 ba1.6k sqft1017 Eldridge Ave, Oaklyn, NJ 08107Off Market
- $334,1003 bd1 ba1.2k sqft1015 Eldridge Ave, Collingswood, NJ 08107Off Market

- $150,000-- bd-- ba1.2k sqft1013 Eldridge Ave, Collingswood, NJ 08107Sold
- $510,100-- bd-- ba1.9k sqft1011 Eldridge Ave, Oaklyn, NJ 08107Off Market
- $--2 bd1 ba900 sqft1011 Eldridge Ave #A, Oaklyn, NJ 08107Off Market
- $389,7003 bd2 ba1.4k sqft1022 Collings Ave, Collingswood, NJ 08107Off Market
- $325,0003 bd2 ba1.4k sqft1024 Collings Ave, Collingswood, NJ 08107Sold
Nearby schools
GreatSchools rating
- 4/10Thomas Sharp Elementary SchoolGrades: PK-5Distance: 0.2 mi
- 7/10Collingswood Middle SchoolGrades: 6-8Distance: 0.7 mi
- 3/10Collingswood Sr High SchoolGrades: 9-12Distance: 0.7 mi
Schools provided by the listing agent
- High: Collingswood Senior H.s.
- District: Collingswood Borough Public Schools
Source: Bright MLS. This data may not be complete. We recommend contacting the local school district to confirm school assignments for this home.
Get a cash offer in 3 minutes
Find out how much your home could sell for in as little as 3 minutes with a no-obligation cash offer.
Estimated market value
$433,200
Get a cash offer in 3 minutes
Find out how much your home could sell for in as little as 3 minutes with a no-obligation cash offer.
Estimated market value
$433,200
- New Jersey
- Camden County
- Collingswood
- 08107
- 1025 Eldridge Ave
Nearby cities
Nearby zip codes
Other Collingswood Topics
