Welcome to this enchanting Collingswood residence with 4 beds, 1 1/2 baths. A home that effortlessly blends character and charm on a spacious corner lot perfect for entertaining. . From the moment you step inside this newly updated abode, the beauty of the hardwood floors captures your attention, seamlessly flowing throughout the first and second levels. The kitchen, a true focal point, boasts elegant white cabinets, a Kohler cast iron sink, stunning soapstone countertops, and radiant heated floors, adding a touch of luxury to everyday living. There is a half bath located on this level as well. Ascending the stairs, you'll find a beautifully crafted iron handrail guiding you to the second floor. Here, you’ll find three bedrooms and full bath. Third bedroom currently used as a home office space/guest room. The third floor unveils a generously sized fourth bedroom. The home is heated and cooled with a mini split system, very efficient. Oil heat is also available. Stepping outside, the vast fenced-in corner lot is a haven of outdoor pleasures. Delight in the presence of a playset, two sheds (including a large, wired shed with its own breaker box, perfect for pursuing hobbies or mechanics), and ample parking space suitable for multiple vehicles. A convenient carport shields your vehicle from the elements, ensuring a seamless transition into the home. Embrace the green thumb in you with dedicated vegetable garden plots and a 6' x 6' greenhouse, fostering your love for gardening. Additionally, the property boasts five grapevines, enhancing the charm of the outdoor space. Situated in close proximity to Collingswood's lively Theater District, shopping, dining, and more, this home offers easy access to major highways and nearby Philadelphia. Don't miss the opportunity to experience all that this beautiful home has to offer, from its meticulously designed interiors to its inviting outdoor spaces—truly a residence that encapsulates comfort, style, and function. Come and envision the wonderful life awaiting you within these walls and beyond!
Sold for $319,000
$319,000
1027 Eldridge Ave, Collingswood, NJ 08107
4beds
1,460sqft
Single Family Residence
Built in 1920
10,454 Square Feet Lot
$415,900 Zestimate®
$218/sqft
$2,935 Estimated rent
Home value
$415,900
$391,000 - $445,000
$2,935/mo
Zestimate® history
Owner options
List your home for rent
$2,935/mo
Rent Zestimate®
Find your next renter with Zillow Rental Manager. Plus, with online applications, you can quickly screen prospective tenants – for free.
$2,935/mo
Rent Zestimate®
Refinance and save
$2,370/mo
Est. payment
Refinancing to a lower rate could help reduce your monthly payments and save thousands over the life of the loan.
$2,370/mo
Est. payment
Explore your selling options
Work with a Zillow partner agent
Leverage their expertise and Zillow's premium Showcase listings to get your home seen by more buyers.
Get startedList with your own agent
Get your home in front of millions of buyers by listing it on Zillow.
Learn how to do itSell it yourself
Take full control of how buyers see your home on Zillow by listing For Sale by Owner (FSBO).
List your homeWhat's special
Meticulously designed interiorsVast fenced-in corner lotSpacious corner lotHalf bathHardwood floorsMini split systemRadiant heated floors
Zillow last checked:
Listing updated:
Listed by:
Kelly Ferrante 856-816-5818,
Keller Williams - Main Street,
Co-Listing Agent: Mary Rettig 856-371-9100,
Keller Williams - Main Street
Bought with:
Bryce Kubecka, RS341145
Compass RE
Source: Bright MLS,MLS#: NJCD2056894
Facts & features
Interior
Bedrooms & bathrooms
- Bedrooms: 4
- Bathrooms: 2
- Full bathrooms: 1
- 1/2 bathrooms: 1
- Main level bathrooms: 1
Rooms
- Room types: Living Room, Bedroom 2, Bedroom 3, Bedroom 4, Kitchen, Bedroom 1
Basement
- Area: 0
Heating
- Other, Electric
Cooling
- Ductless, Electric
Appliances
- Included: Built-In Range, Dishwasher, Oven/Range - Gas, Gas Water Heater
Features
- Ceiling Fan(s)
- Basement: Full,Unfinished
- Has fireplace: No
Interior area
- Total structure area: 1,460
- Total interior livable area: 1,460 sqft
- Finished area above ground: 1,460
- Finished area below ground: 0
Property
Parking
- Total spaces: 3
- Parking features: Driveway
- Uncovered spaces: 3
Accessibility
- Accessibility features: None
Features
- Levels: Three
- Stories: 3
- Pool features: None
Lot
- Size: 10,454 Square Feet
- Dimensions: 58.00 x 182
Details
- Additional structures: Above Grade, Below Grade
- Parcel number: 120017100016
- Zoning: RESIDENTIAL
- Special conditions: Standard
Construction
Type & style
- Home type: SingleFamily
- Architectural style: Colonial
- Property subtype: Single Family Residence
- Attached to another structure: Yes
Materials
- Brick
- Foundation: Block
Condition
- New construction: No
- Year built: 1920
Utilities & green energy
- Electric: 100 Amp Service
- Sewer: Public Sewer
- Water: Public
Community & HOA
Community
- Subdivision: None Available
HOA
- Has HOA: No
Location
- Region: Collingswood
- Municipality: COLLINGSWOOD BORO
Financial & listing details
- Price per square foot: $218/sqft
- Tax assessed value: $213,600
- Annual tax amount: $7,960
- Date on market: 10/20/2023
- Listing agreement: Exclusive Right To Sell
- Listing terms: Cash,FHA,Conventional
- Exclusions: Fig Tree In The Backyard Garden Next To The Fence. Freezer In Basement.
- Ownership: Fee Simple
Price history
| Date | Event | Price |
|---|---|---|
| 11/29/2023 | Sold | $319,000$218/sqft |
Source:  Bright MLS #NJCD2056894 Report a problem Bright MLS #NJCD2056894 Report a problem | ||
| 10/27/2023 | Pending sale | $319,000$218/sqft |
Source: Bright MLS #NJCD2056894 Report a problem | ||
| 10/25/2023 | Contingent | $319,000$218/sqft |
Source: Bright MLS #NJCD2056894 Report a problem | ||
| 10/20/2023 | Listed for sale | $319,000+55.6%$218/sqft |
Source: Bright MLS #NJCD2056894 Report a problem | ||
| 12/5/2019 | Sold | $205,000$140/sqft |
Source: Public Record Report a problem | ||
| 9/26/2019 | Sold | $205,000-1.2%$140/sqft |
Source: Berkshire Hathaway HomeServices Fox & Roach #1008344450_08107 Report a problem | ||
| 8/31/2019 | Pending sale | $207,500$142/sqft |
Source: BHHS Fox & Roach Moorestown #1008344450 Report a problem | ||
| 5/29/2019 | Price change | $207,500-3.4%$142/sqft |
Source: BHHS Fox & Roach Moorestown #1008344450 Report a problem | ||
| 5/2/2019 | Price change | $214,900-3.6%$147/sqft |
Source: BHHS Fox & Roach Moorestown #1008344450 Report a problem | ||
| 2/21/2019 | Price change | $222,900-2%$153/sqft |
Source: BHHS Fox & Roach Moorestown #1008344450 Report a problem | ||
| 11/13/2018 | Price change | $227,400-1.1%$156/sqft |
Source: BHHS Fox & Roach - Moorestown #1008344450 Report a problem | ||
| 10/4/2018 | Listed for sale | $229,900+15%$157/sqft |
Source: BHHS Fox & Roach-Moorestown #1008344450 Report a problem | ||
| 8/21/2006 | Sold | $199,900+227.7%$137/sqft |
Source: Public Record Report a problem | ||
| 9/19/2001 | Sold | $61,000$42/sqft |
Source: Public Record Report a problem | ||
Public tax history
| Year | Property taxes | Tax assessment |
|---|---|---|
| 2025 | $7,994 -3.5% | $358,300 +67.7% |
| 2024 | $8,286 +27.1% | $213,600 |
| 2023 | $6,520 +6.4% | $213,600 |
| 2022 | $6,131 -21.8% | $213,600 |
| 2021 | $7,841 +4.6% | $213,600 |
| 2020 | $7,493 +1% | $213,600 |
| 2019 | $7,420 | $213,600 |
| 2018 | $7,420 +4% | $213,600 |
| 2017 | $7,132 +3.1% | $213,600 |
| 2016 | $6,921 +2.9% | $213,600 |
| 2015 | $6,728 +2% | $213,600 |
| 2014 | $6,598 +2.4% | $213,600 |
| 2013 | $6,442 +1.2% | $213,600 |
| 2012 | $6,363 +4.5% | $213,600 |
| 2011 | $6,092 +8.8% | $213,600 |
| 2010 | $5,598 +6.6% | $213,600 |
| 2009 | $5,252 | $213,600 |
| 2008 | -- | $213,600 +143.3% |
| 2007 | -- | $87,800 |
| 2006 | -- | $87,800 |
| 2005 | -- | $87,800 |
| 2004 | -- | $87,800 |
| 2003 | -- | $87,800 |
| 2002 | -- | $87,800 |
| 2001 | -- | $87,800 |
Find assessor info on the county website
Neighborhood: 08107
Nearby homes
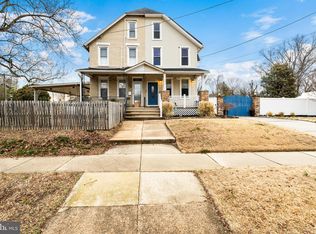
- $411,9004 bd3 ba1.7k sqft1025 Eldridge Ave, Oaklyn, NJ 08107Sold
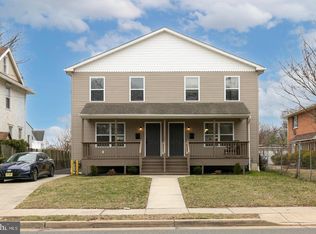
- $455,5005 bd2 ba1.6k sqft1017 Eldridge Ave, Oaklyn, NJ 08107Off Market
- $325,0003 bd2 ba1.4k sqft1026 Collings Ave, Collingswood, NJ 08107Sold
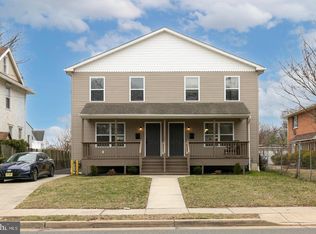
- $325,0003 bd2 ba1.4k sqft1024 Collings Ave, Collingswood, NJ 08107Sold
- $335,0003 bd1 ba1.2k sqft1015 Eldridge Ave, Collingswood, NJ 08107Off Market
- $387,6003 bd2 ba1.4k sqft1022 Collings Ave, Collingswood, NJ 08107Off Market
- $150,000-- bd-- ba1.2k sqft1013 Eldridge Ave, Collingswood, NJ 08107Sold
- $198,1002 bd1 ba-- sqft1032 Collings Ave, Oaklyn, NJ 08107Off Market
Nearby schools
GreatSchools rating
- 4/10Thomas Sharp Elementary SchoolGrades: PK-5Distance: 0.2 mi
- 7/10Collingswood Middle SchoolGrades: 6-8Distance: 0.8 mi
- 3/10Collingswood Sr High SchoolGrades: 9-12Distance: 0.7 mi
Schools provided by the listing agent
- Elementary: William P. Tatem E.s.
- Middle: Collingswood M.s.
- High: Collingswood Senior H.s.
- District: Collingswood Borough Public Schools
Source: Bright MLS. This data may not be complete. We recommend contacting the local school district to confirm school assignments for this home.
Get a cash offer in 3 minutes
Find out how much your home could sell for in as little as 3 minutes with a no-obligation cash offer.
Estimated market value
$415,900
Get a cash offer in 3 minutes
Find out how much your home could sell for in as little as 3 minutes with a no-obligation cash offer.
Estimated market value
$415,900
- New Jersey
- Camden County
- Collingswood
- 08107
- 1027 Eldridge Ave
Nearby cities
Nearby zip codes
Other Collingswood Topics
