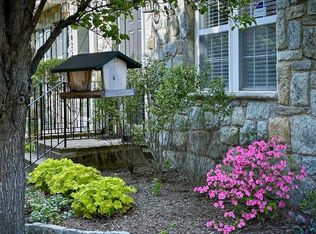
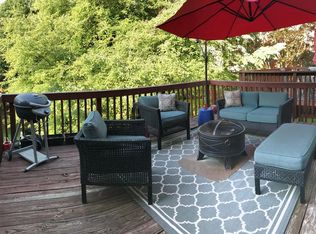
This beautiful four-level townhome in King Farm Bailey's Commons offers a fantastic view of a well-maintained courtyard. Inside, you'll find nine-foot ceilings with elegant crown molding and four bedrooms, including two primary suites, each featuring large bathrooms with separate showers and soaking tubs. The top-floor primary suite also boasts a cozy sitting area, perfect for work or unwinding. The home is equipped with three full bathrooms and one half-bath, along with walk-in closets and hardwood flooring. The kitchen shines with granite countertops and plenty of cabinet space. Additional features include a two-car garage and a long driveway for extra parking. French doors open to a generous 19-foot deck, ideal for summer meals. Plus, it offers easy access to I-270 for commuting and is conveniently located less than a mile from the Shady Grove Metro station.
For sale
$745,999
1025 Gaither Rd, Rockville, MD 20850
4beds
2,042sqft
Townhouse
Built in 2004
1,595 Square Feet Lot
$737,000 Zestimate®
$365/sqft
$133/mo HOA
What's special
- 77 days
- 121
- 8
Likely to sell faster than
Zillow last checked:
Listing updated:
Listed by:
Mary Warren 301-346-2996,
Taylor Properties 3015887653
Source: Bright MLS,MLS#: MDMC2244808
Facts & features
Interior
Bedrooms & bathrooms
- Bedrooms: 4
- Bathrooms: 4
- Full bathrooms: 3
- 1/2 bathrooms: 1
- Main level bathrooms: 1
Heating
- Forced Air, Natural Gas
Cooling
- Central Air, Electric
Appliances
- Included: Microwave, Disposal, Dishwasher, Oven/Range - Gas, Washer, Dryer, Water Heater, Gas Water Heater
- Laundry: Upper Level, Dryer In Unit, Washer In Unit
Features
- Crown Molding, Floor Plan - Traditional, Recessed Lighting, Soaking Tub, Walk-In Closet(s)
- Flooring: Wood
- Has basement: No
- Number of fireplaces: 1
- Fireplace features: Gas/Propane
Interior area
- Total structure area: 2,042
- Total interior livable area: 2,042 sqft
- Finished area above ground: 2,042
Property
Parking
- Total spaces: 2
- Parking features: Garage Faces Rear, Garage Door Opener, Asphalt, Attached, Driveway
- Attached garage spaces: 2
- Has uncovered spaces: Yes
Accessibility
- Accessibility features: None
Features
- Levels: Four
- Stories: 4
- Pool features: Community
- Has view: Yes
- View description: Garden, Courtyard
Lot
- Size: 1,595 Square Feet
Details
- Additional structures: Above Grade
- Parcel number: 160403366317
- Zoning: CPD1
- Special conditions: Standard
Construction
Type & style
- Home type: Townhouse
- Architectural style: Colonial
- Property subtype: Townhouse
Materials
- Stone, Vinyl Siding
- Foundation: Slab
- Roof: Asphalt
Condition
- New construction: No
- Year built: 2004
Utilities & green energy
- Sewer: Public Sewer
- Water: Public
Community & HOA
Community
- Subdivision: King Farm Baileys Common
HOA
- Has HOA: Yes
- Amenities included: Clubhouse, Pool
- Services included: Common Area Maintenance, Snow Removal
- HOA fee: $133 monthly
- HOA name: KING FARM ASSEMBLY
Location
- Region: Rockville
- Municipality: Rockville
Financial & listing details
- Price per square foot: $365/sqft
- Tax assessed value: $515,600
- Annual tax amount: $7,223
- Date on market: 7/9/2026
- Listing agreement: Exclusive Right To Sell
- Ownership: Fee Simple
Estimated market value
$737,000
$700,000 - $774,000
$3,524/mo
Price history
| Date | Event | Price |
|---|---|---|
| 9/20/2026 | Listed for sale | $745,999-0.5%$365/sqft |
Source:  Bright MLS #MDMC2244808 Report a problem Bright MLS #MDMC2244808 Report a problem | ||
| 7/28/2026 | Listing removed | $4,500$2/sqft |
Source: Bright MLS #MDMC2248090 Report a problem | ||
| 7/26/2026 | Listed for rent | $4,500$2/sqft |
Source: Bright MLS #MDMC2248090 Report a problem | ||
| 7/24/2026 | Listing removed | $750,000$367/sqft |
Source: Bright MLS #MDMC2244808 Report a problem | ||
| 7/9/2026 | Listed for sale | $750,000+22.5%$367/sqft |
Source: Bright MLS #MDMC2244808 Report a problem | ||
| 6/29/2021 | Sold | $612,000+0.3%$300/sqft |
Source: Public Record Report a problem | ||
| 5/19/2021 | Pending sale | $610,000$299/sqft |
Source: Bright MLS #MDMC758852 Report a problem | ||
| 5/15/2021 | Listed for sale | $610,000+26.1%$299/sqft |
Source: Bright MLS #MDMC758852 Report a problem | ||
| 5/6/2004 | Sold | $483,650$237/sqft |
Source: Public Record Report a problem | ||
Public tax history
| Year | Property taxes | Tax assessment |
|---|---|---|
| 2025 | $8,170 +5.9% | $610,200 +5.3% |
| 2024 | $7,718 +4.3% | $579,700 +3.8% |
| 2023 | $7,401 +6.9% | $558,333 +4% |
| 2022 | $6,925 +3.7% | $536,967 +4.1% |
| 2021 | $6,679 +0.4% | $515,600 +0.1% |
| 2020 | $6,653 -0.1% | $515,100 +0.2% |
| 2019 | $6,661 -0.5% | $514,100 |
| 2018 | $6,697 -0.5% | $514,100 +1.7% |
| 2017 | $6,731 +35.3% | $505,267 +1.8% |
| 2016 | $4,977 | $496,433 +1.8% |
| 2015 | $4,977 | $487,600 +3.6% |
| 2014 | $4,977 | $470,567 +3.8% |
| 2013 | -- | $453,533 +3.9% |
| 2012 | -- | $436,500 |
| 2011 | -- | $436,500 |
| 2010 | -- | $436,500 -19.4% |
| 2009 | -- | $541,600 +10.2% |
| 2008 | -- | $491,686 +11.3% |
| 2007 | -- | $441,773 +12.7% |
| 2006 | -- | $391,860 +4% |
| 2005 | -- | $376,772 +349.9% |
| 2004 | -- | $83,750 +39.6% |
| 2003 | -- | $60,000 +9.1% |
| 2002 | -- | $55,000 |
Find assessor info on the county website
Monthly payment
Est. payment
Payment breakdown
Explore the cost of this home by adjusting the details. Changes won't be saved.Climate risks
Neighborhood: King Farm
Nearby schools
Schools provided by the listing agent
- Elementary: Rosemont
- Middle: Forest Oak
- High: Gaithersburg
- District: Montgomery County Public Schools
Source: Bright MLS. This data may not be complete. We recommend contacting the local school district to confirm school assignments for this home.


Similar homes
- $759,0003 bd3 ba2.7k sqft907 Pleasant Dr, Rockville, MD 20850For Sale

 MLS ID #MDMC2247590, Ken Venkatesh, RE/MAX Realty Services. Bright MLS
 - $749,0003 bd2 ba2.2k sqft705 Brent Rd, Rockville, MD 20850For Sale
 MLS ID #MDMC2254326, Manny Ferrufino, EXP Realty, LLC. Bright MLS
 - $678,9004 bd4 ba1.6k sqft11949 Bargate Ct, Rockville, MD 20852For Sale
 MLS ID #MDMC2256518, Doris Shapiro, Quality Realty. Bright MLS
 - $730,0003 bd4 ba1.9k sqft5319 King Charles Way, Bethesda, MD 20814For Sale
 MLS ID #MDMC2254836, Brigitte Kirschner, Next Level Rentals & Realty. Bright MLS
 - $589,0003 bd4 ba2.1k sqft7 Narrowleaf Ct, Gaithersburg, MD 20878For SaleMLS ID #MDMC2251388, Alex Burrell-Hodges, Cottage Street Realty LLC. Bright MLS
- $965,0004 bd4 ba2.2k sqft11902 Enid Dr, Rockville, MD 20854For SaleMLS ID #MDMC2256280, Joseph Obeid, Samson Properties. Bright MLS
- $575,0004 bd4 ba1.6k sqft12125 Stoney Bottom Rd, Germantown, MD 20874For SaleMLS ID #MDMC2255726, Brittany Freeman, Keller Williams Realty. Bright MLS
- $435,0002 bd2 ba1.1k sqft38 Maryland Ave Unit 224, Rockville, MD 20850For SaleMLS ID #MDMC2256812, Nadine Sanepour, HomeSmart. Bright MLS
- $739,0003 bd4 ba2.9k sqft1021 Mutual Pl, Sandy Spring, MD 20860For SaleMLS ID #MDMC2229476, Don Kim, Pacific Realty. Bright MLS
- $777,0005 bd4 ba3k sqft14705 Notley Rd, Silver Spring, MD 20905For SaleMLS ID #MDMC2250506, Gloria Martinez, Smart Realty, LLC. Bright MLS
- $639,9004 bd3 ba2.5k sqft19108 Barksdale Ct, Germantown, MD 20874For SaleMLS ID #MDMC2253634, Mahavir Patel, HomeSmart. Bright MLS
- $560,0003 bd3 ba2.3k sqft55 Inkberry Cir, Gaithersburg, MD 20877For SaleMLS ID #MDMC2224522, Francis DeSouza, Samson Properties. Bright MLS
- $695,0004 bd4 ba2.6k sqft14616 Sturtevant Rd, Silver Spring, MD 20905For SaleMLS ID #MDMC2242908, Ailene Cabalida, EXP Realty, LLC. Bright MLS
- $539,0003 bd3 ba1.8k sqft364 Urban Ave #364, Gaithersburg, MD 20878For SaleMLS ID #MDMC2249790, Sheila Khorasanian, NextHome Envision. Bright MLS
- $386,0002 bd2 ba1.3k sqftThe Fitz, Rockville, MD 20850For SaleMLS ID #MDMC2251378, Janice Asaka, Berkshire Hathaway HomeServices PenFed Realty. Bright MLS
- $750,0004 bd2 ba1.2k sqft7321 Piney Branch Rd, Takoma Park, MD 20912For SaleMLS ID #MDMC2251124, Merlin Rodriguez, Long & Foster Real Estate, Inc.. Bright MLS
- $650,0004 bd3 ba1.5k sqft18610 Jerusalem Church Rd, Poolesville, MD 20837For SaleMLS ID #MDMC2250428, Stefanie Ventura-Benitez, HomeSmart. Bright MLS
- $699,9003 bd4 ba2.2k sqft22885 Eileen Sq, Sterling, VA 20166For SaleMLS ID #VALO2131850, Georgiana Hallheimer, Wellborn Management Co., Inc.. Bright MLS
- $474,9003 bd3 ba1.7k sqftQuince Orchard Park Codm, Gaithersburg, MD 20878For SaleMLS ID #MDMC2254860, Joana Gomes, Compass. Bright MLS
- $435,0003 bd4 ba2k sqft1103 Wildpark Ave, Gaithersburg, MD 20879For SaleMLS ID #MDMC2244802, Min Zhang, Prostage Realty, LLC. Bright MLS
