Professional pictures 3/20/25. Nestled in the sought-after Far Oaks subdivision on a quiet cul-de-sac. This stunning 4-bed, 3.5-bath 3700+ square foot, two-story home offers both elegance & comfort. The welcoming entry foyer is flanked by a formal dining room & a private office. The spacious family room is bathed in natural light from a wall of windows. The eat-in kitchen boasts custom cabinets, granite counters, stainless appliances, and a center island, flowing seamlessly into the cozy hearth room with pretty lake views. The main floor features crown molding throughout for an upscale feel. Upstairs, the expansive primary suite features a sitting area, his-and-her vanities, a garden tub, a separate shower, and a massive walk-in closet. Three additional generously sized bedrooms, a Jack-and-Jill bath, and another full bath complete the upper level. The relaxing backyard living space has a large custom patio with fireplace overlooking the lake and wooded lot. This home is a must-see!
Closed
Listed by: RE/MAX Preferred • Karen A Sheesley • Contact: 618-670-6632
Bought with: eXp Realty
$555,000
1025 Hollow Valley Ct, Caseyville, IL 62232
4beds
3,788sqft
Single Family Residence
Built in 2007
0.81 Acres Lot
$578,400 Zestimate®
$147/sqft
$3,000 Estimated rent
Home value
$578,400
$509,000 - $659,000
$3,000/mo
Zestimate® history
Owner options
List your home for rent
$3,000/mo
Rent Zestimate®
Find your next renter with Zillow Rental Manager. Plus, with online applications, you can quickly screen prospective tenants – for free.
$3,000/mo
Rent Zestimate®
Refinance and save
$4,234/mo
Est. payment
Refinancing to a lower rate could help reduce your monthly payments and save thousands over the life of the loan.
$4,234/mo
Est. payment
Explore your selling options
Work with a Zillow partner agent
Leverage their expertise and Zillow's premium Showcase listings to get your home seen by more buyers.
Get startedList with your own agent
Get your home in front of millions of buyers by listing it on Zillow.
Learn how to do itSell it yourself
Take full control of how buyers see your home on Zillow by listing For Sale by Owner (FSBO).
List your homeWhat's special
Jack-and-jill bathCenter islandPrivate officeWooded lotExpansive primary suiteSpacious family roomCozy hearth room
Zillow last checked:
Listing updated:
Listed by:
Karen A Sheesley 618-670-6632,
RE/MAX Preferred
Bought with:
Payton Blaylock, 475163463
eXp Realty
Source: MARIS,MLS#: 25013973 Originating MLS: Southwestern Illinois Board of REALTORS
Originating MLS: Southwestern Illinois Board of REALTORSFacts & features
Interior
Bedrooms & bathrooms
- Bedrooms: 4
- Bathrooms: 4
- Full bathrooms: 3
- 1/2 bathrooms: 1
- Main level bathrooms: 1
Primary bedroom
- Features: Floor Covering: Carpeting, Wall Covering: Some
- Level: Upper
- Area: 493
- Dimensions: 29x17
Primary bathroom
- Features: Floor Covering: Ceramic Tile, Wall Covering: Some
- Level: Upper
- Area: 153
- Dimensions: 17x9
Bathroom
- Features: Floor Covering: Vinyl, Wall Covering: None
- Level: Upper
- Area: 117
- Dimensions: 13x9
Bathroom
- Features: Floor Covering: Vinyl, Wall Covering: None
- Level: Upper
- Area: 35
- Dimensions: 7x5
Other
- Features: Floor Covering: Carpeting, Wall Covering: Some
- Level: Upper
- Area: 220
- Dimensions: 20x11
Other
- Features: Floor Covering: Carpeting, Wall Covering: Some
- Level: Upper
- Area: 210
- Dimensions: 15x14
Other
- Features: Floor Covering: Carpeting, Wall Covering: Some
- Level: Upper
- Area: 180
- Dimensions: 15x12
Breakfast room
- Features: Floor Covering: Wood, Wall Covering: None
- Level: Main
- Area: 196
- Dimensions: 14x14
Dining room
- Features: Floor Covering: Carpeting, Wall Covering: Some
- Level: Main
- Area: 196
- Dimensions: 14x14
Family room
- Features: Floor Covering: Carpeting, Wall Covering: Some
- Level: Main
- Area: 304
- Dimensions: 19x16
Hearth room
- Features: Floor Covering: Carpeting, Wall Covering: Some
- Level: Main
- Area: 224
- Dimensions: 16x14
Kitchen
- Features: Floor Covering: Wood, Wall Covering: Some
- Level: Main
- Area: 196
- Dimensions: 14x14
Laundry
- Features: Floor Covering: Vinyl, Wall Covering: None
- Level: Main
- Area: 66
- Dimensions: 11x6
Office
- Features: Floor Covering: Carpeting, Wall Covering: Some
- Level: Main
- Area: 144
- Dimensions: 12x12
Heating
- Forced Air, Zoned, Natural Gas
Cooling
- Ceiling Fan(s), Gas, Central Air, Dual
Appliances
- Included: Dishwasher, Disposal, Gas Cooktop, Microwave, Electric Range, Electric Oven, Refrigerator, Gas Water Heater, Water Softener Rented
- Laundry: Main Level
Features
- Separate Dining, Walk-In Closet(s), Breakfast Room, Kitchen Island, Custom Cabinetry, Eat-in Kitchen, Granite Counters, Walk-In Pantry, Double Vanity, Tub, Entrance Foyer
- Flooring: Carpet, Hardwood
- Doors: French Doors
- Windows: Window Treatments, Tilt-In Windows
- Basement: Full,Sump Pump
- Number of fireplaces: 2
- Fireplace features: Family Room, Kitchen
Interior area
- Total structure area: 3,788
- Total interior livable area: 3,788 sqft
- Finished area above ground: 3,788
- Finished area below ground: 0
Property
Parking
- Total spaces: 3
- Parking features: Attached, Garage, Garage Door Opener, Off Street
- Attached garage spaces: 3
Features
- Levels: Two
- Patio & porch: Patio
Lot
- Size: 0.81 Acres
- Dimensions: 161 x 175 x 30 x 31 x 145 x 167 x 54
- Features: Adjoins Wooded Area, Cul-De-Sac
Details
- Parcel number: 0310.0401015
- Special conditions: Standard
Construction
Type & style
- Home type: SingleFamily
- Architectural style: Other,Traditional
- Property subtype: Single Family Residence
Materials
- Brick, Vinyl Siding
Condition
- Year built: 2007
Utilities & green energy
- Sewer: Public Sewer
- Water: Public
- Utilities for property: Natural Gas Available
Community & HOA
Community
- Features: Golf
- Security: Smoke Detector(s)
- Subdivision: Woodlands/Far Oaks
HOA
- HOA fee: $300 annually
Location
- Region: Caseyville
Financial & listing details
- Price per square foot: $147/sqft
- Tax assessed value: $207,976
- Annual tax amount: $12,832
- Date on market: 3/22/2025
- Cumulative days on market: 40 days
- Listing terms: Cash,Conventional,VA Loan
- Ownership: Private
- Road surface type: Concrete
Price history
| Date | Event | Price |
|---|---|---|
| 4/30/2025 | Sold | $555,000+0.9%$147/sqft |
Source:  MARIS #25013973 Report a problem MARIS #25013973 Report a problem | ||
| 3/24/2025 | Contingent | $550,000$145/sqft |
Source: MARIS #25013973 Report a problem | ||
| 3/22/2025 | Listed for sale | $550,000+24.6%$145/sqft |
Source: MARIS #25013973 Report a problem | ||
| 8/31/2007 | Sold | $441,500+606.4%$117/sqft |
Source: Public Record Report a problem | ||
| 5/18/2007 | Sold | $62,500$16/sqft |
Source: Public Record Report a problem | ||
Public tax history
| Year | Property taxes | Tax assessment |
|---|---|---|
| 2024 | $13,824 +4.9% | $207,976 +13% |
| 2023 | $13,182 +5.7% | $184,017 +6.9% |
| 2022 | $12,474 +3.2% | $172,080 +5.4% |
| 2021 | $12,083 +0.9% | $163,325 +1.9% |
| 2020 | $11,978 +2.4% | $160,280 +3.6% |
| 2019 | $11,692 -1.9% | $154,710 -1.5% |
| 2018 | $11,913 +1.1% | $157,062 +4.2% |
| 2017 | $11,781 | $150,690 +2.3% |
| 2016 | $11,781 +8% | $147,288 +1.8% |
| 2014 | $10,913 +1.7% | $144,750 -1.8% |
| 2013 | $10,733 | $147,418 -2.2% |
| 2012 | -- | $150,765 -3.6% |
| 2011 | -- | $156,379 -1.1% |
| 2010 | -- | $158,134 |
| 2009 | -- | $158,134 +3.5% |
| 2008 | -- | $152,757 +42930.1% |
| 2006 | -- | $355 |
Find assessor info on the county website
Neighborhood: 62232
Nearby homes
- $509,000-- bd-- ba2k sqft1021 Hollow Valley Ct, Caseyville, IL 62232Off Market
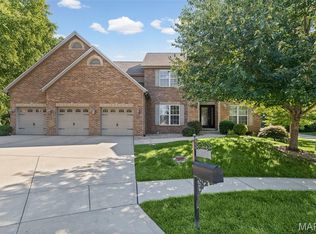
- $650,0005 bd5 ba4.7k sqft1028 Hollow Valley Ct, Caseyville, IL 62232Sold
- $461,4001 Acres100 Blackwolf Run Ct, Caseyville, IL 62232Off Market

- $458,7001.606 Acres1027 Hollow Valley Ct, Caseyville, IL 62232Off Market

- $680,6004 bd5 ba6.2k sqft104 Blackwolf Run Ct, Caseyville, IL 62232Off Market
- $450,800-- bd-- ba1.8k sqft1017 Hollow Valley Ct, Caseyville, IL 62232Off Market
- $475,8005 bd4 ba3.9k sqft1024 Hollow Valley Ct, Caseyville, IL 62232Off Market
- $477,2005 bd4 ba3.9k sqft1020 Hollow Valley Ct, Caseyville, IL 62232Off Market
Nearby schools
GreatSchools rating
- 7/10Marie Schaefer Elementary SchoolGrades: PK-5Distance: 4.6 mi
- 8/10Fulton Jr High SchoolGrades: 6-8Distance: 3.1 mi
- 6/10O'Fallon High SchoolGrades: 9-12Distance: 5.2 mi
Schools provided by the listing agent
- Elementary: Ofallon Dist 90
- Middle: Ofallon Dist 90
- High: Ofallon
Source: MARIS. This data may not be complete. We recommend contacting the local school district to confirm school assignments for this home.
Get a cash offer in 3 minutes
Find out how much your home could sell for in as little as 3 minutes with a no-obligation cash offer.
Estimated market value
$578,400
Get a cash offer in 3 minutes
Find out how much your home could sell for in as little as 3 minutes with a no-obligation cash offer.
Estimated market value
$578,400
- Illinois
- Saint Clair County
- Caseyville
- 62232
- 1025 Hollow Valley Ct
Nearby cities
Nearby zip codes
Other Caseyville Topics
