Welcome Home to this Gorgeous 2-story retreat offering over 4,700 Sq Ft of Beautifully designed living space on a Spacious .68-acre cul-de-sac lot w/Stunning Lake views! Featuring 5 Bdrms & 5 Bths. This Exceptional Home is loaded w/Amenities, Updates, & room to entertain both inside & out! Step inside to find Gleaming Wood floors throughout much of the main level, Newer Luxury Vinyl Plank flooring (2021), Fresh paint in select areas, & an Impressive Great Room highlighted by Crown Molding, Lake View, & a cozy Fireplace! The Inviting Kitchen is a Chef’s Dream, boasting High-end Stainless Steel Appliances, Double Built-in Ovens, Gas cooktop, in 2023 Refrigerator, Dishwasher, Microwave were Updated, Granite Countertops, Tile backsplash, Center Island w/Prep sink, Staggered Cabinetry, Planning desk, Walk-in Pantry & Butler’s Pantry. The adjoining Breakfast area features a Bay Slider leading to the Covered 22’ x 12’ Composite Deck w/2 Ceiling Fans (2023), creating the Perfect Space for morning coffee or evening relaxation while taking in the Peaceful Lake setting! The Main level also offers a Formal Dining Rm w/tray ceiling, for special gatherings & a Formal Living Rm that provides flexible space for a home office, sitting room, playroom, or whatever best suits your lifestyle! The Luxurious Primary Suite is a true retreat w/a Vaulted ceiling, Elegant Arched entry into the Sitting room w/Fireplace, an impressive 12’ x 10’ Walk-in closet, & a Spa-like Bath complete w/Dual vanities, separate Soaking tub, & Walk-in shower! Upstairs, additional Bedrooms offer Generous space, including Walk-in closets, a Jack-and-Jill Bath, & Junior Ensuite w/private Bath! The Finished Walk-out lower level w/9 ft pour expands your living space w/a Large Family Room, Recreation area w/Pool Table, Wet bar featuring a Wine refrigerator & Bar Stools that stay! Step outside to the Stone Patio & enjoy the Peaceful Lake View, Beautifully Landscaped Fenced Backyard complete w/Landscape rock, Irrigation system (which is also in the front yard), Fruit trees, & a backyard Fire pit perfect for gathering with family & friends! An additional Bedroom, Full bath, Bonus Area, & two storage rooms complete the lower level! Additional Highlights include a Main-floor Laundry Rm with Shelving, Folding table, Utility sink, & Washer/Dryer (2025) that stay with the home! Dual Furnaces and A/C systems, A/C updated 2023, a New Roof (2025), & an Oversized 3-car garage. Located in O’Fallon School District, this Remarkable Property offers the Perfect combination of Luxury, Comfort, Functionality, & Outdoor Enjoyment. A Rare Opportunity to Own a truly Exceptional Home with Breathtaking Views & Endless Amenities!
Closed
Listed by: HomePro Real Estate • Roberta L Ecker • Contact: 618-406-8413
Bought with: RE/MAX Alliance
$650,000
1028 Hollow Valley Ct, Caseyville, IL 62232
5beds
4,740sqft
Single Family Residence
Built in 2008
0.68 Acres Lot
$650,400 Zestimate®
$137/sqft
$3,535 Estimated rent
Home value
$650,400
$618,000 - $683,000
$3,535/mo
Zestimate® history
Owner options
List your home for rent
$3,535/mo
Rent Zestimate®
Find your next renter with Zillow Rental Manager. Plus, with online applications, you can quickly screen prospective tenants – for free.
$3,535/mo
Rent Zestimate®
Refinance and save
$4,949/mo
Est. payment
Refinancing to a lower rate could help reduce your monthly payments and save thousands over the life of the loan.
$4,949/mo
Est. payment
Explore your selling options
Work with a Zillow partner agent
Leverage their expertise and Zillow's premium Showcase listings to get your home seen by more buyers.
Get startedList with your own agent
Get your home in front of millions of buyers by listing it on Zillow.
Learn how to do itSell it yourself
Take full control of how buyers see your home on Zillow by listing For Sale by Owner (FSBO).
List your homeWhat's special
Cozy fireplaceLandscape rockPeaceful lake settingJack-and-jill bathFruit treesLake viewWalk-in pantry
Zillow last checked:
Listing updated:
Listed by:
Roberta L Ecker 618-406-8413,
HomePro Real Estate,
John M Ecker 618-406-0989,
HomePro Real Estate
Bought with:
Michelle S Heinlein, 475122327
RE/MAX Alliance
Source: MARIS,MLS#: 26033733 Originating MLS: Southwestern Illinois Board of REALTORS
Originating MLS: Southwestern Illinois Board of REALTORSFacts & features
Interior
Bedrooms & bathrooms
- Bedrooms: 5
- Bathrooms: 5
- Full bathrooms: 4
- 1/2 bathrooms: 1
- Main level bathrooms: 1
Primary bedroom
- Features: Floor Covering: Carpeting
- Level: Upper
- Area: 288
- Dimensions: 18x16
Bedroom 2
- Features: Floor Covering: Carpeting
- Level: Upper
- Area: 165
- Dimensions: 15x11
Bedroom 3
- Features: Floor Covering: Carpeting
- Level: Upper
- Area: 182
- Dimensions: 14x13
Bedroom 4
- Features: Floor Covering: Carpeting
- Level: Upper
- Area: 156
- Dimensions: 13x12
Bedroom 5
- Features: Floor Covering: Luxury Vinyl Plank
- Level: Lower
- Area: 168
- Dimensions: 14x12
Primary bathroom
- Features: Floor Covering: Luxury Vinyl Plank
- Level: Upper
- Area: 153
- Dimensions: 17x9
Bathroom
- Features: Floor Covering: Wood
- Level: Main
- Area: 30
- Dimensions: 6x5
Bathroom 3
- Features: Floor Covering: Ceramic Tile
- Level: Upper
- Area: 104
- Dimensions: 13x8
Bathroom 4
- Features: Floor Covering: Ceramic Tile
- Level: Upper
- Area: 40
- Dimensions: 8x5
Bathroom 5
- Features: Floor Covering: Luxury Vinyl Plank
- Level: Lower
- Area: 55
- Dimensions: 11x5
Bonus room
- Features: Floor Covering: Luxury Vinyl Plank
- Level: Lower
- Area: 216
- Dimensions: 18x12
Breakfast room
- Features: Floor Covering: Wood
- Level: Main
- Area: 208
- Dimensions: 16x13
Dining room
- Features: Floor Covering: Carpeting
- Level: Main
- Area: 196
- Dimensions: 14x14
Family room
- Features: Floor Covering: Luxury Vinyl Plank
- Level: Lower
- Area: 323
- Dimensions: 19x17
Great room
- Features: Floor Covering: Carpeting
- Level: Main
- Area: 361
- Dimensions: 19x19
Kitchen
- Features: Floor Covering: Wood
- Level: Main
- Area: 238
- Dimensions: 17x14
Laundry
- Features: Floor Covering: Vinyl
- Level: Main
- Area: 66
- Dimensions: 11x6
Living room
- Features: Floor Covering: Carpeting
- Level: Main
- Area: 168
- Dimensions: 14x12
Recreation room
- Features: Floor Covering: Luxury Vinyl Plank
- Level: Lower
- Area: 288
- Dimensions: 24x12
Sitting room
- Features: Floor Covering: Carpeting
- Level: Upper
- Area: 100
- Dimensions: 10x10
Storage
- Features: Floor Covering: Concrete
- Level: Lower
- Area: 128
- Dimensions: 32x4
Storage
- Features: Floor Covering: Concrete
- Level: Lower
- Area: 228
- Dimensions: 19x12
Heating
- Dual Fuel/Off Peak, Forced Air
Cooling
- Central Air, Dual
Appliances
- Included: Stainless Steel Appliance(s), Gas Cooktop, Dishwasher, Disposal, Dryer, Microwave, Built-In Gas Oven, Double Oven, Refrigerator, Washer, Gas Water Heater, Bar Fridge
- Laundry: Laundry Room, Main Level
Features
- Bar, Breakfast Room, Butler Pantry, Ceiling Fan(s), Crown Molding, Double Vanity, Entrance Foyer, Granite Counters, High Ceilings, Kitchen Island, Recessed Lighting, Separate Dining, Separate Shower, Soaking Tub, Storage, Tray Ceiling(s), Tub, Vaulted Ceiling(s), Walk-In Closet(s), Walk-In Pantry, Wet Bar
- Basement: Partially Finished,Full,Sleeping Area,Storage Space,Walk-Out Access
- Number of fireplaces: 2
- Fireplace features: Gas, Living Room, Master Bedroom, Wood Burning
Interior area
- Total structure area: 4,740
- Total interior livable area: 4,740 sqft
- Finished area above ground: 3,555
- Finished area below ground: 1,185
Property
Parking
- Total spaces: 3
- Parking features: Garage - Attached
- Attached garage spaces: 3
Features
- Levels: Two
- Patio & porch: Composite, Covered, Deck, Front Porch, Patio
- Fencing: Back Yard,Fenced
- Has view: Yes
- View description: Lake
- Water view: Lake
Lot
- Size: 0.68 Acres
- Dimensions: 54.22 x 168.73 x 177.84 x 56.51 x 74.16 x 133.76
- Features: Back Yard, Cul-De-Sac, Some Trees, Sprinklers In Front, Sprinklers In Rear, Views
Details
- Parcel number: 0310.0401021
- Special conditions: Standard
Construction
Type & style
- Home type: SingleFamily
- Architectural style: Traditional
- Property subtype: Single Family Residence
Materials
- Brick, Vinyl Siding
- Roof: Architectural Shingle
Condition
- Year built: 2008
Utilities & green energy
- Electric: Ameren
- Sewer: Public Sewer
- Water: Public
- Utilities for property: Electricity Connected, Natural Gas Connected, Sewer Connected, Underground Utilities, Water Connected
Community & HOA
Community
- Subdivision: Woodlands At Far Oaks
HOA
- Has HOA: Yes
- Amenities included: Association Management
- Services included: Common Area Maintenance
- HOA fee: $375 annually
- HOA name: TBD
Location
- Region: Caseyville
Financial & listing details
- Price per square foot: $137/sqft
- Tax assessed value: $199,988
- Annual tax amount: $1,814
- Date on market: 6/20/2026
- Cumulative days on market: 34 days
- Listing terms: Cash,Conventional,FHA,VA Loan
- Electric utility on property: Yes
Price history
| Date | Event | Price |
|---|---|---|
| 7/24/2026 | Sold | $650,000+4.2%$137/sqft |
Source:  MARIS #26033733 Report a problem MARIS #26033733 Report a problem | ||
| 6/21/2026 | Contingent | $624,000$132/sqft |
Source: MARIS #26033733 Report a problem | ||
| 6/20/2026 | Listed for sale | $624,000+30%$132/sqft |
Source: MARIS #26033733 Report a problem | ||
| 4/15/2019 | Sold | $480,000-4%$101/sqft |
Source: MARIS #19007758 Report a problem | ||
| 3/15/2019 | Pending sale | $499,999$105/sqft |
Source: Judy Dempcy Homes #19007758 Report a problem | ||
| 3/14/2019 | Listed for sale | $499,999$105/sqft |
Source: Judy Dempcy Homes #19007758 Report a problem | ||
| 3/4/2019 | Pending sale | $499,999$105/sqft |
Source: Judy Dempcy Homes #19007758 Report a problem | ||
| 2/27/2019 | Listed for sale | $499,999+16.3%$105/sqft |
Source: Judy Dempcy Homes #19007758 Report a problem | ||
| 8/19/2008 | Sold | $430,000$91/sqft |
Source: Public Record Report a problem | ||
Public tax history
| Year | Property taxes | Tax assessment |
|---|---|---|
| 2024 | $1,814 -85.7% | $199,988 +13% |
| 2023 | $12,672 +2.1% | $176,949 +3.4% |
| 2022 | $12,406 +3.2% | $171,142 +5.4% |
| 2021 | $12,017 +0.9% | $162,435 +1.9% |
| 2020 | $11,912 +0.7% | $159,407 +3.6% |
| 2019 | $11,831 +4.7% | $153,868 +7.5% |
| 2018 | $11,301 +1% | $143,074 +4.2% |
| 2017 | $11,189 | $137,269 +2.3% |
| 2016 | $11,189 +7.8% | $134,170 +6.7% |
| 2014 | $10,381 +6.7% | $125,773 -1.8% |
| 2013 | $9,728 | $128,091 -2.2% |
| 2012 | -- | $130,999 -3.6% |
| 2011 | -- | $135,877 -1.1% |
| 2010 | -- | $137,402 |
| 2009 | -- | $137,402 +245.1% |
| 2008 | -- | $39,813 +11114.9% |
| 2006 | -- | $355 |
Find assessor info on the county website
Neighborhood: 62232
Nearby homes
- $473,5005 bd4 ba3.9k sqft1024 Hollow Valley Ct, Caseyville, IL 62232Off Market

- $605,0004 bd4 ba4.1k sqft100 Antler Creek Ct, Caseyville, IL 62232Sold
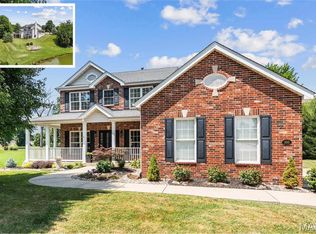
- $555,0004 bd4 ba3.7k sqft1025 Hollow Valley Ct, Caseyville, IL 62232Sold

- $500,6004 bd3 ba3.3k sqft104 Antler Creek Ct, Caseyville, IL 62232Off Market
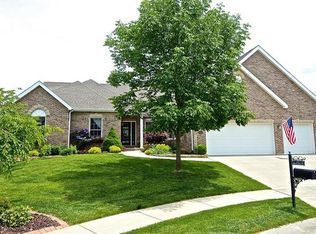
- $529,9004 bd4 ba3.9k sqft171 Forest Oaks Dr, Caseyville, IL 62232Off Market
- $477,0005 bd4 ba3.9k sqft1020 Hollow Valley Ct, Caseyville, IL 62232Off Market
- $546,0005 bd3 ba3.5k sqft105 Antler Creek Ct, Caseyville, IL 62232Off Market
- $502,200-- bd-- ba2k sqft1021 Hollow Valley Ct, Caseyville, IL 62232Off Market
Nearby schools
GreatSchools rating
- 7/10Marie Schaefer Elementary SchoolGrades: PK-5Distance: 4.6 mi
- 8/10Fulton Jr High SchoolGrades: 6-8Distance: 3.1 mi
- 6/10O'Fallon High SchoolGrades: 9-12Distance: 5.2 mi
Schools provided by the listing agent
- Elementary: Ofallon Dist 90
- Middle: Ofallon Dist 90
- High: Ofallon
Source: MARIS. This data may not be complete. We recommend contacting the local school district to confirm school assignments for this home.
Get a cash offer in 3 minutes
Find out how much your home could sell for in as little as 3 minutes with a no-obligation cash offer.
Estimated market value
$650,400
Get a cash offer in 3 minutes
Find out how much your home could sell for in as little as 3 minutes with a no-obligation cash offer.
Estimated market value
$650,400
- Illinois
- Saint Clair County
- Caseyville
- 62232
- 1028 Hollow Valley Ct
Nearby cities
Nearby zip codes
Other Caseyville Topics
