Stunning townhome under construction located in popular Minden community of "The Downs at Monte Vista". Designer selected color palette for interior finishes. Walking distance to downtown Minden to restaurants and shopping. Three bedrooms plus open Loft area for home office, TV room, etc. Stop on by to view these beautiful townhomes!, Builder Year-End Fall Bonus and Incentives Sale!
Closed
$542,450
1025 Home Stretch Ln Unit 21, Minden, NV 89423
4beds
2,164sqft
Townhouse
Built in 2024
4,356 Square Feet Lot
$558,200 Zestimate®
$251/sqft
$3,023 Estimated rent
Home value
$558,200
$508,000 - $614,000
$3,023/mo
Zestimate® history
Owner options
List your home for rent
$3,023/mo
Rent Zestimate®
Find your next renter with Zillow Rental Manager. Plus, with online applications, you can quickly screen prospective tenants – for free.
$3,023/mo
Rent Zestimate®
Refinance and save
$3,460/mo
Est. payment
Refinancing to a lower rate could help reduce your monthly payments and save thousands over the life of the loan.
$3,460/mo
Est. payment
Explore your selling options
Work with a Zillow partner agent
Leverage their expertise and Zillow's premium Showcase listings to get your home seen by more buyers.
Get startedList with your own agent
Get your home in front of millions of buyers by listing it on Zillow.
Learn how to do itSell it yourself
Take full control of how buyers see your home on Zillow by listing For Sale by Owner (FSBO).
List your homeWhat's special
Designer selected color paletteHome officeTv roomOpen loft areaThree bedrooms
Zillow last checked:
Listing updated:
Listed by:
Lori Ann Ito,
KAM RE Services,
David Webb S.184034 831-915-2809,
KAM RE Services
Bought with:
Carolan Harris, B.27577
Development Dynamics
Source: NNRMLS,MLS#: 240011872
Facts & features
Interior
Bedrooms & bathrooms
- Bedrooms: 4
- Bathrooms: 3
- Full bathrooms: 2
- 1/2 bathrooms: 1
Heating
- ENERGY STAR Qualified Equipment, Forced Air, Natural Gas
Cooling
- Central Air, ENERGY STAR Qualified Equipment, Refrigerated
Appliances
- Included: Dishwasher, Disposal, ENERGY STAR Qualified Appliances, Gas Range, Microwave, Smart Appliance(s)
- Laundry: Cabinets, Laundry Area, Laundry Room, Sink
Features
- High Ceilings, Kitchen Island, Pantry, Master Downstairs, Smart Thermostat, Walk-In Closet(s)
- Flooring: Carpet, Laminate, Porcelain
- Windows: Double Pane Windows, Low Emissivity Windows, Vinyl Frames
- Has fireplace: No
Interior area
- Total structure area: 2,164
- Total interior livable area: 2,164 sqft
Property
Parking
- Total spaces: 2
- Parking features: Attached, Garage, Garage Door Opener
- Attached garage spaces: 2
Features
- Stories: 2
- Patio & porch: Patio
- Exterior features: None
- Fencing: Full
- Has view: Yes
- View description: Mountain(s), Trees/Woods
Lot
- Size: 4,356 Square Feet
- Features: Corner Lot, Landscaped, Level
Details
- Parcel number: 132030717021
- Zoning: SFR
Construction
Type & style
- Home type: Townhouse
- Property subtype: Townhouse
- Attached to another structure: Yes
Materials
- Batts Insulation, Stone, Stucco
- Foundation: Slab
- Roof: Asphalt,Pitched
Condition
- Year built: 2024
Utilities & green energy
- Sewer: Public Sewer
- Water: Public
- Utilities for property: Cable Available, Electricity Available, Internet Available, Natural Gas Available, Phone Available, Sewer Available, Water Available, Cellular Coverage, Centralized Data Panel, Water Meter Installed
Community & HOA
Community
- Security: Fire Sprinkler System, Keyless Entry, Smoke Detector(s)
- Subdivision: The Downs At Monte Vista
HOA
- Has HOA: Yes
- Amenities included: Landscaping, Maintenance Structure
- Services included: Snow Removal
- HOA fee: $260 monthly
Location
- Region: Minden
Financial & listing details
- Price per square foot: $251/sqft
- Annual tax amount: $5,500
- Date on market: 9/15/2024
- Cumulative days on market: 97 days
- Listing terms: 1031 Exchange,Cash,Conventional,FHA,VA Loan
Price history
| Date | Event | Price |
|---|---|---|
| 12/20/2024 | Sold | $542,450-0.6%$251/sqft |
Source:  NNRMLS #240011872 Report a problem NNRMLS #240011872 Report a problem | ||
| 10/25/2024 | Pending sale | $545,950$252/sqft |
Source: NNRMLS #240011872 Report a problem | ||
| 9/14/2024 | Listed for sale | $545,950$252/sqft |
Source: NNRMLS #240011872 Report a problem | ||
Public tax history
Tax history is unavailable.
Neighborhood: 89423
Nearby homes
- $542,450-- bd-- ba-- sqft1025 Home Stretch Ln, Minden, NV 89423Sold
- $499,900-- bd-- ba-- sqft1023 Home Stretch Ln, Minden, NV 89423Sold
- $508,8003 bd3 ba2.1k sqft1021 Home Stretch Ln, Minden, NV 89423Sold
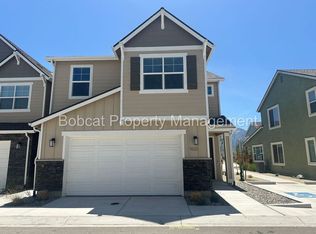
- $483,9303 bd3 ba2.1k sqft852 Furlong Dr, Minden, NV 89423Sold
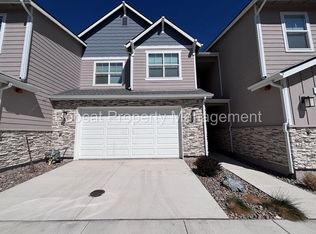
- $520,0004 bd3 ba2.1k sqft850 Furlong Dr, Minden, NV 89423Sold
- $545,000-- bd-- ba-- sqft854 Furlong Dr, Minden, NV 89423Sold
- $548,3004 bd3 ba2.1k sqft1017 Home Stretch Ln, Minden, NV 89423Off Market
- $520,0004 bd3 ba2.1k sqft850 Furlong Dr HOMESITE 30, Minden, NV 89423Sold
- $551,882-- bd-- ba2.1k sqft1026 Home Stretch Ln, Minden, NV 89423Sold
Nearby schools
GreatSchools rating
- 8/10Minden Elementary SchoolGrades: PK-5Distance: 1.1 mi
- 8/10Carson Valley Middle SchoolGrades: 6-8Distance: 1.7 mi
- 6/10Douglas County High SchoolGrades: 9-12Distance: 0.3 mi
Schools provided by the listing agent
- Elementary: Minden
- Middle: Carson Valley
- High: Douglas
Source: NNRMLS. This data may not be complete. We recommend contacting the local school district to confirm school assignments for this home.


Get pre-qualified for a loan
At Zillow Home Loans, we can pre-qualify you in as little as 5 minutes with no impact to your credit score.An equal housing lender. NMLS #10287.
Sell for more on Zillow
Get a Zillow Showcase℠ listing at no additional cost and you could sell for .
$558,200
2% more
+$11,164
With Zillow Showcase(estimated)
$569,364
- Nevada
- Douglas County
- Minden
- 89423
- 1025 Home Stretch Ln Unit 21
Nearby cities
Nearby zip codes
Other Minden Topics
