This fully remodeled 3 bedroom home (3,136 sq ft) on 2.1 Acres has magnificent views, is close to town, and offers an abundance of natural light into generously sized rooms. The main floor has a vaulted ceiling with an inviting kitchen (large pantry), dining area, living room with wood burning fireplace, a master suite, office/second bedroom, three bathrooms, and a solarium. Walkout deck (Trex) surrounds upper level. Downstairs offers a fully finished full-walkout basement, second master suite, full kitchen, large bathroom with infrared sauna, generous storage room, a room with wood stove, and a added room. Laundry hookups on both levels. A newer deer fence surrounds the entire property (with automatic gate entry). This property is beautifully landscaped, boasts apple trees, plus strawberry, raspberry and asparagus patches, a greenhouse, and various garden spaces with raised beds. Has two garden sheds, a 20 GPM well, a new roof, and a zoned underground irrigation system.
Closed
Price Unknown
1025 Iron Cap Dr, Stevensville, MT 59870
3beds
3,136sqft
Single Family Residence
Built in 1981
2.1 Acres Lot
$772,500 Zestimate®
$--/sqft
$3,756 Estimated rent
Home value
$772,500
$533,000 - $1.12M
$3,756/mo
Zestimate® history
Owner options
List your home for rent
$3,756/mo
Rent Zestimate®
Find your next renter with Zillow Rental Manager. Plus, with online applications, you can quickly screen prospective tenants – for free.
$3,756/mo
Rent Zestimate®
Refinance and save
Refinancing to a lower rate could help reduce your monthly payments and save thousands over the life of the loan.
Explore your selling options
Work with a Zillow partner agent
Leverage their expertise and Zillow's premium Showcase listings to get your home seen by more buyers.
Get startedList with your own agent
Get your home in front of millions of buyers by listing it on Zillow.
Learn how to do itSell it yourself
Take full control of how buyers see your home on Zillow by listing For Sale by Owner (FSBO).
List your homeWhat's special
Magnificent viewsTwo garden shedsApple treesZoned underground irrigation systemSecond master suiteGenerous storage roomThree bathrooms
Zillow last checked:
Listing updated:
Listed by:
Jared Andrew English 888-881-4118,
Congress Realty
Bought with:
Melissa Renee Huus, RRE-BRO-LIC-133100
Engel & Völkers Western Frontier - Missoula
Source: MRMLS,MLS#: 30065045
Facts & features
Interior
Bedrooms & bathrooms
- Bedrooms: 3
- Bathrooms: 4
- Full bathrooms: 2
- 3/4 bathrooms: 1
- 1/2 bathrooms: 1
Heating
- Baseboard, Electric, Wood Stove, Wall Furnace
Appliances
- Included: Dishwasher, Microwave, Range, Refrigerator, Water Purifier
Features
- Basement: Finished
- Number of fireplaces: 1
Interior area
- Total interior livable area: 3,136 sqft
- Finished area below ground: 1,568
Property
Parking
- Total spaces: 2
- Parking features: Garage
- Garage spaces: 2
Features
- Stories: 1
- Patio & porch: Covered
- Exterior features: Garden, Rain Gutters
- Fencing: Perimeter
Lot
- Size: 2.1 Acres
Details
- Additional structures: Other
- Parcel number: 13176533101150000
- Zoning: Residential
- Zoning description: Residential
- Special conditions: Standard
- Other equipment: Irrigation Equipment
Construction
Type & style
- Home type: SingleFamily
- Architectural style: Ranch
- Property subtype: Single Family Residence
Materials
- Cedar
- Foundation: Poured
- Roof: Composition
Condition
- New construction: No
- Year built: 1981
Utilities & green energy
- Utilities for property: Electricity Available
Community & HOA
HOA
- Has HOA: No
Location
- Region: Stevensville
Financial & listing details
- Tax assessed value: $660,010
- Annual tax amount: $3,075
- Date on market: 2/9/2026
- Listing agreement: Exclusive Right To Sell
- Listing terms: Cash,Conventional
Price history
| Date | Event | Price |
|---|---|---|
| 6/3/2026 | Sold | -- |
Source:  MRMLS #30065045 Report a problem MRMLS #30065045 Report a problem | ||
| 3/28/2026 | Price change | $785,000-1.3%$250/sqft |
Source: MRMLS #30065045 Report a problem | ||
| 2/9/2026 | Listed for sale | $795,000+1.3%$254/sqft |
Source: MRMLS #30065045 Report a problem | ||
| 10/1/2025 | Listing removed | $785,000$250/sqft |
Source: MRMLS #30056112 Report a problem | ||
| 8/19/2025 | Listed for sale | $785,000+79.5%$250/sqft |
Source: MRMLS #30056112 Report a problem | ||
| 10/7/2020 | Sold | -- |
Source: MRMLS #22014014 Report a problem | ||
| 9/2/2020 | Pending sale | $437,250$139/sqft |
Source: Berkshire Hathaway HomeServices - Hamilton #22014014 Report a problem | ||
| 8/31/2020 | Listed for sale | $437,250$139/sqft |
Source: Berkshire Hathaway HomeServices - Hamilton #22014014 Report a problem | ||
| 11/17/2016 | Sold | -- |
Source: MRMLS #21607986 Report a problem | ||
Public tax history
| Year | Property taxes | Tax assessment |
|---|---|---|
| 2025 | $2,759 -6.1% | $651,800 +24.5% |
| 2024 | $2,938 +4.6% | $523,700 |
| 2023 | $2,809 -1.9% | $523,700 +27% |
| 2022 | $2,864 -0.2% | $412,510 |
| 2021 | $2,870 +38.8% | $412,510 +50.6% |
| 2020 | $2,068 +5.7% | $274,000 |
| 2019 | $1,957 -4.1% | $274,000 +0.4% |
| 2018 | $2,040 +1.3% | $272,800 |
| 2017 | $2,015 +240.2% | $272,800 +13.4% |
| 2016 | $592 -0.3% | $240,500 |
| 2015 | $594 -51.3% | $240,500 +34.5% |
| 2014 | $1,219 +6.8% | $178,769 +3.2% |
| 2013 | $1,142 -49% | $173,198 +3.7% |
| 2012 | $2,237 | $167,067 |
| 2011 | -- | -- |
| 2010 | -- | -- |
| 2009 | -- | -- |
| 2008 | -- | $220,500 |
| 2007 | -- | $220,500 |
| 2006 | -- | $220,500 |
| 2005 | -- | $220,500 |
| 2004 | -- | $220,500 |
| 2003 | -- | $220,500 +30.5% |
| 2002 | -- | $169,000 |
| 2000 | -- | $169,000 |
Find assessor info on the county website
Neighborhood: 59870
Nearby homes
- $580,8003 bd2 ba1.3k sqft1083 Iron Cap Dr, Stevensville, MT 59870Off Market
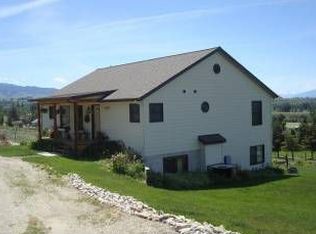
- $601,8003 bd3 ba1.7k sqft1024 Iron Cap Dr, Stevensville, MT 59870Off Market
- $775,0006 bd3 ba3.4k sqft3594 Camilla Ln, Stevensville, MT 59870Off Market
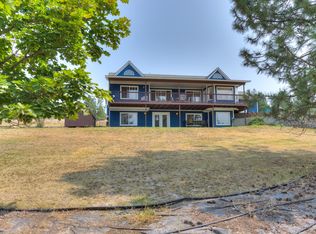
- $453,1003 bd1 ba1.4k sqft1082 Iron Cap Dr, Stevensville, MT 59870Off Market
- $481,6003 bd2 ba1.1k sqft1053 Iron Cap Dr, Stevensville, MT 59870Off Market
- $989,0004 bd3 ba3.2k sqft1095 Iron Cap Dr, Stevensville, MT 59870For Sale
- $503,9003 bd1 ba1.3k sqft1044 Iron Cap Dr, Stevensville, MT 59870Off Market
- $431,4003 bd1 ba1k sqft1100 Iron Cap Dr, Stevensville, MT 59870Off Market
Nearby schools
GreatSchools rating
- 4/10Stevensville K-6Grades: PK-6Distance: 4.2 mi
- 5/10Stevensville 7-8Grades: 7-8Distance: 4.2 mi
- 7/10Stevensville High SchoolGrades: 9-12Distance: 4.2 mi
- Montana
- Ravalli County
- Stevensville
- 59870
- 1025 Iron Cap Dr
Nearby cities
Nearby zip codes
Other Stevensville Topics
