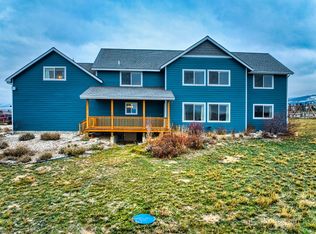
Offered for the first time, this exceptional 4-bedroom, 3-bath residence presents a rare opportunity to own a beautifully maintained home on 2.53 acres in one of the Bitterroot Valley's most sought-after settings. Thoughtfully positioned to capture breathtaking panoramic views, the property showcases approximately 72 miles of mountain vistas, creating a stunning backdrop that can be enjoyed from nearly every room.
Inside, the 3,240-square-foot home combines comfort, functionality, and timeless appeal. The open-concept design is filled with natural light thanks to expansive windows and skylights that frame the surrounding landscape and bring the outdoors in. Fresh interior paint and new 20 mil Luxury Vinyl Flooring on the main level contribute to the home's clean, updated feel, while the spacious layout provides flexibility for both everyday living and entertaining.
The main living areas flow seamlessly to outdoor spaces designed to take full advantage of Montana's beauty. Enjoy sunrise coffee from the balcony deck, relax in the privacy of your backyard retreat, or gather with family and friends around the impressive firepit under Montana's star-filled skies.
The fully finished walkout lower level includes a bedroom, full bathroom, dedicated laundry/utility room and large recreation area for hanging out.
Pet owners will appreciate the quality custom dog kennel complete with convenient dog door access, offering a thoughtful and practical feature that seamlessly integrates into the home. For those with different needs, the kennel can also be easily removed, allowing the space to be adapted to suit a variety of lifestyles.
Perhaps the most impressive feature of the lower level is the state-of-the-art studio with bamboo flooring, originally designed as a fitness and martial arts training space. The versatile area could also serve as an art studio, wellness space, home office, music room, workshop, hobby room, or private guest retreat. Additional recent improvements include a new quick-recovery hot water tank, new pressure tank, central air conditioning, and numerous other updates that reflect the exceptional level of care this property has received over the years.
Outside, mature landscaping and easy-care grounds create an inviting environment without demanding extensive upkeep. Perimeter fencing is already in place, along with a separately fenced area designed for pets, offering added convenience for animal owners. Dedicated propane connections on both the front patio and rear deck make outdoor cooking and entertaining simple and convenient. The attached two-car garage features extensive built-in shelving and organized storage solutions, providing exceptional space for tools, outdoor gear, seasonal items, and everyday essentials. An RV hookup located adjacent to the garage adds even more versatility, making it easy to accommodate recreational vehicles, visiting guests, or additional utility needs.
Horse-friendly acreage adds another layer of versatility to this remarkable property. Whether accommodating horses, creating additional recreational space, or simply enjoying the openness and freedom that comes with owning acreage, the property offers flexibility to fit a variety of lifestyles.
Despite its peaceful and private setting, the home remains conveniently close to everyday amenities, including grocery shopping, dining, fuel, healthcare services, and the historic downtown of Stevensville. Outdoor recreation opportunities abound nearby, from hiking and fishing to golfing, river recreation, and exploring the vast public lands that make Western Montana such a desirable place to call home. Missoula and its regional airport, healthcare facilities, shopping, dining, and cultural attractions are all within an easy drive, offering convenient access for travel and visiting family.
Lovingly cared for and meticulously maintained, this is more than a home—it's a place to enjoy the beauty, comfort, and freedom of Montana living while remaining connected to the conveniences that matter most.
Active
Price cut: $6K (7/14)
$989,000
1095 Iron Cap Dr, Stevensville, MT 59870
4beds
3,240sqft
:
Get pre-qualified$6,142/mo
Single Family Residence
Built in 2005
2.53 Acres Lot
$951,200 Zestimate®
$305/sqft
$-- HOA
What's special
Balcony deckFresh interior paintPerimeter fencingCentral air conditioningHorse-friendly acreageOpen-concept designImpressive firepit
- 61 days |
- 352 |
- 13 |
Zillow last checked:
Listing updated:
Listed by:
Jen Baugus 406-531-7254,
Epique Realty
Source: MRMLS,MLS#: 30072050
Facts & features
Interior
Bedrooms & bathrooms
- Bedrooms: 4
- Bathrooms: 3
- Full bathrooms: 3
Heating
- Forced Air, Gas
Cooling
- Central Air
Appliances
- Included: Dishwasher, Microwave, Range, Refrigerator
- Laundry: Washer Hookup
Features
- Main Level Primary, Open Floorplan, Vaulted Ceiling(s)
- Basement: Finished,Walk-Out Access
- Has fireplace: No
Interior area
- Total interior livable area: 3,240 sqft
- Finished area below ground: 1,620
Video & virtual tour
Property
Parking
- Total spaces: 2
- Parking features: Garage - Attached
- Attached garage spaces: 2
Features
- Stories: 1
- Patio & porch: Deck, Patio, Balcony
- Exterior features: Balcony, Fire Pit
- Fencing: Back Yard
- Has view: Yes
- View description: Mountain(s), Valley, Trees/Woods
Lot
- Size: 2.53 Acres
Details
- Parcel number: 13176533101120000
- Special conditions: Standard
- Horses can be raised: Yes
Construction
Type & style
- Home type: SingleFamily
- Architectural style: Ranch
- Property subtype: Single Family Residence
Materials
- Masonite
- Foundation: Poured
- Roof: Asphalt
Condition
- New construction: No
- Year built: 2005
Utilities & green energy
- Sewer: Private Sewer, Septic Tank
Community & HOA
HOA
- Has HOA: No
Location
- Region: Stevensville
Financial & listing details
- Price per square foot: $305/sqft
- Tax assessed value: $590,800
- Date on market: 6/2/2026
- Listing agreement: Exclusive Right To Sell
- Listing terms: Cash,Conventional,VA Loan
Estimated market value
$951,200
$904,000 - $999,000
$3,730/mo
Price history
| Date | Event | Price |
|---|---|---|
| 7/14/2026 | Price change | $989,000-0.6%$305/sqft |
Source:  MRMLS #30072050 Report a problem MRMLS #30072050 Report a problem | ||
| 6/2/2026 | Listed for sale | $995,000$307/sqft |
Source: MRMLS #30072050 Report a problem | ||
Public tax history
| Year | Property taxes | Tax assessment |
|---|---|---|
| 2025 | -- | $590,800 +13.8% |
| 2024 | -- | $519,000 |
| 2023 | -- | $519,000 +41.5% |
| 2022 | -- | $366,800 |
| 2021 | -- | $366,800 +17.9% |
| 2020 | -- | $311,100 |
| 2019 | -- | $311,100 +1.8% |
| 2018 | -- | $305,500 |
| 2017 | -- | $305,500 +18.1% |
| 2016 | -- | $258,600 |
| 2015 | -- | $258,600 +52.3% |
| 2014 | -- | $169,759 +2.4% |
| 2013 | -- | $165,752 +2.8% |
| 2012 | -- | $161,283 |
| 2011 | -- | -- |
| 2010 | -- | -- |
| 2009 | -- | -- |
| 2008 | -- | $209,600 |
| 2007 | -- | $209,600 |
Find assessor info on the county website
Monthly payment
Est. payment
Payment breakdown
Explore the cost of this home by adjusting the details. Changes won't be saved.Climate risks
Neighborhood: 59870
Getting around
0 / 100
Car-DependentNearby schools
GreatSchools rating
- 4/10Stevensville K-6Grades: PK-6Distance: 4.3 mi
- 5/10Stevensville 7-8Grades: 7-8Distance: 4.3 mi
- 7/10Stevensville High SchoolGrades: 9-12Distance: 4.3 mi
- $610,8003 bd3 ba1.3k sqft1111 Iron Cap Dr, Stevensville, MT 59870Off Market
- $775,0006 bd3 ba3.4k sqft3594 Camilla Ln, Stevensville, MT 59870Off Market
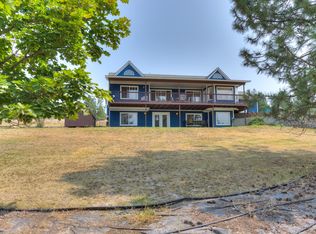
- $431,4003 bd1 ba1k sqft1100 Iron Cap Dr, Stevensville, MT 59870Off Market
- $657,7003 bd3 ba1.5k sqft3585 Camilla Ln, Stevensville, MT 59870Off Market
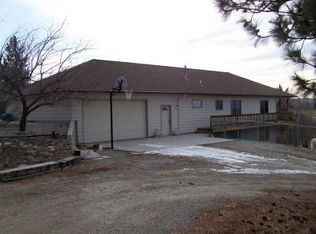
- $580,8003 bd2 ba1.3k sqft1083 Iron Cap Dr, Stevensville, MT 59870Off Market
- $--3 bd4 ba3.1k sqft1025 Iron Cap Dr, Stevensville, MT 59870Sold
- $529,4002 bd1 ba1.6k sqft1140 Iron Cap Dr, Stevensville, MT 59870Off Market
- $691,7003 bd3 ba2k sqft3605 Hillside Pl, Stevensville, MT 59870Off Market
A local agent can set up tours, give advice and negotiate with sellers.
Similar homes
- $995,0004 bd3 ba3k sqft2261 Kelsey Ln, Stevensville, MT 59870Active Under Contract

 MLS ID #30075467, Daniel Pendergast, EXIT Realty Bitterroot Valley South. MRMLS
 - $725,0004 bd4 ba2.4k sqft4498 Sunburst Ln, Stevensville, MT 59870Active
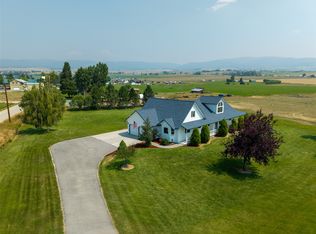 MLS ID #30075626, Tara Zeiler, MontTerra. MRMLS
 - $925,0003 bd4 ba3.4k sqft763 S Sunset Bench Rd, Stevensville, MT 59870Active
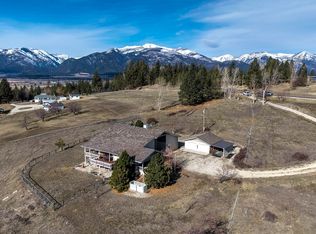 MLS ID #30066134, Jen Clement, Berkshire Hathaway HomeServices - Missoula. MRMLS
 - $950,0005 bd4 ba4.1k sqft951 Summit View Way, Stevensville, MT 59870Active
 MLS ID #30061683, Cassie Sabo, Clearwater Montana Properties - Frenchtown. MRMLS
 - $875,0004 bd4 ba3.5k sqft85 Edge Dr, Stevensville, MT 59870Active Under ContractMLS ID #30070808, Bri O'Leary, Engel & Völkers Western Frontier - Stevensville. MRMLS
- $925,0003 bd2 ba3.2k sqft3552 Eastside Hwy, Stevensville, MT 59870ActiveMLS ID #30074753, Sarah Jensen, Wetherbee Group Real Estate. MRMLS
- $1,250,0004 bd4 ba3.7k sqft548 Pat Ln, Stevensville, MT 59870Active Under ContractMLS ID #30074206, April Jan Hawkes, Flying Hawkes Real Estate. MRMLS
- $799,0004 bd3 ba2.9k sqft442 Porter Hill Rd, Stevensville, MT 59870ActiveMLS ID #30067672, Rachael Orizotti Rixford, Burke Orizotti Real Estate Inc. MRMLS
- $665,0003 bd2 ba2.5k sqft456 Sapphire Ln, Stevensville, MT 59870ActiveMLS ID #30074038, Andrea Raulston, Keller Williams Western MT. MRMLS
- $599,0002 bd3 ba1.6k sqft4572 Eastside Hwy, Stevensville, MT 59870ActiveMLS ID #30074592, Michael J Wamsley, Wamsley Realty. MRMLS
- $795,0005 bd3 ba2.3k sqft212 Saint Marys Rd, Stevensville, MT 59870ActiveMLS ID #30060359, Marabeth A Fite, Montana Westgate Realty, Inc.. MRMLS
- $885,0003 bd3 ba2.1k sqft633 Groff Ln, Stevensville, MT 59870Active Under ContractMLS ID #30061921, Vinda E Milless, West Montana Homes, Inc. MRMLS
- $1,349,0003 bd2 ba3.1k sqft3229 Lupine Ln, Stevensville, MT 59870ActiveMLS ID #30073807, Brandy Gillespie, Ink Realty Group. MRMLS
- $1,227,0005 bd4 ba2.3k sqft333 Hillview Dr #330, Stevensville, MT 59870ActiveMLS ID #30064491, Aly M. O'Kelley, Exit Realty Bitterroot Valley North. MRMLS
- $989,0004 bd3 ba4.1k sqft400 Cochell Way, Corvallis, MT 59828ActiveMLS ID #30066893, Chad Stenerson, Valley 5 Real Estate. MRMLS
- $625,0003 bd3 ba3.1k sqft4079 Stevensville River Rd, Stevensville, MT 59870Active Under ContractMLS ID #30073884, Lindsay Buhler, Engel & Völkers Western Frontier - Hamilton. MRMLS
- $860,0003 bd2 ba2.5k sqft280 Indian Prairie Loop, Victor, MT 59875ActiveMLS ID #30076058, Erica Siphers, EXIT Realty Bitterroot Valley South. MRMLS
- $550,0005 bd3 ba3.2k sqft4030 Larkspur Ln, Stevensville, MT 59870ActiveMLS ID #30072038, Kim Lendman, Exit Realty Bitterroot Valley North. MRMLS
- $800,0001 bd2 ba2.6k sqft3700 Earth Sky Rd #723, Stevensville, MT 59870ActiveMLS ID #30069244, Mike R Kent, Coldwell Banker Western States. MRMLS
- $759,0003 bd2 ba1.7k sqft4664 Watt Ln, Stevensville, MT 59870ActiveMLS ID #30075940, Dawn Maddux, Engel & Völkers Western Frontier - Missoula. MRMLS
